Welcome to Overlook at Glenmary Village! This newly completed patio home offers approximately 1,500 sq. ft. of thoughtfully designed living space with 2 bedrooms and 2 full baths. Inside, you'll find 9-ft ceilings, granite countertops, and durable vinyl plank flooring throughout the main living areas, with soft carpet in the bedrooms for added comfort. The spacious primary suite features an oversized walk-in closet, double vanity, and a spa-like walk-in shower. Enjoy easy indoor-outdoor living with a covered back patio, plus the convenience of a 2-car garage for storage and parking. This home is fully finished and ready for immediate occupancy, making for a smooth transition into low-maintenance living. Residents also enjoy access to the community clubhouse and pool, adding even more value to this already appealing home. Ideally located near The Parklands of Floyds Fork, with shopping, dining, and everyday conveniences just minutes away. Schedule your private showing today!
For sale
$349,900
10211 Lark Meadow Dr, Louisville, KY 40291
2beds
1,503sqft
Condominium
Built in 2025
-- sqft lot
$346,800 Zestimate®
$233/sqft
$-- HOA
What's special
Covered back patioGranite countertopsOversized walk-in closetDouble vanitySpa-like walk-in showerSpacious primary suite
- 116 days |
- 223 |
- 5 |
Zillow last checked:
Listing updated:
Listed by:
Craig Mayer 502-266-7333,
Mayer REALTORS
Source: Metro Search Inc. LLC DBA Apex MLS,MLS#: 1716183
Facts & features
Interior
Bedrooms & bathrooms
- Bedrooms: 2
- Bathrooms: 2
- Full bathrooms: 2
Primary bedroom
- Level: First
Bedroom
- Level: First
Primary bathroom
- Level: First
Full bathroom
- Level: First
Foyer
- Level: First
Great room
- Level: First
Kitchen
- Level: First
Laundry
- Level: First
Heating
- Forced Air
Cooling
- Central Air
Features
- Basement: None
- Has fireplace: No
Interior area
- Total structure area: 1,503
- Total interior livable area: 1,503 sqft
- Finished area above ground: 1,503
- Finished area below ground: 0
Property
Parking
- Total spaces: 2
- Parking features: Attached, Entry Front
- Attached garage spaces: 2
Features
- Stories: 1
- Patio & porch: Patio, Porch
- Pool features: Association, Community
Details
- Parcel number: 403200730000
Construction
Type & style
- Home type: Condo
- Property subtype: Condominium
Materials
- Vinyl Siding, Brick
- Roof: Shingle
Condition
- Year built: 2025
Utilities & green energy
- Sewer: Public Sewer
- Water: Public
- Utilities for property: Electricity Connected
Community & HOA
Community
- Subdivision: Overlook At Glenmary Village
HOA
- Has HOA: Yes
- Amenities included: Clubhouse, Pool
- Services included: Maintenance Grounds, Snow Removal, Trash
Location
- Region: Louisville
Financial & listing details
- Price per square foot: $233/sqft
- Date on market: 5/4/2026
- Electric utility on property: Yes
Estimated market value
$346,800
$329,000 - $364,000
$2,254/mo
Price history
| Date | Event | Price |
|---|---|---|
| 5/4/2026 | Listed for sale | $349,900$233/sqft |
Source:  Metro Search Inc. LLC DBA Apex MLS #1716183 Report a problem Metro Search Inc. LLC DBA Apex MLS #1716183 Report a problem | ||
Public tax history
Tax history is unavailable.
Monthly payment
Est. payment
Payment breakdown
Explore the cost of this home by adjusting the details. Changes won't be saved.Climate risks
Neighborhood: Fern Creek
Nearby schools
GreatSchools rating
- 7/10Bates Elementary SchoolGrades: K-5Distance: 2.4 mi
- 3/10Newburg Middle SchoolGrades: 6-8Distance: 7.9 mi
- 2/10Fern Creek Traditional High SchoolGrades: 9-12Distance: 4 mi
- $189,9002 bd2 ba995 sqft10200 Deer Vista Dr UNIT 203, Louisville, KY 40291Sold

- $177,5002 bd2 ba1k sqft10201 Deer Vista Dr UNIT 102, Louisville, KY 40291Sold
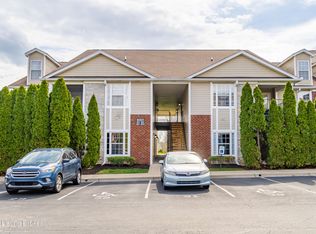
- $245,7003 bd2 ba1.6k sqft10203 Lark Meadow Dr UNIT 102, Louisville, KY 40291Off Market
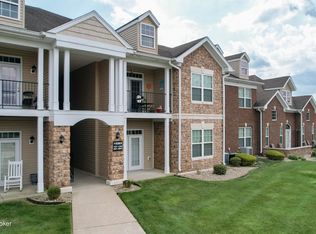
- $220,0003 bd2 ba1.5k sqft10203 Lark Meadow Dr UNIT 201, Louisville, KY 40291Sold

- $235,0003 bd2 ba1.5k sqft10203 Lark Meadow Dr UNIT 203, Louisville, KY 40291Sold
- $189,9002 bd2 ba1k sqft10200 Deer Vista Dr UNIT 201, Louisville, KY 40291Sold
- $235,0003 bd2 ba1.5k sqft10203 Lark Meadow Dr UNIT 204, Louisville, KY 40291Sold
- $341,2001 bd1 ba25k sqft11800 Glenmary Village Blvd, Louisville, KY 40291Off Market
A local agent can set up tours, give advice and negotiate with sellers.
Similar homes
- $359,9002 bd2 ba1.5k sqftLOT 88 Overlook At Glenmary Vlg, Louisville, KY 40291For Sale
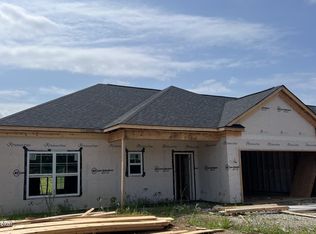
 MLS ID #1724050, Craig Mayer, Mayer REALTORS. Metro Search Inc. LLC DBA Apex MLS
 - $319,9002 bd3 ba1.6k sqft9905 Lindsey Springs Way, Louisville, KY 40291For Sale
 MLS ID #1726630, Sheila M Sheehan, Cornerstone Group REALTORS. Metro Search Inc. LLC DBA Apex MLS
 - $359,0002 bd2 ba1.6k sqft10713 Spring Lawn Dr, Louisville, KY 40291For Sale
 MLS ID #1727286, Carrie Shallcross, Semonin Realtors. Metro Search Inc. LLC DBA Apex MLS
 - $370,0003 bd2 ba1.7k sqft9815 Cedar Garden Dr, Louisville, KY 40291For Sale
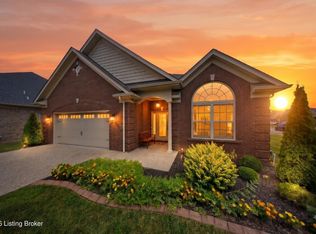 MLS ID #1727350, Paola Morante Escobar, Lifestyl Louisville. Metro Search Inc. LLC DBA Apex MLS
 - from $343,9503 bd2 ba2.2k sqftDover Glen - Elan Series Plan, Elan Series at Glenmary Farms, Louisville, KY 40291New ConstructionBall Homes
- $335,0003 bd3 ba1.8k sqft10004 Creek View Estates Dr, Louisville, KY 40291For SaleMLS ID #1727408, Kyle Elmore, White Picket Real Estate. Metro Search Inc. LLC DBA Apex MLS
- from $316,9503 bd2 ba1.8k sqftGaines Mill - Elan Series Plan, Elan Series at Glenmary Farms, Louisville, KY 40291New ConstructionBall Homes
- from $329,9503 bd2 ba1.9k sqftGranite Coast - Elan Series Plan, Elan Series at Glenmary Farms, Louisville, KY 40291New ConstructionBall Homes
- from $340,9902 bd2 ba1.7k sqftDaVinci Plan, Windcrest Farms, Louisville, KY 40291New ConstructionFischer Homes
- from $312,9503 bd2 ba1.7k sqftBarclay Point - Elan Series Plan, Elan Series at Glenmary Farms, Louisville, KY 40291New ConstructionBall Homes
- $349,9003 bd3 ba1.4k sqft7011 Hollow Oaks Dr, Louisville, KY 40291For SaleMLS ID #1725155, Lilly Dubon, Weichert Realtors-H. Barry Smith Co.. Metro Search Inc. LLC DBA Apex MLS
- $289,9002 bd2 ba1.2k sqft10051 Windcrest Farms Ln, Louisville, KY 40291For SaleMLS ID #1721329, Ruth E Kilchenman, Keller Williams Collective. Metro Search Inc. LLC DBA Apex MLS
- $289,0002 bd2 ba1.2k sqft10049 Windcrest Farms Ln, Louisville, KY 40291For SaleMLS ID #1722435, Susan E Smith, Homepage Realty. Metro Search Inc. LLC DBA Apex MLS
- from $323,9503 bd3 ba2.1k sqftBedford Hill - Elan Series Plan, Elan Series at Glenmary Farms, Louisville, KY 40291New ConstructionBall Homes
- from $320,9503 bd3 ba2k sqftLaurel Square - Elan Series Plan, Elan Series at Glenmary Farms, Louisville, KY 40291New ConstructionBall Homes
- $310,0003 bd3 ba2.2k sqft10048 Windcrest Farms Ln, Louisville, KY 40291For SaleMLS ID #1719275, Laura N Oatley, Keller Williams Collective. Metro Search Inc. LLC DBA Apex MLS
- $315,0002 bd2 ba1.6k sqft10717 Glenmary Springs Dr, Louisville, KY 40291For SaleMLS ID #1725379, Sarah Weber, Keller Williams Collective. Metro Search Inc. LLC DBA Apex MLS
- $348,5903 bd2 ba1.8k sqft7920 Copper Drift Way, Louisville, KY 40291New ConstructionMetro Search Inc. LLC DBA Apex MLS
- from $340,9903 bd2 ba1.9k sqftGreenbriar Plan, Windcrest Farms, Louisville, KY 40291New ConstructionFischer Homes
- $349,0044 bd3 ba2k sqft10802 Brick Forge Pass, Louisville, KY 40291New ConstructionMetro Search Inc. LLC DBA Apex MLS
