Welcome to a rare and remarkable two-story condo offering over 3,000 square feet of beautifully updated living space in a peaceful, sought-after community.
Step inside to soaring 20-foot ceilings that fill the main living area with natural light, creating an airy and open atmosphere perfect for relaxing or entertaining. The thoughtfully designed floor plan features a main-floor primary suite, providing the comfort of single-level living with plenty of room upstairs for family or guests. With 3 bedrooms, 2.5 bathrooms, and an additional office or optional 4th bedroom, this home offers the flexibility to suit any lifestyle.
Every detail has been refreshed - all-new paint, luxury vinyl plank flooring, plush carpet, and stunning countertops give the home a modern, move-in ready feel. Comfort is never an issue with two air conditioning units, ensuring the perfect temperature on both levels year-round.
Enjoy outdoor living on the beautiful concrete patio, or take advantage of the two-car garage and generous side-lot parking - ideal for guests.
Nestled in a quiet, serene location, this property combines privacy with convenience. The HOA takes care of landscaping, snow removal, water, sewer, and garbage, allowing you to focus on enjoying life. Community amenities include a clubhouse, fitness center, office space, and pool, adding even more value to this exceptional home.
10201 Lark Meadow Drive is not just a place to live - it's a lifestyle of comfort, ease, and understated luxury.
Pending
$344,900
10201 Lark Meadow Dr, Louisville, KY 40291
3beds
3,034sqft
Condominium
Built in 2011
-- sqft lot
$-- Zestimate®
$114/sqft
$-- HOA
What's special
- 304 days
- 36
- 0
Zillow last checked:
Listing updated:
Listed by:
Hannah Novak 502-938-5407,
Knob & Key Realty, LLC,
Nick E Novak 502-938-2922
Source: Metro Search Inc. LLC DBA Apex MLS,MLS#: 1702020
Facts & features
Interior
Bedrooms & bathrooms
- Bedrooms: 3
- Bathrooms: 3
- Full bathrooms: 2
- 1/2 bathrooms: 1
Primary bedroom
- Level: First
Bedroom
- Level: Second
Bedroom
- Level: Second
Primary bathroom
- Level: First
Half bathroom
- Level: First
Full bathroom
- Level: Second
Dining area
- Level: First
Dining room
- Level: First
Kitchen
- Level: First
Laundry
- Level: First
Living room
- Level: First
Office
- Level: Second
Heating
- Electric, Heat Pump
Cooling
- Central Air, Heat Pump
Features
- Basement: None
- Has fireplace: No
Interior area
- Total structure area: 3,034
- Total interior livable area: 3,034 sqft
- Finished area above ground: 3,034
- Finished area below ground: 0
Property
Parking
- Total spaces: 2
- Parking features: Attached, Entry Rear
- Attached garage spaces: 2
Features
- Stories: 2
- Patio & porch: Patio
- Pool features: Association, Community
- Fencing: None
Lot
- Features: Corner Lot, Sidewalk
Details
- Parcel number: 403202010000
Construction
Type & style
- Home type: Condo
- Architectural style: Contemporary
- Property subtype: Condominium
Materials
- Brick
- Foundation: Concrete Perimeter
- Roof: Shingle
Condition
- Year built: 2011
Utilities & green energy
- Sewer: Public Sewer
- Water: Public
- Utilities for property: Electricity Connected
Community & HOA
Community
- Subdivision: Overlook At Glenmary Village
HOA
- Has HOA: Yes
- Amenities included: Clubhouse, Fitness Center, Pool
- Services included: Maintenance Grounds, Sewer, Snow Removal, Trash, Water
Location
- Region: Louisville
Financial & listing details
- Price per square foot: $114/sqft
- Tax assessed value: $229,900
- Annual tax amount: $2,299
- Date on market: 1/18/2026
- Electric utility on property: Yes
Estimated market value
Not available
Estimated sales range
Not available
$2,804/mo
Price history
| Date | Event | Price |
|---|---|---|
| 7/13/2026 | Pending sale | $344,900$114/sqft |
Source:  Metro Search Inc. LLC DBA Apex MLS #1702020 Report a problem Metro Search Inc. LLC DBA Apex MLS #1702020 Report a problem | ||
| 2/22/2026 | Price change | $344,900-1.4%$114/sqft |
Source: Metro Search Inc. LLC DBA Apex MLS #1702020 Report a problem | ||
| 1/18/2026 | Listed for sale | $349,900$115/sqft |
Source: Metro Search Inc. LLC DBA Apex MLS #1702020 Report a problem | ||
| 1/11/2026 | Pending sale | $349,900$115/sqft |
Source: Metro Search Inc. LLC DBA Apex MLS #1702020 Report a problem | ||
| 10/29/2025 | Price change | $349,900-2.8%$115/sqft |
Source: Metro Search Inc. LLC DBA Apex MLS #1702020 Report a problem | ||
| 8/8/2025 | Price change | $359,900-2.7%$119/sqft |
Source: Metro Search Inc. LLC DBA Apex MLS #1687039 Report a problem | ||
| 7/7/2025 | Price change | $369,900-3.9%$122/sqft |
Source: Metro Search Inc. LLC DBA Apex MLS #1687039 Report a problem | ||
| 5/15/2025 | Listed for sale | $384,900+75%$127/sqft |
Source: Metro Search Inc. LLC DBA Apex MLS #1687039 Report a problem | ||
| 1/11/2019 | Sold | $220,000-6.3%$73/sqft |
Source: Agent Provided Report a problem | ||
| 12/21/2018 | Pending sale | $234,900$77/sqft |
Source: RE/MAX Associates of Louisville #1514732 Report a problem | ||
| 10/17/2018 | Price change | $234,900-2.1%$77/sqft |
Source: RE/MAX Associates of Louisville #1514732 Report a problem | ||
| 9/17/2018 | Price change | $240,000+4.8%$79/sqft |
Source: RE/MAX Associates of Louisville #1514732 Report a problem | ||
| 11/11/2015 | Pending sale | $228,900$75/sqft |
Source: RE/MAX Associates #1410504 Report a problem | ||
| 11/11/2015 | Listed for sale | $228,900$75/sqft |
Source: RE/MAX Associates #1410504 Report a problem | ||
| 7/11/2015 | Listing removed | $228,900$75/sqft |
Source: RE/MAX Associates #1410504 Report a problem | ||
| 6/13/2015 | Pending sale | $228,900$75/sqft |
Source: RE/MAX Associates #1410504 Report a problem | ||
| 6/3/2015 | Listed for sale | $228,900$75/sqft |
Source: RE/MAX Associates #1410504 Report a problem | ||
| 5/21/2015 | Pending sale | $228,900$75/sqft |
Source: RE/MAX Associates #1410504 Report a problem | ||
| 5/21/2015 | Listed for sale | $228,900$75/sqft |
Source: RE/MAX Associates #1410504 Report a problem | ||
| 3/28/2015 | Listing removed | $228,900$75/sqft |
Source: RE/MAX Associates #1410504 Report a problem | ||
| 3/21/2015 | Price change | $228,900-0.4%$75/sqft |
Source: RE/MAX Associates #1410504 Report a problem | ||
| 2/7/2015 | Listed for sale | $229,900$76/sqft |
Source: RE/MAX Associates #1410504 Report a problem | ||
| 9/17/2012 | Sold | $229,900$76/sqft |
Source: Metro Search Inc. LLC DBA Apex MLS #1334426 Report a problem | ||
Public tax history
| Year | Property taxes | Tax assessment |
|---|---|---|
| 2013 | $2,299 | $229,900 |
| 2011 | -- | -- |
Find assessor info on the county website
Monthly payment
Est. payment
Payment breakdown
Explore the cost of this home by adjusting the details. Changes won't be saved.Climate risks
Neighborhood: Fern Creek
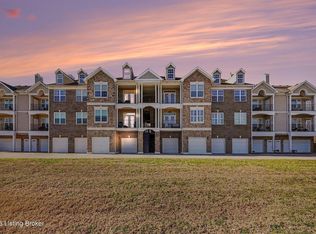
- $230,0003 bd2 ba1.8k sqft10204 Overlook Meadows Pl APT 203, Louisville, KY 40291Sold
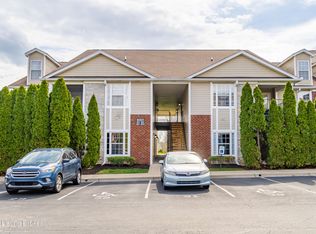
- $189,9002 bd2 ba995 sqft10200 Deer Vista Dr UNIT 203, Louisville, KY 40291Sold

- $177,5002 bd2 ba1k sqft10201 Deer Vista Dr UNIT 102, Louisville, KY 40291Sold
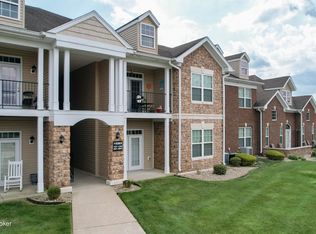
- $245,7003 bd2 ba1.6k sqft10203 Lark Meadow Dr UNIT 102, Louisville, KY 40291Off Market
Similar homes
- $370,0003 bd2 ba1.7k sqft9815 Cedar Garden Dr, Louisville, KY 40291For Sale
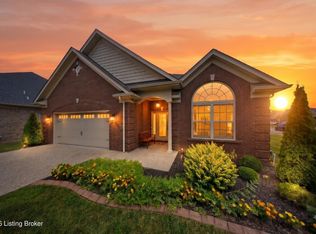
 MLS ID #1727350, Paola Morante Escobar, Lifestyl Louisville. Metro Search Inc. LLC DBA Apex MLS
 - $335,0003 bd3 ba1.8k sqft10004 Creek View Estates Dr, Louisville, KY 40291For Sale
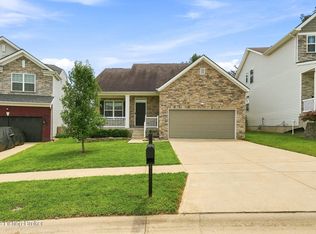 MLS ID #1727408, Kyle Elmore, White Picket Real Estate. Metro Search Inc. LLC DBA Apex MLS
 - $319,9002 bd3 ba1.6k sqft9905 Lindsey Springs Way, Louisville, KY 40291For Sale
 MLS ID #1726630, Sheila M Sheehan, Cornerstone Group REALTORS. Metro Search Inc. LLC DBA Apex MLS
 - $349,9004 bd3 ba2.8k sqft6425 Labor Ln, Louisville, KY 40291For Sale
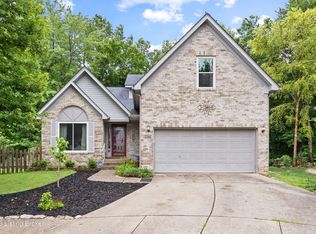 MLS ID #1726308, Shawna Smith, Real Broker, LLC. Metro Search Inc. LLC DBA Apex MLS
 - $335,0004 bd4 ba2.8k sqft10202 Mountain Laurel Ln, Louisville, KY 40228For SaleMLS ID #1727322, Linda S Johnstone, Semonin Realtors. Metro Search Inc. LLC DBA Apex MLS
- $345,0003 bd3 ba2.5k sqft8310 Delightful Ct, Louisville, KY 40291For SaleMLS ID #1720026, Roya Bedwell, First Saturday Real Estate. Metro Search Inc. LLC DBA Apex MLS
- $339,0003 bd2 ba1.7k sqft10700 Black Walnut Blvd, Louisville, KY 40229For SaleMLS ID #1727385, Ginger Kovacevic, Totally About Houses. Metro Search Inc. LLC DBA Apex MLS
- $379,9003 bd3 ba2.7k sqft7309 Spring Run Dr, Louisville, KY 40291For SaleMLS ID #1722153, Thomas R Jordan, Semonin Realtors. Metro Search Inc. LLC DBA Apex MLS
- $379,0003 bd2 ba2.7k sqft6904 Bellcrest Ct, Louisville, KY 40291For SaleMLS ID #1726429, Amanda Breslin Ray, Caperton Realty. Metro Search Inc. LLC DBA Apex MLS
- $325,0003 bd3 ba1.6k sqft11704 Reality Trl, Louisville, KY 40229For SaleMLS ID #1727236, Daren Bailey, Coldwell Banker McMahan. Metro Search Inc. LLC DBA Apex MLS
- $349,0004 bd3 ba2.2k sqft10619 Brookchase Ct, Louisville, KY 40228For SaleMLS ID #1726073, Dawn M Lawrence, Venture Realty LLC. Metro Search Inc. LLC DBA Apex MLS
- $315,0002 bd2 ba1.6k sqft10717 Glenmary Springs Dr, Louisville, KY 40291For SaleMLS ID #1725379, Sarah Weber, Keller Williams Collective. Metro Search Inc. LLC DBA Apex MLS
- $392,5003 bd2 ba2.2k sqft6807 Brighton Springs Ln, Louisville, KY 40291For SaleMLS ID #1721788, Rita Prada, Watson Realty. Metro Search Inc. LLC DBA Apex MLS
- $346,5004 bd3 ba2.2k sqft10508 Evanwood Dr, Louisville, KY 40228For SaleMLS ID #1720755, Jennifer E Nhlekisana, Forman, Jones & Associates REALTORS. Metro Search Inc. LLC DBA Apex MLS
- $330,0004 bd3 ba1.8k sqft11817 Reality Trl, Louisville, KY 40229For SaleMLS ID #1726212, Andrew Parker, EXP Realty LLC. Metro Search Inc. LLC DBA Apex MLS
- $347,5003 bd3 ba2.1k sqft3211 Brittany Pointe Ln, Louisville, KY 40220For SaleMLS ID #1724825, Sara Carpenter, Schuler Bauer Real Estate Services ERA Powered. Metro Search Inc. LLC DBA Apex MLS
- $435,0004 bd3 ba2.6k sqft8823 Gentlewind Way, Louisville, KY 40291For SaleMLS ID #1725328, Kathy Lewis, Semonin Realtors. Metro Search Inc. LLC DBA Apex MLS
- $319,2003 bd2 ba1.6k sqft7406 Covey Pl, Louisville, KY 40291For SaleMLS ID #1726202, Dan T McMillan, The West Group REALTORS. Metro Search Inc. LLC DBA Apex MLS
- $335,5003 bd4 ba2.3k sqft5111 Arbor Oak Ct, Louisville, KY 40229For SaleMLS ID #1726410, Adolfo Nillar Fonseca, EXP Realty LLC. Metro Search Inc. LLC DBA Apex MLS
- $383,0004 bd3 ba2.2k sqft11507 Caswell Springs Way, Louisville, KY 40291For SaleMLS ID #1722883, Keren Benabou, RE/MAX Premier Properties. Metro Search Inc. LLC DBA Apex MLS
