Skip main navigation
Sold
  • $425,000

    10205 NW Village Heights Dr, Portland, OR 97229

    2beds
    1,376sqft
    Residential, Townhouse
    Built in 1995
    1,742 Square Feet Lot
    $425,500 Zestimate®
    $309/sqft
    $2,489 Estimated rent

    Home value

    $425,500

    $400,000 - $451,000

    $2,489/mo

    Zestimate® history
    Loading
    Loading...

    Owner options

    List your home for rent

    $2,489/mo

    Rent Zestimate®

    Find your next renter with Zillow Rental Manager. Plus, with online applications, you can quickly screen prospective tenants – for free.

    Learn more

    $2,489/mo

    Rent Zestimate®

    Refinance and save

    $3,209/mo

    Est. payment

    Refinancing to a lower rate could help reduce your monthly payments and save thousands over the life of the loan.

    See today's rates

    $3,209/mo

    Est. payment

    Explore your selling options

    Work with a Zillow partner agent

    Leverage their expertise and Zillow's premium Showcase listings to get your home seen by more buyers.

    Get started

    List with your own agent

    Get your home in front of millions of buyers by listing it on Zillow.

    Learn how to do it

    Sell it yourself

    Take full control of how buyers see your home on Zillow by listing For Sale by Owner (FSBO).

    List your home

    What's special

    Private back patioCozy family-room loftRare double-car garageVaulted ceilingsEnd-unit townhouseWarm wood floorsOpen layout
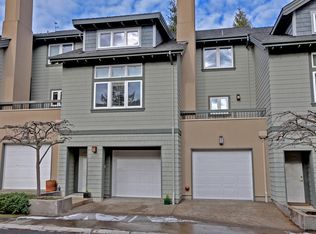
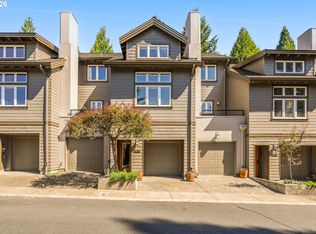
    Tucked into the treetops of Forest Heights, this end-unit townhouse feels like a quiet retreat above the city. Morning light pours through vaulted ceilings and glides across warm wood floors, giving the home an easy, uplifting rhythm. The open layout leads you toward a cozy family-room loft, a perch perfect for movie nights, creative projects, or simply watching the seasons shift through the windows. Step outside and the home opens up even more. A front second-story deck offers a peaceful spot to sip coffee while looking out over the neighborhood, while the private back patio becomes your own tucked-away haven for evening dinners, container gardening, or unwinding after a long day. Downstairs, a rare double-car garage provides generous storage, keeping life organized and clutter-free. Beyond your door, the neighborhood invites you out with winding hiking paths, a strong sense of community, and schools that families seek out for years. It’s the kind of place that feels instantly comfortable, quietly elevated, and deeply connected to its surroundings — a home that doesn’t just offer space, but a lifestyle woven into the hills of Forest Heights. [Home Energy Score = 7. HES Report at https://rpt.greenbuildingregistry.com/hes/OR10243655]

    Zillow last checked:

    Listing updated:

    Listed by:

    Carolyn Weinstein 503-804-5854,

    Cascade Hasson Sotheby's International Realty

    Bought with:

    Natalie Schirm-Olson, 201224063

    Think Real Estate

    Source: RMLS (OR),MLS#: 117126472MLS Logo

    Facts & features

    Interior

    Bedrooms & bathrooms
    • Bedrooms: 2
    • Bathrooms: 2
    • Full bathrooms: 2
    • Main level bathrooms: 1
    Rooms
    • Room types: Bedroom 2, Dining Room, Family Room, Kitchen, Living Room, Primary Bedroom
    Primary bedroom
    • Features: Hardwood Floors, Double Sinks, Suite, Vaulted Ceiling, Walkin Closet
    • Level: Upper
    • Area: 182
    • Dimensions: 13 x 14
    Bedroom 2
    • Features: Hardwood Floors
    • Level: Main
    • Area: 126
    • Dimensions: 14 x 9
    Dining room
    • Features: Hardwood Floors, Patio
    • Level: Main
    • Area: 120
    • Dimensions: 12 x 10
    Family room
    • Features: Hardwood Floors
    • Level: Upper
    • Area: 170
    • Dimensions: 17 x 10
    Kitchen
    • Features: Hardwood Floors
    • Level: Main
    • Area: 135
    • Width: 9
    Living room
    • Features: Balcony, Fireplace, Hardwood Floors, Vaulted Ceiling
    • Level: Main
    • Area: 180
    • Dimensions: 15 x 12
    Heating
    • Forced Air, Fireplace(s)
    Cooling
    • Central Air
    Appliances
    • Included: Dishwasher, Disposal, Free-Standing Gas Range, Free-Standing Refrigerator, Plumbed For Ice Maker, Range Hood, Stainless Steel Appliance(s), Washer/Dryer, Gas Water Heater
    Features
    • Balcony, Vaulted Ceiling(s), Double Vanity, Suite, Walk-In Closet(s), Granite, Pantry
    • Flooring: Hardwood
    • Windows: Double Pane Windows
    • Basement: None
    • Number of fireplaces: 1
    • Fireplace features: Gas
    Interior area
    • Total structure area: 1,376
    • Total interior livable area: 1,376 sqft

    Property

    Parking
    • Total spaces: 2
    • Parking features: Driveway, Garage Door Opener, Attached
    • Attached garage spaces: 2
    • Has uncovered spaces: Yes
    Features
    • Stories: 2
    • Patio & porch: Deck, Patio
    • Exterior features: Yard, Balcony
    • Has view: Yes
    • View description: Trees/Woods
    Lot
    • Size: 1,742 Square Feet
    • Features: Level, SqFt 0K to 2999
    Details
    • Parcel number: R296635

    Construction

    Type & style
    • Home type: Townhouse
    • Property subtype: Residential, Townhouse
    • Attached to another structure: Yes
    Materials
    • Cement Siding
    • Foundation: Slab
    • Roof: Composition
    Condition
    • Approximately
    • New construction: No
    • Year built: 1995

    Utilities & green energy

    • Gas: Gas
    • Sewer: Public Sewer
    • Water: Public
    • Utilities for property: Cable Connected

    Community & HOA

    Community
    • Subdivision: Forest Heights
    HOA
    • Has HOA: Yes
    • Amenities included: Exterior Maintenance, Management
    • HOA fee: $574 monthly
    • Second HOA fee: $423 semi-annually
    Location
    • Region: Portland

    Financial & listing details

    • Price per square foot: $309/sqft
    • Tax assessed value: $529,500
    • Annual tax amount: $8,793
    • Date on market: 1/23/2026
    • Cumulative days on market: 52 days
    • Listing terms: Cash,Conventional,VA Loan
    • Road surface type: Paved

    Price history

    DateEventPrice
    4/22/2026Sold$425,000+1.2%$309/sqft
    Source: RMLS (OR) #117126472 Report a problem
    3/17/2026Pending sale$420,000$305/sqft
    Source: RMLS (OR) #117126472 Report a problem
    3/12/2026Price change$420,000-3.4%$305/sqft
    Source: RMLS (OR) #117126472 Report a problem
    1/23/2026Listed for sale$435,000+19.2%$316/sqft
    Source: RMLS (OR) #117126472 Report a problem
    12/8/2025Listing removed$2,600$2/sqft
    Source: Zillow Rentals Report a problem
    11/13/2025Price change$2,600-7.1%$2/sqft
    Source: Zillow Rentals Report a problem
    10/30/2025Listed for rent$2,800+7.7%$2/sqft
    Source: Zillow Rentals Report a problem
    11/6/2024Listing removed$2,600$2/sqft
    Source: Zillow Rentals Report a problem
    11/1/2024Listed for rent$2,600+20.9%$2/sqft
    Source: Zillow Rentals Report a problem
    3/24/2021Listing removed--
    Source: Owner Report a problem
    7/10/2018Listing removed$2,150$2/sqft
    Source: Owner Report a problem
    6/29/2018Listed for rent$2,150$2/sqft
    Source: Owner Report a problem
    6/30/2017Sold$365,000-2.4%$265/sqft
    Source: RMLS (OR) #17138177 Report a problem
    6/23/2017Pending sale$374,000$272/sqft
    Source: Homeworks Real Estate, Inc #17138177 Report a problem
    5/17/2017Price change$374,000-5.3%$272/sqft
    Source: Homeworks Real Estate, Inc #17138177 Report a problem
    4/8/2017Listed for sale$395,000+69.5%$287/sqft
    Source: Homeworks Real Estate, Inc #17138177 Report a problem
    5/28/2008Sold$233,000+3.3%$169/sqft
    Source: Public Record Report a problem
    5/28/2004Sold$225,500+11.6%$164/sqft
    Source: Public Record Report a problem
    12/11/1997Sold$202,000+4.7%$147/sqft
    Source: Public Record Report a problem
    10/6/1995Sold$192,900$140/sqft
    Source: Public Record Report a problem

    Public tax history

    YearProperty taxesTax assessment
    2025$8,794 +3.7%$326,670 +3%
    2024$8,478 +5.8%$317,160 +3%
    2023$8,016 +2.7%$307,930 +3%
    2022$7,808 +12.9%$298,970 +3%
    2021$6,919 +11.3%$290,270 +3%
    2020$6,215 +14.2%$281,820 +3%
    2019$5,441 $273,620 +3%
    2018$5,441 -3.7%$265,660 +3%
    2017$5,648 +25.2%$257,930 +3%
    2016$4,511 $250,420 +9.3%
    2015$4,511 +17.3%$229,190 -8.5%
    2014$3,847 -6.3%$250,420 +3.4%
    2013$4,106 +9.4%$242,250 +3%
    2012$3,753 +6.9%$235,230 +6.6%
    2011$3,509 -7.5%$220,740 -6.9%
    2010$3,794 -7.6%$237,210 -2.4%
    2009$4,105 -10.5%$243,130 +3%
    2008$4,586 +2.6%$236,050 +3%
    2007$4,471 +13%$229,180 +3%
    2006$3,956 +13.2%$222,510 +3%
    2005$3,495 -2.7%$216,030 +3%
    2004$3,592 +5.7%$209,740 +4.6%
    2003$3,399 -12.4%$200,600 -1.5%
    2002$3,879 +6.9%$203,640 +6.1%
    2000$3,628 $191,960
    Find assessor info on the county website

    Neighborhood: Northwest Heights

    Nearby schools

    GreatSchools rating
    Schools provided by the listing agent
    • Elementary: Forest Park
    • Middle: West Sylvan
    • High: Lincoln

    Source: RMLS (OR). This data may not be complete. We recommend contacting the local school district to confirm school assignments for this home.

    Get a cash offer in 3 minutes
    Find out how much your home could sell for in as little as 3 minutes with a no-obligation cash offer.
    Estimated market value
    $425,500
    Get a cash offer in 3 minutes
    Find out how much your home could sell for in as little as 3 minutes with a no-obligation cash offer.
    Estimated market value
    $425,500