As you enter this end unit townhome, note the internal blinds in the front door for extra daylight. As you climb the oak hardwood staircase to the main level, the custom wood handrails add a nice touch and feel. Stop at the top of the landing and get a glimpse of the patio garden through the window. Once on the main level, an open floor plan layout beckons with the dining, living and kitchen areas flowing together seamlessly for gatherings with family and friends. The doors to the front deck and back patio have retractable screen doors for natural cross ventilation when open. The whole living area is bright and airy with large windows and the vaulted ceiling adds to the sense of space. The kitchen has been tastefully updated with new appliances, quartz countertop, and tile backsplash. The guest bedroom and full bath with walk-in-shower occupy the rest of the main level. There are real oak hardwood floors throughout the main level in addition to both staircases. The front deck overlooking the street and the private back patio with a wooded backdrop with no visible back neighbors add to the charm of this townhome. The upper level leads to a large open loft and a spacious private bedroom suite with vaulted ceiling. The loft area overlooks the living room on one side and the patio garden on the other. Evoke Premium Birch Laminate flooring throughout the upper level add to the elegance. There is a spacious walk-in closet. The bath features dual vanities with quartz countertop, a soaking tub, and a private walk-in shower and toilet area. The garage on the street level is a true 2-car garage with plenty of extra storage space including a nook under the stairway. The townhome has received numerous upgrades by the current owners and they have spent $70,000 since 2014. Included in the sale: LG Washer/Dryer, LG Refrigerator, two TV wall mounts, & Ring video doorbell with indoor chime. HES=9 OPEN HOUSE CANCELLED!
Sold
$400,000
10215 NW Village Heights Dr, Portland, OR 97229
2beds
1,376sqft
Residential, Townhouse
Built in 1995
1,306 Square Feet Lot
$406,200 Zestimate®
$291/sqft
$2,547 Estimated rent
Home value
$406,200
$386,000 - $427,000
$2,547/mo
Zestimate® history
Owner options
List your home for rent
$2,547/mo
Rent Zestimate®
Find your next renter with Zillow Rental Manager. Plus, with online applications, you can quickly screen prospective tenants – for free.
$2,547/mo
Rent Zestimate®
Refinance and save
$3,051/mo
Est. payment
Refinancing to a lower rate could help reduce your monthly payments and save thousands over the life of the loan.
$3,051/mo
Est. payment
Explore your selling options
Work with a Zillow partner agent
Leverage their expertise and Zillow's premium Showcase listings to get your home seen by more buyers.
Get startedList with your own agent
Get your home in front of millions of buyers by listing it on Zillow.
Learn how to do itSell it yourself
Take full control of how buyers see your home on Zillow by listing For Sale by Owner (FSBO).
List your homeWhat's special
Zillow last checked:
Listing updated:
Listed by:
Becki Servo 503-880-2802,
Premiere Property Group, LLC
Bought with:
Desirae Levasseur, 201229073
Redfin
Source: RMLS (OR),MLS#: 24476709
Facts & features
Interior
Bedrooms & bathrooms
- Bedrooms: 2
- Bathrooms: 2
- Full bathrooms: 2
- Main level bathrooms: 1
Rooms
- Room types: Loft, Bedroom 2, Dining Room, Family Room, Kitchen, Living Room, Primary Bedroom
Primary bedroom
- Features: Bathroom, Double Sinks, Laminate Flooring, Shower, Soaking Tub, Tile Floor, Walkin Closet
- Level: Upper
- Area: 156
- Dimensions: 12 x 13
Bedroom 2
- Features: Hardwood Floors, Closet
- Level: Main
- Area: 117
- Dimensions: 9 x 13
Dining room
- Features: Exterior Entry, French Doors, Hardwood Floors, Patio
- Level: Main
- Area: 144
- Dimensions: 9 x 16
Kitchen
- Features: Dishwasher, Disposal, Gas Appliances, Hardwood Floors, Free Standing Range, Free Standing Refrigerator, Quartz
- Level: Main
- Area: 126
- Width: 14
Living room
- Features: Deck, Exterior Entry, Fireplace, Hardwood Floors, Vaulted Ceiling
- Level: Main
- Area: 165
- Dimensions: 11 x 15
Heating
- Forced Air 95 Plus, Fireplace(s)
Cooling
- Central Air
Appliances
- Included: Dishwasher, Disposal, Free-Standing Gas Range, Free-Standing Refrigerator, Range Hood, Gas Appliances, Free-Standing Range, Tank Water Heater
- Laundry: Laundry Room
Features
- High Ceilings, Quartz, Closet, Vaulted Ceiling(s), Bathroom, Double Vanity, Shower, Soaking Tub, Walk-In Closet(s), Tile
- Flooring: Hardwood, Tile, Laminate
- Doors: French Doors
- Windows: Double Pane Windows
- Basement: Crawl Space
- Number of fireplaces: 1
- Fireplace features: Gas
Interior area
- Total structure area: 1,376
- Total interior livable area: 1,376 sqft
Property
Parking
- Total spaces: 2
- Parking features: Driveway, Garage Door Opener, Attached
- Attached garage spaces: 2
- Has uncovered spaces: Yes
Features
- Stories: 3
- Patio & porch: Deck, Patio, Porch
- Exterior features: Exterior Entry
- Has view: Yes
- View description: Trees/Woods
Lot
- Size: 1,306 Square Feet
- Features: Level, Trees, SqFt 0K to 2999
Details
- Parcel number: R296638
Construction
Type & style
- Home type: Townhouse
- Property subtype: Residential, Townhouse
- Attached to another structure: Yes
Materials
- Wood Siding
- Foundation: Concrete Perimeter
- Roof: Composition
Condition
- Resale
- New construction: No
- Year built: 1995
Utilities & green energy
- Gas: Gas
- Sewer: Public Sewer
- Water: Public
Community & HOA
HOA
- Has HOA: Yes
- Amenities included: Commons, Exterior Maintenance, Front Yard Landscaping, Insurance, Maintenance Grounds, Management
- HOA fee: $551 monthly
Location
- Region: Portland
Financial & listing details
- Price per square foot: $291/sqft
- Tax assessed value: $478,920
- Annual tax amount: $7,738
- Date on market: 5/16/2024
- Cumulative days on market: 64 days
- Listing terms: Cash,Conventional,FHA
- Road surface type: Paved
Price history
| Date | Event | Price |
|---|---|---|
| 8/19/2024 | Sold | $400,000-3.6%$291/sqft |
Source:  RMLS (OR) #24476709 Report a problem RMLS (OR) #24476709 Report a problem | ||
| 7/20/2024 | Pending sale | $415,000$302/sqft |
Source: RMLS (OR) #24476709 Report a problem | ||
| 5/30/2024 | Listed for sale | $415,000+84.4%$302/sqft |
Source: RMLS (OR) #24476709 Report a problem | ||
| 8/15/2014 | Sold | $225,000-10%$164/sqft |
Source: RMLS (OR) #14274990 Report a problem | ||
| 7/8/2014 | Listed for sale | $249,900$182/sqft |
Source: Keller Williams Realty Portland Premiere #14274990 Report a problem | ||
Public tax history
| Year | Property taxes | Tax assessment |
|---|---|---|
| 2025 | $8,611 -2.8% | $346,560 +3% |
| 2024 | $8,861 +14.5% | $336,470 +3% |
| 2023 | $7,738 +2.7% | $326,670 +3% |
| 2022 | $7,534 +12.7% | $317,160 +3% |
| 2021 | $6,685 +12.1% | $307,930 +3% |
| 2020 | $5,966 -2.5% | $298,970 +3% |
| 2019 | $6,118 | $290,270 +3% |
| 2018 | $6,118 -3.4% | $281,820 +3% |
| 2017 | $6,332 +21.9% | $273,620 +3% |
| 2016 | $5,196 | $265,660 +3% |
| 2015 | $5,196 +16.9% | $257,930 +3% |
| 2014 | $4,444 +8.3% | $250,420 +3.4% |
| 2013 | $4,106 +9.4% | $242,250 +3% |
| 2012 | $3,753 +6.9% | $235,230 +6.6% |
| 2011 | $3,509 -7.5% | $220,740 -6.9% |
| 2010 | $3,794 -7.6% | $237,210 -2.4% |
| 2009 | $4,105 -10.5% | $243,130 +3% |
| 2008 | $4,586 +2.6% | $236,050 +3% |
| 2007 | $4,471 +13% | $229,180 +3% |
| 2006 | $3,956 +13.2% | $222,510 +3% |
| 2005 | $3,495 -2.7% | $216,030 +3% |
| 2004 | $3,592 +5.7% | $209,740 +4.6% |
| 2003 | $3,399 -12.6% | $200,600 -1.5% |
| 2002 | $3,888 +6.9% | $203,640 +6.1% |
| 2000 | $3,636 | $191,960 |
Find assessor info on the county website
Neighborhood: Northwest Heights
Nearby homes
- $---- bd-- ba-- sqftLevy Code 001, Portland, OR 97229Off Market
- $399,0002 bd2 ba1.4k sqft10209 NW Village Heights Dr, Portland, OR 97229Pending
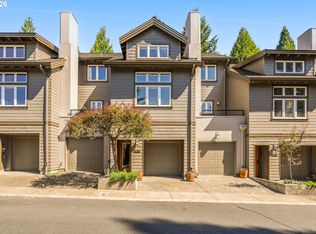
- $414,5002 bd2 ba1.3k sqft10219 NW Village Heights Dr, Portland, OR 97229Off Market
- $---- bd-- ba-- sqftLevy Code 001, Portland, OR 97229Off Market
- $388,5002 bd2 ba1.3k sqft10207 NW Village Heights Dr, Portland, OR 97229Off Market
- $465,8002 bd2 ba1.6k sqft10225 NW Village Heights Dr, Portland, OR 97229Off Market
- $425,0002 bd2 ba1.3k sqft10205 NW Village Heights Dr, Portland, OR 97229Sold
- $---- bd-- ba-- sqftLevy Code 001, Portland, OR 97229Off Market
Nearby schools
GreatSchools rating
- 9/10Forest Park Elementary SchoolGrades: K-5Distance: 0.3 mi
- 6/10West Sylvan Middle SchoolGrades: 6-8Distance: 2.6 mi
- 8/10Lincoln High SchoolGrades: 9-12Distance: 4.6 mi
Schools provided by the listing agent
- Elementary: Forest Park
- Middle: West Sylvan
- High: Lincoln
Source: RMLS (OR). This data may not be complete. We recommend contacting the local school district to confirm school assignments for this home.
Get a cash offer in 3 minutes
Find out how much your home could sell for in as little as 3 minutes with a no-obligation cash offer.
Estimated market value
$406,200
Get a cash offer in 3 minutes
Find out how much your home could sell for in as little as 3 minutes with a no-obligation cash offer.
Estimated market value
$406,200
- Oregon
- Multnomah County
- Portland
- 97229
- Northwest Heights
- 10215 NW Village Heights Dr
Nearby cities
Nearby neighborhoods
Nearby zip codes
Other Portland Topics
