Nestled in the desirable Forest Heights community, this beautifully updated two-bedroom, two-bath townhome offers the perfect blend of modern comfort and peaceful Northwest living. The stunning remodeled kitchen is the heart of the home, featuring quartz countertops, a stylish tile backsplash, Wolf dual fuel range, and convenient pull-out pantry drawers. Flowing seamlessly into the dining area, the space opens to a private patio surrounded by mature trees, creating a peaceful retreat for outdoor dining, relaxation, and summer barbecues with a convenient gas hookup. Just beyond, the light-filled living room boasts soaring vaulted ceilings and access to a spacious balcony – the perfect spot to enjoy your morning coffee or summer evenings outdoors. The thoughtfully designed floor plan offers flexibility and comfort throughout. The main level includes a generously sized bedroom, a beautifully remodeled full bathroom, and convenient laundry facilities. Upstairs, a spacious loft provides endless possibilities as a home office, media room, or game-night retreat. The luxurious primary suite is a true sanctuary, featuring vaulted ceilings, a walk-in closet, and a spa-inspired ensuite bath complete with heated tile floors, heated towel rack, soaking tub, double vanity, and an elegant walk-in shower with a rain shower head and tile surround. Completing this exceptional home is an attached, extra-deep two-car garage designed with Northwest lifestyles in mind. With abundant storage space for bikes, outdoor gear, and hobbies, plus a built-in workbench and 40-amp Level 2 EV charger, this garage is as functional as it is spacious. Combining stylish updates, versatile living spaces, and a private natural setting, this Forest Heights gem is ready to welcome you home! [Home Energy Score = 9. HES Report at https://rpt.greenbuildingregistry.com/hes/OR10249050]
Pending
$399,000
10209 NW Village Heights Dr, Portland, OR 97229
2beds
1,467sqft
:
Get pre-qualified$3,477/mo
Residential, Townhouse
Built in 1995
1,306 Square Feet Lot
$-- Zestimate®
$272/sqft
$644/mo HOA
What's special
Wolf dual fuel rangeVersatile living spacesSpacious loftBuilt-in workbenchPrivate natural settingStunning remodeled kitchenConvenient gas hookup
- 50 days |
- 312 |
- 25 |
Zillow last checked:
Listing updated:
Listed by:
Matt Mahaffy 503-936-3511,
Windermere Realty Trust
Source: RMLS (OR),MLS#: 233191449
Facts & features
Interior
Bedrooms & bathrooms
- Bedrooms: 2
- Bathrooms: 2
- Full bathrooms: 2
- Main level bathrooms: 1
Rooms
- Room types: Loft, Bedroom 2, Dining Room, Family Room, Kitchen, Living Room, Primary Bedroom
Primary bedroom
- Features: Bathroom, Double Sinks, Soaking Tub, Suite, Tile Floor, Vaulted Ceiling, Walkin Closet, Walkin Shower, Wallto Wall Carpet
- Level: Upper
- Area: 182
- Dimensions: 13 x 14
Bedroom 2
- Features: Closet, Wallto Wall Carpet
- Level: Main
- Area: 143
- Dimensions: 11 x 13
Dining room
- Features: Wallto Wall Carpet
- Level: Main
- Area: 120
- Dimensions: 10 x 12
Kitchen
- Features: Dishwasher, Pantry, Free Standing Range, Free Standing Refrigerator, Quartz, Wood Floors
- Level: Main
- Area: 140
- Width: 14
Living room
- Features: Deck, Fireplace, Vaulted Ceiling, Wallto Wall Carpet
- Level: Main
- Area: 180
- Dimensions: 12 x 15
Heating
- Forced Air, Fireplace(s)
Cooling
- Central Air
Appliances
- Included: Dishwasher, Free-Standing Range, Free-Standing Refrigerator, Gas Appliances, Stainless Steel Appliance(s), Gas Water Heater
- Laundry: Laundry Room
Features
- High Ceilings, Quartz, Vaulted Ceiling(s), Closet, Pantry, Bathroom, Double Vanity, Soaking Tub, Suite, Walk-In Closet(s), Walkin Shower, Tile
- Flooring: Wall to Wall Carpet, Wood, Tile
- Number of fireplaces: 1
- Fireplace features: Gas
Interior area
- Total structure area: 1,467
- Total interior livable area: 1,467 sqft
Video & virtual tour
Property
Parking
- Total spaces: 2
- Parking features: Driveway, Off Street, Attached, Extra Deep Garage
- Attached garage spaces: 2
- Has uncovered spaces: Yes
Features
- Stories: 3
- Patio & porch: Deck, Patio
- Exterior features: Gas Hookup
- Has view: Yes
- View description: Trees/Woods
Lot
- Size: 1,306 Square Feet
- Features: Level, SqFt 0K to 2999
Details
- Additional structures: GasHookup
- Parcel number: R296637
Construction
Type & style
- Home type: Townhouse
- Architectural style: Contemporary
- Property subtype: Residential, Townhouse
- Attached to another structure: Yes
Materials
- Cedar, Stucco
- Roof: Shake
Condition
- Resale
- New construction: No
- Year built: 1995
Utilities & green energy
- Gas: Gas Hookup, Gas
- Sewer: Public Sewer
- Water: Public
Community & HOA
HOA
- Has HOA: Yes
- Amenities included: Exterior Maintenance, Management
- HOA fee: $589 monthly
- Second HOA fee: $55 monthly
Location
- Region: Portland
Financial & listing details
- Price per square foot: $272/sqft
- Tax assessed value: $511,670
- Annual tax amount: $9,106
- Date on market: 6/3/2026
- Cumulative days on market: 50 days
- Listing terms: Cash,Conventional,FHA,VA Loan
- Road surface type: Paved
Estimated market value
Not available
Estimated sales range
Not available
Not available
Price history
| Date | Event | Price |
|---|---|---|
| 7/22/2026 | Pending sale | $399,000$272/sqft |
Source:  RMLS (OR) #233191449 Report a problem RMLS (OR) #233191449 Report a problem | ||
| 6/4/2026 | Listed for sale | $399,000+99.6%$272/sqft |
Source: RMLS (OR) #233191449 Report a problem | ||
| 10/30/1997 | Sold | $199,900+2.3%$136/sqft |
Source: Public Record Report a problem | ||
| 12/27/1995 | Sold | $195,500$133/sqft |
Source: Public Record Report a problem | ||
Public tax history
| Year | Property taxes | Tax assessment |
|---|---|---|
| 2025 | $9,107 +1.9% | $347,660 +3% |
| 2024 | $8,941 +13.4% | $337,540 +3% |
| 2023 | $7,887 +2.8% | $327,710 +3% |
| 2022 | $7,674 +12.7% | $318,170 +3% |
| 2021 | $6,809 +11.8% | $308,910 +3% |
| 2020 | $6,089 -2.6% | $299,920 +3% |
| 2019 | $6,254 | $291,190 +3% |
| 2018 | $6,254 -3.3% | $282,710 +3% |
| 2017 | $6,470 +21.8% | $274,480 +3% |
| 2016 | $5,311 | $266,490 +3% |
| 2015 | $5,311 +17% | $258,730 +3% |
| 2014 | $4,540 +9.8% | $251,200 +3% |
| 2013 | $4,133 +10.7% | $243,890 +4.2% |
| 2012 | $3,733 +6.9% | $233,980 +6.5% |
| 2011 | $3,493 -7.9% | $219,710 -7.4% |
| 2010 | $3,794 -7.6% | $237,210 -2.4% |
| 2009 | $4,105 -10.5% | $243,130 +3% |
| 2008 | $4,586 +2.6% | $236,050 +3% |
| 2007 | $4,471 +13% | $229,180 +3% |
| 2006 | $3,956 +13.2% | $222,510 +3% |
| 2005 | $3,495 -2.7% | $216,030 +3% |
| 2004 | $3,592 +5.7% | $209,740 +4.6% |
| 2003 | $3,399 -12.6% | $200,600 -1.5% |
| 2002 | $3,888 +6.9% | $203,640 +6.1% |
| 2000 | $3,636 +3% | $191,960 +3% |
| 1999 | $3,530 | $186,370 |
Find assessor info on the county website
Monthly payment
Est. payment
Payment breakdown
Explore the cost of this home by adjusting the details. Changes won't be saved.Climate risks
Neighborhood: Northwest Heights
Nearby schools
GreatSchools rating
- 9/10Forest Park Elementary SchoolGrades: K-5Distance: 0.3 mi
- 6/10West Sylvan Middle SchoolGrades: 6-8Distance: 2.6 mi
- 8/10Lincoln High SchoolGrades: 9-12Distance: 4.5 mi
Schools provided by the listing agent
- Elementary: Forest Park
- Middle: West Sylvan
- High: Lincoln
Source: RMLS (OR). This data may not be complete. We recommend contacting the local school district to confirm school assignments for this home.
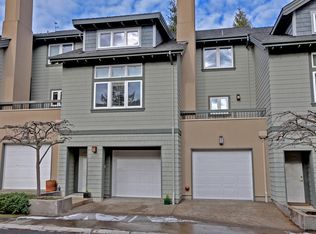
- $390,2002 bd2 ba1.3k sqft10207 NW Village Heights Dr, Portland, OR 97229Off Market
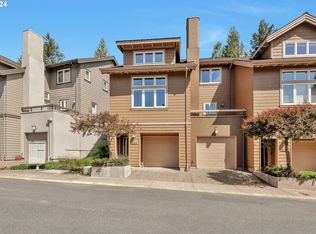
- $400,0002 bd2 ba1.3k sqft10215 NW Village Heights Dr, Portland, OR 97229Sold
- $---- bd-- ba-- sqftLevy Code 001, Portland, OR 97229Off Market
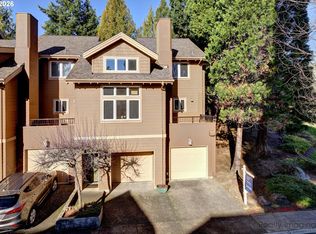
- $425,0002 bd2 ba1.3k sqft10205 NW Village Heights Dr, Portland, OR 97229Sold
- $---- bd-- ba-- sqftLevy Code 001, Portland, OR 97229Off Market
- $416,3002 bd2 ba1.3k sqft10219 NW Village Heights Dr, Portland, OR 97229Off Market
- $411,6002 bd3 ba1.5k sqft10210 NW Village Heights Dr, Portland, OR 97229Off Market
- $422,6002 bd2 ba1.4k sqft10214 NW Village Heights Dr, Portland, OR 97229Off Market
A local agent can set up tours, give advice and negotiate with sellers.
Similar homes
- $390,0002 bd2 ba1.5k sqft10247 NW Village Heights Dr, Portland, OR 97229Active

 MLS ID #547914184, Andrea Guest, Keller Williams Realty Professionals. RMLS (OR)
 - $359,0002 bd2 ba1k sqft9601 NW Miller Hill Dr, Portland, OR 97229Active
 MLS ID #362544013, Elisha Alcantara, Real Broker. RMLS (OR)
 - $358,0002 bd2 ba1k sqft9721 NW Miller Hill Dr, Portland, OR 97229Active
 MLS ID #245496702, Livia Goodlett, Keller Williams Sunset Corridor. RMLS (OR)
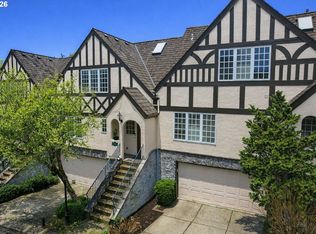
 - $479,0002 bd3 ba2.1k sqft1915 NW Yorkshire Ln, Portland, OR 97229Active
 MLS ID #714041433, Thomas Foster, MORE Realty. RMLS (OR)
 - $519,5003 bd3 ba1.7k sqft2371 NW Burkhart Dr, Portland, OR 97229ActiveMLS ID #280411979, Amy McMahon, Windermere Realty Trust. RMLS (OR)
- $389,0002 bd3 ba1.4k sqft16167 NW Centine Ln, Portland, OR 97229ActiveMLS ID #550061407, Trent Werner, Uptown Properties, LLC. RMLS (OR)
- $450,0002 bd3 ba1.3k sqft662 SW Trillium Creek Ter, Portland, OR 97225ActiveMLS ID #764189100, Dori Olmsted, Cascade Hasson Sotheby's International Realty. RMLS (OR)
- $499,0002 bd3 ba2k sqft2003 NW Village Cir, Portland, OR 97229ActiveMLS ID #618229726, Linda Locker, Locker Properties. RMLS (OR)
- $409,9002 bd3 ba1.5k sqft16220 SW Baseline Rd, Beaverton, OR 97006ActiveMLS ID #381455625, Sara Lewis, Cascade Hasson Sotheby's International Realty. RMLS (OR)
- $400,0002 bd3 ba1.4k sqft12398 SW Meader Way, Beaverton, OR 97008ActiveMLS ID #124638233, Kristin Rader, Keller Williams Sunset Corridor. RMLS (OR)
- $485,0003 bd3 ba1.5k sqft9926 NW Justus Ln, Portland, OR 97229ActiveMLS ID #173281167, Andrew Ramey, Works Real Estate. RMLS (OR)
- $434,9002 bd2 ba1.8k sqft1442 SW 66th Ave, Portland, OR 97225ActiveMLS ID #323349037, Ethan Hall, Wholehearted Homes. RMLS (OR)
- $375,0003 bd3 ba1.3k sqft1153 NE Arroyo Ave, Hillsboro, OR 97006ActiveMLS ID #743880521, Cathleen Clark Thomas, John L. Scott. RMLS (OR)
- $365,0002 bd2 ba1.2k sqft4934 SW 1st Ave, Portland, OR 97239ActiveMLS ID #125265135, Suzanne Clark, Cascade Hasson Sotheby's International Realty. RMLS (OR)
- $450,0003 bd3 ba2k sqft9490 SW 153rd Ave, Beaverton, OR 97007ActiveMLS ID #788153944, Elizabeth Davidson, Cascade Hasson Sotheby's International Realty. RMLS (OR)
- $325,0002 bd3 ba1.3k sqft9243 NW Germantown Rd, Portland, OR 97231ActiveMLS ID #411122273, Daria Crymes, Think Real Estate. RMLS (OR)
- $409,0002 bd3 ba1.3k sqft11633 SW Waterthrush Ter, Beaverton, OR 97007ActiveMLS ID #601576766, Sharon Marciniak, Real Broker. RMLS (OR)
- $450,0002 bd1 ba833 sqft2555 NW Savier St APT 9, Portland, OR 97210ActiveMLS ID #142307608, Tamara Pelo, Cascade Hasson Sotheby's International Realty. RMLS (OR)
- $425,0003 bd3 ba1.7k sqft13385 SW Kingston Pl, Tigard, OR 97223ActiveMLS ID #784611458, Felicia Roybal, Real Broker. RMLS (OR)
- $549,0003 bd3 ba1.5k sqft217 NW 117th Loop, Beaufort, OR 97229ActiveMLS ID #523166013, Matt Moran, Windermere Realty Trust. RMLS (OR)
