ICI Homes' Kauai floor plan is a welcoming haven of open space, modern comforts, and adaptable functionality. Boasting over 3,800 living sf with customizations to include upstairs loft and 1 bedroom apartment over garage. The home begins with a cozy covered porch that opens into a grand foyer. Adjacent to the entrance, a versatile flex room offers a quiet space for a home office, study, or den. Moving through the home, the expansive dining area seamlessly flows into a contemporary kitchen, complete with a central island that’s perfect for morning coffee or casual dining. The nearby walk-in pantry and convenient laundry room add a layer of practicality to everyday living. The heart of this home is the spacious living room, with soaring ceilings that open to the second floor, creating an airy, inviting space flooded with natural light. Imagine relaxing here, with views extending through sliding glass doors to a covered lanai—ideal for outdoor dining, entertaining, or quiet evenings under the stars. The main-floor master suite is a serene retreat, featuring a large bedroom, generous walk-in closet, and an elegant master bath with a dual-sink vanity, garden tub, and separate shower, providing a luxurious start or end to each day. Upstairs, three additional bedrooms and a versatile game room offer space for family, guests, or personalized retreats. What truly sets this home apart is ICI Homes’ commitment to customization. Whether it’s transforming the flex space, adjusting room layouts, or enhancing the outdoor areas, you have the flexibility to create a home that reflects your lifestyle and preferences. From tranquil mornings on the lanai to family movie nights in the living room, the Kauai floor plan can be personalized and enjoyed for years to come.
Sold for $1,143,056
$1,143,056
10206 MEDAWAR STREET, ORLANDO, FL 32827
5beds
3,823sqft
Single Family Residence
Built in 2025
10,063 Square Feet Lot
$1,120,900 Zestimate®
$299/sqft
$3,750 Estimated rent
Home value
$1,120,900
$1.02M - $1.23M
$3,750/mo
Zestimate® history
Owner options
List your home for rent
$3,750/mo
Rent Zestimate®
Find your next renter with Zillow Rental Manager. Plus, with online applications, you can quickly screen prospective tenants – for free.
$3,750/mo
Rent Zestimate®
Refinance and save
$8,451/mo
Est. payment
Refinancing to a lower rate could help reduce your monthly payments and save thousands over the life of the loan.
$8,451/mo
Est. payment
Explore your selling options
Work with a Zillow partner agent
Leverage their expertise and Zillow's premium Showcase listings to get your home seen by more buyers.
Get startedList with your own agent
Get your home in front of millions of buyers by listing it on Zillow.
Learn how to do itSell it yourself
Take full control of how buyers see your home on Zillow by listing For Sale by Owner (FSBO).
List your homeWhat's special
Zillow last checked:
Listing updated:
Listed by:
Michelle Trapp Llanos 386-848-4723,
ICI SELECT REALTY 386-366-0091
Bought with:
Michelle Trapp Llanos, 3039316
ICI SELECT REALTY
Source: Stellar MLS,MLS#: O6295706 Originating MLS: Suncoast Tampa
Originating MLS: Suncoast Tampa
Facts & features
Interior
Bedrooms & bathrooms
- Bedrooms: 5
- Bathrooms: 5
- Full bathrooms: 4
- 1/2 bathrooms: 1
Primary bedroom
- Features: Walk-In Closet(s)
- Level: First
- Area: 210 Square Feet
- Dimensions: 15x14
Kitchen
- Level: First
- Area: 224 Square Feet
- Dimensions: 16x14
Living room
- Level: First
- Area: 272 Square Feet
- Dimensions: 17x16
Heating
- Central, Electric, Heat Pump
Cooling
- Central Air
Appliances
- Included: Oven, Cooktop, Dishwasher, Disposal, Electric Water Heater, Exhaust Fan, Microwave
- Laundry: Electric Dryer Hookup, Laundry Room
Features
- Crown Molding, Primary Bedroom Main Floor
- Flooring: Carpet, Luxury Vinyl
- Doors: Sliding Doors
- Has fireplace: No
Interior area
- Total structure area: 5,204
- Total interior livable area: 3,823 sqft
Property
Parking
- Total spaces: 3
- Parking features: Garage - Attached
- Attached garage spaces: 3
Features
- Levels: Two
- Stories: 2
- Exterior features: Irrigation System, Sidewalk
Lot
- Size: 10,063 Square Feet
Details
- Parcel number: 312431484301530
- Zoning: PD/AN
- Special conditions: None
Construction
Type & style
- Home type: SingleFamily
- Property subtype: Single Family Residence
Materials
- Cement Siding, Concrete, Wood Frame
- Foundation: Slab
- Roof: Metal,Shingle
Condition
- Completed
- New construction: Yes
- Year built: 2025
Details
- Builder model: The Kauai
- Builder name: ICI Homes
Utilities & green energy
- Sewer: Public Sewer
- Water: Public
- Utilities for property: Cable Available, Electricity Connected, Sewer Connected, Water Connected
Community & HOA
Community
- Pet fee: $0 monthly
- Subdivision: LAUREATE PARK
HOA
- Has HOA: Yes
- HOA fee: $172 monthly
- HOA name: Bryan Merced
- HOA phone: 407-725-4830
Location
- Region: Orlando
Financial & listing details
- Price per square foot: $299/sqft
- Tax assessed value: $101,250
- Annual tax amount: $4,059
- Date on market: 4/1/2025
- Ownership: Fee Simple
- Total actual rent: 0
- Electric utility on property: Yes
- Road surface type: Asphalt, Paved
Price history
| Date | Event | Price |
|---|---|---|
| 4/1/2025 | Sold | $1,143,056$299/sqft |
Source:  Stellar MLS #O6295706 Report a problem Stellar MLS #O6295706 Report a problem | ||
Public tax history
| Year | Property taxes | Tax assessment |
|---|---|---|
| 2024 | $4,060 +23.3% | $101,250 +68.8% |
| 2023 | $3,294 | $60,000 |
Find assessor info on the county website
Neighborhood: City of Orlando-GOAA
Nearby homes
- $999,9004 bd4 ba3.1k sqft10257 Medawar St, Orlando, FL 32827Sold

- $799,9905 bd4 ba2.7k sqft10221 Medawar St, Orlando, FL 32827Sold
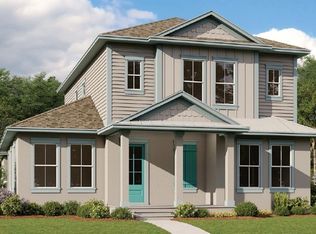
- $1,336,6295 bd5 ba3.8k sqft10061 Gobat Aly, Orlando, FL 32827Pending

- $864,9904 bd3 ba2.1k sqft10157 Gobat Aly, Orlando, FL 32827New Construction
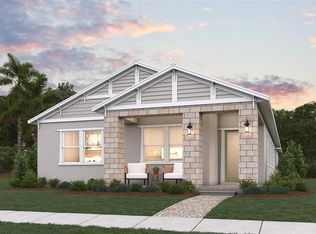
- $869,9905 bd4 ba2.7k sqft10278 Medawar St, Orlando, FL 32827Pending
- $819,9903 bd2 ba2.4k sqft10242 Medawar St, Orlando, FL 32827New Construction
- $995,0005 bd5 ba3.4k sqft10224 Fiddley Aly, Orlando, FL 32827Sold
- $889,9004 bd4 ba2.6k sqft10173 Gobat Aly, Orlando, FL 32827Sold
Nearby schools
GreatSchools rating
- 10/10Laureate Park ElementaryGrades: PK-5Distance: 1.2 mi
- 9/10Luminary MiddleGrades: 6-8Distance: 0.3 mi
- 7/10Lake Nona High SchoolGrades: 9-12Distance: 2.2 mi
Get a cash offer in 3 minutes
Find out how much your home could sell for in as little as 3 minutes with a no-obligation cash offer.
Estimated market value
$1,120,900
Get a cash offer in 3 minutes
Find out how much your home could sell for in as little as 3 minutes with a no-obligation cash offer.
Estimated market value
$1,120,900
- Florida
- Orange County
- Orlando
- 32827
- City of Orlando-GOAA
- 10206 MEDAWAR STREET
Nearby cities
Nearby neighborhoods
Nearby zip codes
Other Orlando Topics
