Welcome to this move-in-ready 3-bedroom, 1-bath ranch tucked away on a quiet no-outlet street in Montpelier! This home has been refreshed with all-new flooring and fresh interior paint throughout, creating a clean, updated feel that's ready for its next owner. The convenient one-story layout offers comfortable living with an attached 1-car garage. Step outside to enjoy the large backyard and rear deck—perfect for relaxing, entertaining. Conveniently located close to schools, the park, and community pool. A great opportunity for anyone looking for an affordable, low-maintenance home in a convenient location. Schedule your showing today!
Under contract
$149,900
1021 Cherry St, Montpelier, OH 43543
3beds
1,104sqft
Single Family Residence
Built in 1973
0.29 Acres Lot
$149,900 Zestimate®
$136/sqft
$-- HOA
What's special
Convenient one-story layoutQuiet no-outlet streetFresh interior paintLarge backyardAll-new flooringClean updated feel
- 46 days
- 45
- 0
Zillow last checked:
Listing updated:
Listed by:
Tamara Meeks 419-306-7795,
RE/MAX Preferred Associates
Source: NORIS,MLS#: 10013839
Facts & features
Interior
Bedrooms & bathrooms
- Bedrooms: 3
- Bathrooms: 1
- Full bathrooms: 1
Bedroom 2
- Level: Main
- Dimensions: 12 x 13
Bedroom 3
- Level: Main
- Dimensions: 10 x 9
Other
- Level: Main
- Dimensions: 17 x 11
Dining room
- Level: Main
- Dimensions: 9 x 11
Kitchen
- Level: Main
- Dimensions: 8 x 11
Living room
- Features: Ceiling Fan(s)
- Level: Main
- Dimensions: 18 x 13
Utility room
- Level: Main
- Dimensions: 6 x 9
Heating
- Forced Air
Cooling
- Central Air
Appliances
- Included: Dishwasher, Refrigerator
- Laundry: Electric Dryer Hookup, Washer Hookup
Features
- Dual Closets, Pantry
- Flooring: Luxury Vinyl, Tile
- Doors: Door Screen(s)
- Has basement: No
- Has fireplace: No
- Common walls with other units/homes: No Common Walls
Interior area
- Total structure area: 1,104
- Total interior livable area: 1,104 sqft
Video & virtual tour
Property
Parking
- Total spaces: 1
- Parking features: Attached Garage, Driveway
- Garage spaces: 1
- Has uncovered spaces: Yes
Features
- Levels: One
- Patio & porch: Deck
Lot
- Size: 0.29 Acres
- Dimensions: 82.9X151
- Features: Other
Details
- Parcel number: 07211071053.000
Construction
Type & style
- Home type: SingleFamily
- Architectural style: Ranch
- Property subtype: Single Family Residence
Materials
- Vinyl Siding
- Foundation: Crawl Space
- Roof: Shingle
Condition
- New construction: No
- Year built: 1973
Utilities & green energy
- Sewer: Public Sewer
- Water: Public
- Utilities for property: Electricity Connected, Natural Gas Connected, Sewer Connected, Water Connected
Community & HOA
Community
- Features: Park, Playground
- Security: Smoke Detector(s)
- Subdivision: None
HOA
- Has HOA: No
Location
- Region: Montpelier
Financial & listing details
- Price per square foot: $136/sqft
- Tax assessed value: $111,800
- Annual tax amount: $1,280
- Date on market: 9/23/2026
- Listing terms: Cash,Conventional
- Electric utility on property: Yes
- Road surface type: Concrete
Estimated market value
$149,900
$142,000 - $157,000
$1,256/mo
Price history
| Date | Event | Price |
|---|---|---|
| 10/1/2026 | Contingent | $149,900$136/sqft |
Source: NORIS #10013839 Report a problem | ||
| 9/23/2026 | Listed for sale | $149,900+47%$136/sqft |
Source: NORIS #10013839 Report a problem | ||
| 7/16/2020 | Sold | $102,000+4.6%$92/sqft |
Source: NORIS #6054712 Report a problem | ||
| 6/3/2020 | Pending sale | $97,500$88/sqft |
Source: The Carlin Company #6054712 Report a problem | ||
| 6/1/2020 | Listed for sale | $97,500+54.8%$88/sqft |
Source: The Carlin Company #6054712 Report a problem | ||
| 6/12/2012 | Sold | $63,000-4.4%$57/sqft |
Source: Public Record Report a problem | ||
| 3/24/2012 | Price change | $65,900-2.9%$60/sqft |
Source: Real Estate Advantage #5027779 Report a problem | ||
| 1/11/2012 | Price change | $67,900-2.9%$62/sqft |
Source: Real Estate Advantage #5027779 Report a problem | ||
| 8/11/2011 | Listed for sale | $69,900+107.4%$63/sqft |
Source: Real Estate Advantage #5027779 Report a problem | ||
| 2/28/2011 | Sold | $33,700$31/sqft |
Source: Public Record Report a problem | ||
Public tax history
| Year | Property taxes | Tax assessment |
|---|---|---|
| 2025 | $1,280 -4.1% | $39,140 |
| 2024 | $1,335 +16.2% | $39,140 +27.1% |
| 2023 | $1,149 -1.7% | $30,800 |
| 2022 | $1,169 +0.1% | $30,800 |
| 2021 | $1,168 +15.6% | $30,800 +20% |
| 2020 | $1,011 +0.7% | $25,660 |
| 2019 | $1,004 +13% | $25,660 |
| 2018 | $889 | $25,660 +12.7% |
| 2017 | $889 +0.3% | $22,760 |
| 2016 | $886 +2.6% | $22,760 |
| 2015 | $863 -5.1% | $22,760 |
| 2014 | $909 -0.5% | $22,760 |
| 2013 | $914 -2% | $22,760 |
| 2012 | $932 -8.7% | $22,760 -12.3% |
| 2011 | $1,021 +2.8% | $25,940 |
| 2010 | $992 +5.8% | $25,940 |
| 2009 | $938 +7.4% | $25,940 |
| 2008 | $874 +0% | $25,940 |
| 2007 | $874 | $25,940 |
Find assessor info on the county website
Monthly payment
Est. payment
Payment breakdown
Explore the cost of this home by adjusting the details. Changes won't be saved.Climate risks
Neighborhood: 43543
Nearby schools
Schools provided by the listing agent
- Elementary: Bryan
- Middle: Bryan
- High: Bryan
Source: NORIS. This data may not be complete. We recommend contacting the local school district to confirm school assignments for this home.
Similar homes
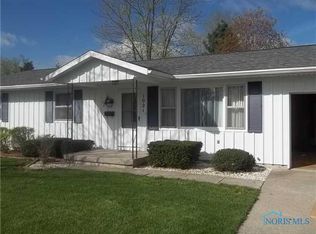
- $--3 bd1 ba1.1k sqft313 W Water St, Montpelier, OH 43543Auction
 Auction.com 2
- $174,9003 bd1 ba1k sqft913 Maplehurst Ave, Montpelier, OH 43543For Sale
 MLS ID #10014139, Ryan Ruble, United Edge Real Estate & Auct. NORIS
- $134,9003 bd1 ba1.2k sqft919 Delaware Ave, Montpelier, OH 43543For Sale
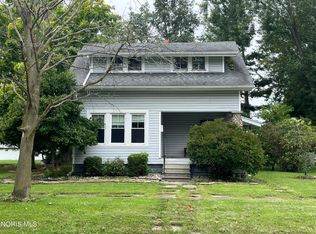 MLS ID #10013812, Lori A Eitniear, A Step Above Real Estate Agenc. NORIS
- $139,9004 bd2 ba1.2k sqft213 N Pleasant St, Montpelier, OH 43543For Sale
 MLS ID #10015311, Rieley Walz, Strong Real Estate Solutions. NORIS
- $185,0003 bd2 ba1.2k sqft400 S Main St, Waldron, MI 49288For Sale
 MLS ID #50227094, Misty Grantham, Epique Realty. MiRealSource
