Move in ready and thoughtfully updated in the heart of Montpelier. This 3 bedroom ranch pairs comfortable living with major updates already done. The fully renovated kitchen is the showpiece: quartz countertops, updated cabinetry, stainless appliances, and durable luxury vinyl plank flooring — flowing into a bright living space where a large bay window pours in beautiful natural light. The full bathroom has been completely redone to match. Efficient ductless mini-split heating and cooling in every room, a 2020 water heater, and 200-amp electrical service mean the big-ticket items are covered. Set on a quiet street just a short walk from the school, park, and community pool. A $2,000 flooring allowance is offered to carry the kitchen's LVP through the rest of the home — pick the finish that's yours. Pre-listing inspection completed; report available. This one shows beautifully — schedule your showing today.
For sale
$169,900
1022 Cherry St, Montpelier, OH 43543
3beds
1,104sqft
:
Get pre-qualified$1,200/mo
Single Family Residence
Built in 1973
10,454 Square Feet Lot
$-- Zestimate®
$154/sqft
$-- HOA
What's special
- 6 days |
- 1,041 |
- 20 |
Zillow last checked:
Listing updated:
Listed by:
Lori A Eitniear 419-551-8900,
A Step Above Real Estate Agenc
Source: NORIS,MLS#: 10010742
Facts & features
Interior
Bedrooms & bathrooms
- Bedrooms: 3
- Bathrooms: 1
- Full bathrooms: 1
Bedroom 2
- Level: Main
- Dimensions: 11 x 11
Bedroom 3
- Level: Main
- Dimensions: 11 x 11
Other
- Level: Main
- Dimensions: 12 x 13
Dining room
- Level: Main
- Dimensions: 12 x 14
Kitchen
- Level: Main
- Dimensions: 12 x 14
Living room
- Features: Bay Window
- Level: Main
- Dimensions: 14 x 18
Heating
- Central
Cooling
- Central Air, Mini Split
Appliances
- Included: Dishwasher, Microwave, Electric Range, Refrigerator
- Laundry: Main Level, Washer Hookup
Features
- Eat-in Kitchen, Storage
- Flooring: Carpet, Laminate
- Windows: Bay Window(s)
- Has basement: No
- Has fireplace: No
- Common walls with other units/homes: No Common Walls
Interior area
- Total structure area: 1,104
- Total interior livable area: 1,104 sqft
Video & virtual tour
Property
Parking
- Total spaces: 1
- Parking features: Concrete, Attached Garage
- Garage spaces: 1
Features
- Levels: One
- Patio & porch: Rear Patio, Deck
- Exterior features: Storage
- Has view: Yes
- View description: See Remarks
Lot
- Size: 10,454 Square Feet
- Dimensions: 80X132
- Features: Level
Details
- Additional structures: Shed(s)
- Parcel number: 07211072008.000
- Other equipment: None
Construction
Type & style
- Home type: SingleFamily
- Architectural style: Traditional
- Property subtype: Single Family Residence
Materials
- Aluminum Siding
- Foundation: Crawl Space
- Roof: Shingle
Condition
- New construction: No
- Year built: 1973
Utilities & green energy
- Electric: 200+ Amp Service
- Sewer: Public Sewer
- Water: Public
- Utilities for property: Electricity Available, Water Connected
Community & HOA
Community
- Features: Park, Pickleball Court(s), Playground, Tennis Court(s)
- Security: Closed Circuit Camera(s)
- Subdivision: None
HOA
- Has HOA: No
Location
- Region: Montpelier
Financial & listing details
- Price per square foot: $154/sqft
- Tax assessed value: $112,200
- Annual tax amount: $1,340
- Date on market: 7/23/2026
- Listing terms: Cash,Conventional,FHA,VA Loan
- Electric utility on property: Yes
Estimated market value
Not available
Estimated sales range
Not available
$1,300/mo
Price history
| Date | Event | Price |
|---|---|---|
| 7/23/2026 | Listed for sale | $169,900+81.7%$154/sqft |
Source: NORIS #10010742 Report a problem | ||
| 10/29/2018 | Sold | $93,500+1.1%$85/sqft |
Source: NORIS #6030813 Report a problem | ||
| 9/21/2018 | Pending sale | $92,500$84/sqft |
Source: The Carlin Company #6030813 Report a problem | ||
| 9/18/2018 | Listed for sale | $92,500+12.1%$84/sqft |
Source: The Carlin Company #6030813 Report a problem | ||
| 6/8/2018 | Sold | $82,500-2.8%$75/sqft |
Source: NORIS #6017665 Report a problem | ||
| 5/23/2018 | Pending sale | $84,900$77/sqft |
Source: Elias H. Frey & Sons, Inc. #6017665 Report a problem | ||
| 5/8/2018 | Price change | $84,900-1.2%$77/sqft |
Source: Elias H. Frey & Sons, Inc. #6017665 Report a problem | ||
| 4/9/2018 | Pending sale | $85,900$78/sqft |
Source: Elias H. Frey & Sons, Inc. #6017665 Report a problem | ||
| 2/14/2018 | Listed for sale | $85,900$78/sqft |
Source: Elias H. Frey & Sons, Inc. #6017665 Report a problem | ||
| 2/7/2018 | Pending sale | $85,900$78/sqft |
Source: Elias H. Frey & Sons, Inc. #6017665 Report a problem | ||
| 11/17/2017 | Listed for sale | $85,900+164.3%$78/sqft |
Source: Elias H. Frey & Sons, Inc. #6017665 Report a problem | ||
| 8/17/2017 | Sold | $32,500-23.8%$29/sqft |
Source: Public Record Report a problem | ||
| 7/24/2017 | Pending sale | $42,655$39/sqft |
Source: AmeriMade Realty, LLC #6008929 Report a problem | ||
| 6/22/2017 | Listed for sale | $42,655-28%$39/sqft |
Source: AmeriMade Realty, LLC #6008929 Report a problem | ||
| 5/8/2017 | Sold | $59,280-19.9%$54/sqft |
Source: Public Record Report a problem | ||
| 1/20/2015 | Sold | $74,000$67/sqft |
Source: Public Record Report a problem | ||
| 3/12/2014 | Listing removed | $74,000$67/sqft |
Source: Real Estate Advantage #5056833 Report a problem | ||
| 6/13/2013 | Listed for sale | $74,000-9.8%$67/sqft |
Source: Real Estate Advantage #5056833 Report a problem | ||
| 6/1/2005 | Sold | $82,000$74/sqft |
Source: Public Record Report a problem | ||
Public tax history
| Year | Property taxes | Tax assessment |
|---|---|---|
| 2024 | $1,340 +16.6% | $39,280 +27.5% |
| 2023 | $1,149 -1.7% | $30,810 |
| 2022 | $1,170 +0.1% | $30,810 |
| 2021 | $1,168 +15.6% | $30,810 +20.1% |
| 2020 | $1,011 +0.7% | $25,660 |
| 2019 | $1,004 +16.6% | $25,660 |
| 2018 | $861 | $25,660 +16.4% |
| 2017 | $861 +0.3% | $22,050 |
| 2016 | $858 +2.6% | $22,050 |
| 2015 | $836 -5.1% | $22,050 |
| 2014 | $881 -0.5% | $22,050 |
| 2013 | $885 +0.8% | $22,050 |
| 2012 | $878 -8.6% | $22,050 -12.2% |
| 2011 | $960 | $25,100 |
| 2010 | $960 +5.8% | $25,100 |
| 2009 | $908 +7.4% | $25,100 |
| 2008 | $846 +0% | $25,100 |
| 2007 | $845 | $25,100 |
Find assessor info on the county website
Monthly payment
Est. payment
Payment breakdown
Explore the cost of this home by adjusting the details. Changes won't be saved.Climate risks
Neighborhood: 43543
Nearby schools
GreatSchools rating
- 6/10Montpelier Elementary SchoolGrades: PK-7Distance: 0.8 mi
- 5/10Montpelier High SchoolGrades: 7-12Distance: 0.8 mi
Schools provided by the listing agent
- Elementary: Montpelier
- Middle: Montpelier
- High: Montpelier
Source: NORIS. This data may not be complete. We recommend contacting the local school district to confirm school assignments for this home.
- $132,1003 bd1 ba1.4k sqft1016 Cherry St, Montpelier, OH 43543Off Market
- $149,0003 bd1 ba960 sqft1104 Cherry St, Montpelier, OH 43543Off Market
- $168,8003 bd1 ba1.1k sqft915 Linden St, Montpelier, OH 43543Off Market
- $99,700-- bd-- ba-- sqft915 Linden St, Montpelier, OH 43543Off Market
- $194,2003 bd2 ba1.5k sqft1003 Linden St, Montpelier, OH 43543Off Market
- $137,9003 bd1 ba1.4k sqft1010 Cherry St, Montpelier, OH 43543Off Market
- $3,200-- bd-- ba-- sqft915 Linden St, Montpelier, OH 43543Off Market
- $185,1004 bd2 ba1.6k sqft1110 Cherry St, Montpelier, OH 43543Off Market
A local agent can set up tours, give advice and negotiate with sellers.
A local lender can help you make sure your offer is ready when you are.
Similar homes
- $169,9003 bd1 ba1.1k sqft1309 S Platt St, Montpelier, OH 43543For Sale
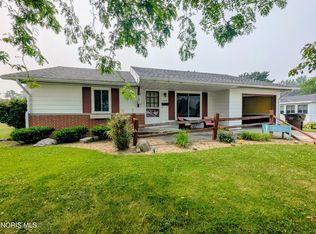 MLS ID #10010576, Stacy L. Lillard, Elias H. Frey & Sons, Inc.. NORIS
 - $165,0003 bd2 ba1.2k sqft13056 State Route 15, Montpelier, OH 43543For Sale
 MLS ID #10009677, Jessee Michael Spillman, Coldwell Banker Classic Proper. NORIS
 - $185,0003 bd2 ba1.1k sqft301 E Madison St, Montpelier, OH 43543For Sale
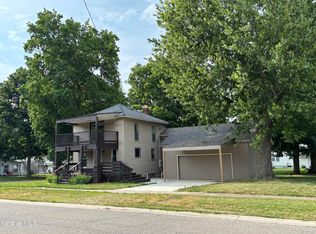 MLS ID #10009168, Matt Ray Pollard, Real Estate Advantage Team LLC. NORIS
 - $189,9003 bd1 ba1.1k sqft10776 State Highway 15, Montpelier, OH 43543For Sale
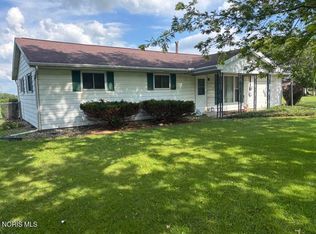 MLS ID #10009732, Ryan Ruble, United Edge Real Estate & Auct. NORIS
 - $160,0003 bd2 ba1.2k sqft13633 County Rd E, Bryan, OH 43506For Sale By Owner
- $114,9003 bd2 ba1.3k sqft332 Lafayette St, Montpelier, OH 43543For SaleMLS ID #10007873, Keith M. Degnan, Key Realty. NORIS
- $85,0003 bd1 ba1.1k sqft514 Lafayette St, Montpelier, OH 43543For SaleMLS ID #10007285, Terry L. Zimmerman, The Carlin Company. NORIS
- $219,9003 bd2 ba1.6k sqft207 Illinois Dr, Bryan, OH 43506For SaleMLS ID #10010870, Lori A Eitniear, A Step Above Real Estate Agenc. NORIS
- $--3 bd1 ba1.5k sqft9493 County Road 21n, Stryker, OH 43557AuctionAuction.com 2
- $155,0003 bd2 ba1k sqft615 E Main St, Butler, IN 46721For SaleMLS ID #202630148, Jody Dorais, Mike Thomas Assoc., Inc. IRMLS
- $--3 bd1 ba1.3k sqft901 Oakwood Ave, Bryan, OH 43506AuctionServiceLink Auction
- $169,9003 bd1 ba1.2k sqft305 S Defiance St, Stryker, OH 43557For SaleMLS ID #10010456, Tamara Meeks, RE/MAX Preferred Associates. NORIS
- $179,9002 bd1 ba1.2k sqft7419 County Road 4a, Hamilton, IN 46742For SaleMLS ID #202628567, Jim Owen, CENTURY 21 Bradley Realty, Inc. IRMLS
- $171,0003 bd1 ba1.3k sqft15791 Rice Rd, Camden, MI 49232For Sale
 MLS ID #26020254, Blake Jenkins, CENTURY 21 Affiliated. MichRIC
 - $169,9002 bd1 ba1.2k sqft602 S Wayne St, Hamilton, IN 46742For SaleMLS ID #202629360, Liza Dixie, Mike Thomas Assoc., Inc. IRMLS
- $104,9002 bd1 ba844 sqft112 E Lawrence St, Montpelier, OH 43543For SaleMLS ID #10006724, Dan Stuckey, Real Estate Advantage Team LLC. NORIS
- $169,9003 bd2 ba1.3k sqft321 N Cherry St, Bryan, OH 43506For SaleMLS ID #10009004, Bradley L Frederick, Frederick Realty. NORIS
- $--3 bd1 ba1.3k sqft602 E North St, West Unity, OH 43570AuctionAuction.com 1
- $199,9003 bd1 ba1.6k sqft314 Woodville St, Edon, OH 43518For SaleMLS ID #10010091, Terrance Miller, RE/MAX Preferred Associates. NORIS
- $215,0002 bd1 ba1.5k sqft7927 State Route 15, Bryan, OH 43506For SaleMLS ID #10009187, Wanda M. Henry, Key Realty LTD. NORIS
