This must-see water property with 4 levels is waiting for you. 5 master suites with one bedroom/bonus room, 7 baths, laundry rooms on two floors, waterfall between the staircase and an elevator. A full kitchen on the first floor but floor two has a full kitchen with five gas burners, dining area, full wet bar with surround sound that leads out onto the balcony to enjoy the view, another to grill and lounge or into the pool area that features a sauna/shower room, hot tub and water fall that changes colors. Down below there is a storm shelter, newly epoxied floors with full bath and room to park an RV or several cars. Owner financing available.
For sale
Price cut: $50K (5/24)
$2,450,000
1021 County Road 578, Rogersville, AL 35652
6beds
8,702sqft
:
Get pre-qualified$13,425/mo
Single Family Residence
Built in 2005
2 Acres Lot
$2,277,700 Zestimate®
$282/sqft
$-- HOA
What's special
Pool areaWaterfall between the staircaseDining areaHot tubWaterfall that changes colorsNewly epoxied floors
- 293 days |
- 315 |
- 15 |
Zillow last checked:
Listing updated:
Listed by:
Kathy Lawrence 256-278-9149,
RE/MAX Unlimited
Source: ValleyMLS,MLS#: 21901065
Facts & features
Interior
Bedrooms & bathrooms
- Bedrooms: 6
- Bathrooms: 8
- Full bathrooms: 7
- 1/2 bathrooms: 1
Rooms
- Room types: Master Bedroom, Living Room, Bedroom 2, Dining Room, Bedroom 3, Kitchen, Bedroom 4, 2ndkit, Office/Study, In-LawSuite
Primary bedroom
- Features: 9’ Ceiling, Crown Molding, Double Vanity, Granite Counters, Marble, Recessed Lighting, Tile, Walk-In Closet(s)
- Level: First
- Area: 238
- Dimensions: 14 x 17
Bedroom 2
- Level: First
- Area: 182
- Dimensions: 13 x 14
Bedroom 3
- Level: First
- Area: 238
- Dimensions: 17 x 14
Bedroom 4
- Level: Second
- Area: 156
- Dimensions: 12 x 13
Bedroom 5
- Level: Second
- Area: 156
- Dimensions: 12 x 13
Dining room
- Level: Second
Kitchen
- Features: Granite Counters, Kitchen Island, Pantry, Smooth Ceiling
- Level: First
- Area: 238
- Dimensions: 17 x 14
Living room
- Features: Ceiling Fan(s), Chair Rail, Fireplace, Granite Counters
- Level: First
- Area: 210
- Dimensions: 14 x 15
Heating
- Central 2+, Electric
Cooling
- Multi Units, Electric
Appliances
- Included: Cooktop, Oven, Double Oven, Dishwasher, Microwave, Built-In Refrigerator
Features
- Basement: Basement
- Has fireplace: Yes
- Fireplace features: Electric, Gas Log
Interior area
- Total interior livable area: 8,702 sqft
Property
Parking
- Parking features: Attached Carport, Garage Door Opener, Garage Faces Front, Garage-Five+ Car, Basement, Driveway-Concrete, Oversized
Accessibility
- Accessibility features: Accessible Elevator Installed, Accessible Doors
Features
- Has private pool: Yes
- Body of water: Lake Wheeler
Lot
- Size: 2 Acres
Details
- Additional structures: Gazebo
- Parcel number: 2103050000001.025
Construction
Type & style
- Home type: SingleFamily
- Architectural style: Ranch
- Property subtype: Single Family Residence
Condition
- New construction: No
- Year built: 2005
Utilities & green energy
- Sewer: Septic Tank
Community & HOA
Community
- Security: Security System
- Subdivision: Creekwood Estates
HOA
- Has HOA: No
Location
- Region: Rogersville
Financial & listing details
- Price per square foot: $282/sqft
- Tax assessed value: $1,480,240
- Annual tax amount: $5,182
- Date on market: 10/9/2025
Estimated market value
$2,277,700
$2.16M - $2.39M
$5,161/mo
Price history
| Date | Event | Price |
|---|---|---|
| 5/24/2026 | Price change | $2,450,000-2%$282/sqft |
Source:  ValleyMLS #21901065 Report a problem ValleyMLS #21901065 Report a problem | ||
| 10/9/2025 | Listed for sale | $2,500,000$287/sqft |
Source: ValleyMLS #21901065 Report a problem | ||
| 10/7/2025 | Listing removed | $2,500,000$287/sqft |
Source: ValleyMLS #21894014 Report a problem | ||
| 7/14/2025 | Listed for sale | $2,500,000+108.3%$287/sqft |
Source: ValleyMLS #21894014 Report a problem | ||
| 1/22/2022 | Listing removed | -- |
Source:  Weichert Pro Report a problem Weichert Pro Report a problem | ||
| 4/2/2021 | Price change | $1,200,000-4%$138/sqft |
Source: ValleyMLS #1772584 Report a problem | ||
| 2/28/2021 | Price change | $1,250,000-3.8%$144/sqft |
Source: ValleyMLS #1772584 Report a problem | ||
| 3/6/2020 | Listed for sale | $1,300,000$149/sqft |
Source: Weichert Realtors-The Sp Plce #1138710 Report a problem | ||
Public tax history
| Year | Property taxes | Tax assessment |
|---|---|---|
| 2025 | $5,182 +13.1% | $148,060 +13.1% |
| 2024 | $4,581 +17.4% | $130,880 +17.4% |
| 2023 | $3,903 +49.4% | $111,520 +22.5% |
| 2022 | $2,613 +10.6% | $91,040 +10.6% |
| 2021 | $2,363 +8% | $82,280 +8% |
| 2019 | $2,189 | $76,160 +5.4% |
| 2018 | $2,189 +0.2% | $72,280 -9.9% |
| 2017 | $2,185 | $80,200 +5.5% |
| 2016 | $2,185 | $76,000 +7% |
| 2015 | $2,185 +6.9% | $71,020 -11.3% |
| 2014 | $2,043 | $80,100 |
| 2013 | -- | $80,100 +4.4% |
| 2012 | -- | $76,700 |
| 2011 | -- | $76,700 +14.8% |
| 2010 | -- | $66,820 |
| 2009 | -- | $66,820 |
| 2008 | -- | $66,820 -39.8% |
| 2007 | -- | $110,960 -30.9% |
| 2005 | -- | $160,500 +19.4% |
| 2004 | -- | $134,400 |
Find assessor info on the county website
Monthly payment
Est. payment
Payment breakdown
Explore the cost of this home by adjusting the details. Changes won't be saved.Climate risks
Neighborhood: 35652
Nearby schools
GreatSchools rating
- 7/10Underwood Elementary SchoolGrades: PK-6Distance: 16.8 mi
- 5/10Lauderdale Co High SchoolGrades: 7-12Distance: 6.6 mi
Schools provided by the listing agent
- Elementary: Rogersville
- Middle: Rogersville
- High: Rogersville
Source: ValleyMLS. This data may not be complete. We recommend contacting the local school district to confirm school assignments for this home.
- $675,0001.4 Acres1085 County Road 578, Rogersville, AL 35652Sold
- $717,0004 bd3 ba2.4k sqft1000 County Road 578, Rogersville, AL 35652Sold
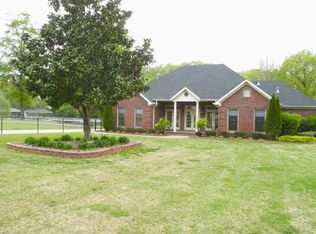
- $525,0004 bd2 ba1.9k sqft1064 County Road 578, Rogersville, AL 35652Sold

- $439,600-- bd1 ba2.6k sqft980 County Road 578, Rogersville, AL 35652Off Market
- $800,0004 bd5 ba3.8k sqft1086 County Road 578, Rogersville, AL 35652Sold
- $178,0000.79 Acres978 County Road 578, Rogersville, AL 35652Off Market
- $517,5003 bd3 ba2.8k sqft229 Bluewater Dr, Rogersville, AL 35652Off Market
- $678,500-- bd1 ba3.2k sqft974 County Road 578, Rogersville, AL 35652Off Market
A local agent can set up tours, give advice and negotiate with sellers.
Similar homes
- $2,269,0004 bd4 ba4.7k sqft605 Hunter Point Cv, Muscle Shoals, AL 35661For Sale
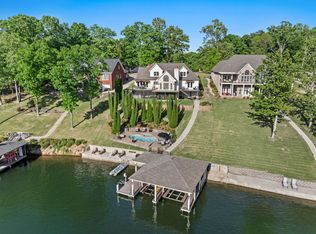 MLS ID #528290, Victoria Davis. Strategic MLS Alliance
 - $1,794,0004 bd4 ba5k sqft365 Mill Stream Trl, Muscle Shoals, AL 35661For Sale
 MLS ID #529406, Lisa Thompson. Strategic MLS Alliance
 - $2,450,0004 bd5 ba5.6k sqft29310 County Road 14, Florence, AL 35633For Sale
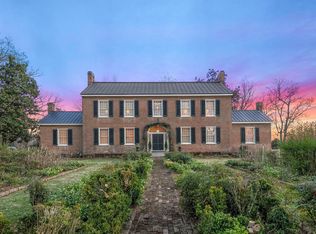 MLS ID #521813, Spillers Rogers Team. Strategic MLS Alliance
 - $1,279,9995 bd5 ba5.8k sqft801 County Road 453, Lexington, AL 35648For Sale
 MLS ID #520375, Melissa H Bunnell. Strategic MLS Alliance
 - $1,275,0004 bd4 ba4.9k sqft6400 Snake Rd, Athens, AL 35611For SaleMLS ID #21923201, Roxy Whitney. ValleyMLS
- $1,250,0005 bd6 ba5.5k sqft116 Barrington Ct, Muscle Shoals, AL 35661For SaleMLS ID #527023, John Knight. Strategic MLS Alliance
- $1,240,0003 bd4 ba4.7k sqft14879 Gordon Rd, Athens, AL 35611For SaleMLS ID #527345, Tiffany P Pack. Strategic MLS Alliance
