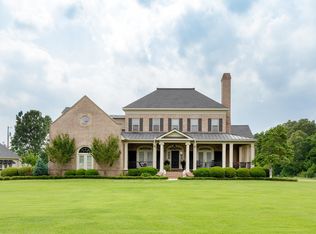

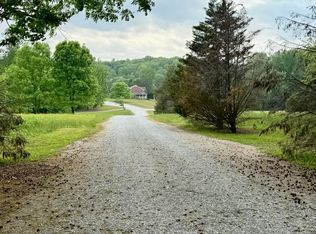
Welcome to this hidden paradise nestled on 7.5 private acres, yet conveniently located between the Shoals and Huntsville in the sought after community of Lexington. This Farmhouse Revival home is one of Southern Living’s Unique designs that you must see in person. You will fall in love with all the fabulous custom amenities this home offers. American Cherry flooring greets you with a gorgeous open kitchen, sizable island and a pantry to die for. The convenience of the primary bedroom being on the main floor along with multiple laundry locations is perfect for a large family. This dream home features a sunroom overlooking the heated inground pool, fully finished walkout basement which is concrete and offers a media room, additional bedroom, bathroom and safe room. See it today. All facts to be verified by the buyer.
For sale
Price cut: $80K (8/17)
$1,199,999
801 County Road 453, Lexington, AL 35648
5beds
5,875sqft
Single Family Residence
Built in 2015
7.48 Acres Lot
$-- Zestimate®
$204/sqft
$-- HOA
What's special
Sizable islandFarmhouse revival homeFully finished walkout basementPrivate acresCustom amenitiesHidden paradiseMedia room
- 634 days
- 289
- 10
Zillow last checked:
Listing updated:
Listed by:
Melissa H Bunnell 256-762-0387,
Southern Ridge Real Estate LLC
Source: Strategic MLS Alliance,MLS#: 520375
Facts & features
Interior
Bedrooms & bathrooms
- Bedrooms: 5
- Bathrooms: 5
- Full bathrooms: 4
- 1/2 bathrooms: 1
- Main level bathrooms: 2
- Main level bedrooms: 1
Rooms
- Room types: Basement, Bedroom 1, Bedroom 2, Bedroom 3, Bedroom 4, Bedroom 5, Bonus Room, Game Room, Living Room, Media Room (RoomType), Mud Room (Room Type), Master Bathroom, Master Bedroom, Sunroom (RoomType), Safe Room
Basement
- Area: 1825
Heating
- 2 Central Units, Fireplace Insert, Propane
Cooling
- Central Air, Electric
Appliances
- Included: Convection Oven, Dishwasher, Electric Oven, Electric Water Heater, Gas Water Heater, Microwave, Refrigerator, Stainless Steel Appliance(s), Vented Exhaust Fan
- Laundry: In Basement, Lower Level, Laundry Room, Main Level, Multiple Locations, See Remarks, Upper Level
Features
- Breakfast Bar, Built-in Features, Ceiling - Smooth, Ceiling - Speciality, High Ceilings, Central Vacuum, Granite Counters, Crown Molding, Double Vanity, Eat-in Kitchen, Entrance Foyer, High Speed Internet, Kitchen Island, Open Floorplan, Pantry, Primary Bedroom Main, Recessed Lighting, See Remarks, Tile Shower, Soaking Tub, Walk-In Closet(s)
- Flooring: Concrete, Hardwood, Tile, Other
- Doors: Storm Door(s)
- Windows: Blinds, Drapes, Plantation Shutters, Shutters, Storm Window(s), Window Treatments
- Basement: Exterior Entry,Finished,Full
- Attic: Storage
- Number of fireplaces: 1
- Fireplace features: Gas Log
Interior area
- Total structure area: 5,875
- Total interior livable area: 5,875 sqft
- Finished area above ground: 4,050
- Finished area below ground: 1,825
Video & virtual tour
Property
Parking
- Total spaces: 2
- Parking features: Driveway, On Site
- Garage spaces: 2
- Has uncovered spaces: Yes
Features
- Levels: Three Or More,Multi/Split,Tri-Level
- Stories: 3
- Patio & porch: Covered, Front Porch, Patio, Porch, Side Porch, Wrap Around
- Exterior features: Courtyard, Covered Courtyard, Private Yard, Rain Gutters
- Has private pool: Yes
- Pool features: Electric Heat, Fenced, In Ground, Vinyl
- Fencing: Back Yard,Partial
- Has view: Yes
- View description: Trees/Woods
Lot
- Size: 7.48 Acres
- Features: Agricultural, Gentle Rolling, Level, Open Lot
Details
- Additional structures: Pool House
- Parcel number: 1803060000007.001
- Zoning: None
- Other equipment: Home Theater
Construction
Type & style
- Home type: SingleFamily
- Architectural style: Farmhouse
- Property subtype: Single Family Residence
Materials
- Brick, HardiPlank Type, Shake Siding
- Foundation: Crawl Space
- Roof: Architectual/Dimensional,Shingle
Condition
- Standard
- Year built: 2015
Utilities & green energy
- Sewer: Septic Tank
- Water: Public
- Utilities for property: Electricity Connected, Internet - Fiber, Natural Gas Not Available, Propane, Underground Utilities, Water Connected
Community & HOA
Community
- Security: Fire Alarm, Security System, See Remarks
- Subdivision: County
HOA
- Has HOA: No
Location
- Region: Lexington
Financial & listing details
- Price per square foot: $204/sqft
- Tax assessed value: $813,440
- Annual tax amount: $2,360
- Price range: $1.2M - $1.2M
- Date on market: 1/16/2025
- Electric utility on property: Yes
- Road surface type: Asphalt, Paved
Estimated market value
Not available
Estimated sales range
Not available
Not available
Price history
| Date | Event | Price |
|---|---|---|
| 8/17/2026 | Price change | $1,199,999-6.3%$204/sqft |
Source: Strategic MLS Alliance #520375 Report a problem | ||
| 4/27/2026 | Price change | $1,279,999-5.2%$218/sqft |
Source:  ValleyMLS #21879006 Report a problem ValleyMLS #21879006 Report a problem | ||
| 2/1/2026 | Price change | $1,349,999-3.5%$230/sqft |
Source: Strategic MLS Alliance #520375 Report a problem | ||
| 1/16/2025 | Listed for sale | $1,399,000+16.7%$238/sqft |
Source: Strategic MLS Alliance #520375 Report a problem | ||
| 5/28/2024 | Listing removed | -- |
Source: ValleyMLS #21854265 Report a problem | ||
| 2/27/2024 | Listed for sale | $1,199,000$204/sqft |
Source: Strategic MLS Alliance #515127 Report a problem | ||
Public tax history
| Year | Property taxes | Tax assessment |
|---|---|---|
| 2025 | $2,475 +7.1% | $72,360 +7% |
| 2024 | $2,310 +30.1% | $67,640 +29.1% |
| 2023 | $1,776 +22% | $52,380 +25.3% |
| 2022 | $1,456 +23.8% | $41,800 +23.7% |
| 2021 | $1,176 +7.8% | $33,800 +7.8% |
| 2019 | $1,090 | $31,360 +6% |
| 2018 | $1,090 +13.4% | $29,580 |
| 2017 | $961 | $29,580 +6.9% |
| 2016 | $961 | $27,680 +7588.9% |
| 2015 | $961 +7529.4% | $360 -99.4% |
| 2014 | $13 | $56,780 +6.9% |
| 2013 | -- | $53,120 |
| 2012 | -- | $53,120 +33.3% |
| 2011 | -- | $39,860 +0.3% |
| 2010 | -- | $39,760 -0.3% |
| 2009 | -- | $39,880 |
| 2008 | -- | $39,880 |
| 2007 | -- | $39,880 |
Find assessor info on the county website
Monthly payment
Est. payment
Payment breakdown
Explore the cost of this home by adjusting the details. Changes won't be saved.Climate risks
Neighborhood: 35648
Nearby schools
Schools provided by the listing agent
- Elementary: Lexington
- Middle: Lexington
- High: Lexington
Source: Strategic MLS Alliance. This data may not be complete. We recommend contacting the local school district to confirm school assignments for this home.
Similar homes
- $629,9005 bd4 ba3.2k sqft1290 County Road 496, Lexington, AL 35648For Sale
 MLS ID #527725, Hayley Stutts. Strategic MLS Alliance
 - $1,275,0004 bd4 ba4.9k sqft6400 Snake Rd, Athens, AL 35611For Sale
 MLS ID #21923201, Roxy Whitney. ValleyMLS
 - $685,0004 bd4 ba2.9k sqft668 Lingerlost Rd, Killen, AL 35645For Sale
 MLS ID #530065, Alexander Baker. Strategic MLS Alliance
 - $1,395,0003 bd4 ba2.9k sqft3610 County Road 299, Florence, AL 35634For Sale
 MLS ID #528592, Sheila R Martin. Strategic MLS Alliance
 - $949,0005 bd3 ba4.2k sqft172 Tad Cir, Leoma, TN 38468For Sale
 MLS ID #3242226, Gina Old. RealTracs MLS as distributed by MLS GRID
 - $799,9004 bd6 ba5k sqft101 E Meadow Hill Dr, Florence, AL 35633For SaleMLS ID #3234300, Donna Holden. RealTracs MLS as distributed by MLS GRID
