(Big price improvement)..Square footage figures are provided as a courtesy estimate only and were obtained from county records. Buyer is advised to obtain an independent measurement. 1.Square footage figures are provided as a courtesy estimate only and were obtained from county records. Buyer is advised to obtain an independent measurement. 2.Tax information is based off the county records. Buyers are advised obtain information. 3.Housing information based off of county records show the property as single family. Buyers are advised to obtain information. Constructed in 1985, this residence showcases extraordinary care and preservation. While it retains its original design touches from the era, it feels remarkably fresh and immaculately kept-no visible wear or flaws in sight. The original floors gleam, the walls remain pristine, and the kitchen stands as a testament to its enduring quality. Featuring four generously sized bedrooms, three bathrooms, and a fully finished layout, this home offers ample space paired with a rare, like-new condition that is ready to embrace its next owners.Alongside the immaculate interior, this property boasts an oversized garage equipped with shelving, perfect for storage or hobbies. An exterior covered patio offers a peaceful outdoor retreat. Everything, inside and out, is in pristine condition. The home is situated in a quiet community, with the added benefit of an HOA pool, ensuring relaxation and recreation are just steps away
Pending
Price cut: $24.5K (6/9)
$365,000
1021 E 5675 S, South Ogden, UT 84405
4beds
2,808sqft
:
Get pre-qualified$2,487/mo
Condominium
Built in 1985
-- sqft lot
$358,300 Zestimate®
$130/sqft
$275/mo HOA
What's special
Original floors gleamRare like-new conditionExtraordinary care and preservationFour generously sized bedroomsThree bathroomsFully finished layoutWalls remain pristine
- 95 days |
- 75 |
- 2 |
Zillow last checked:
Listing updated:
Listed by:
Brent C Cordon 801-564-9173,
Encompass Realty Group LLC
Source: UtahRealEstate.com,MLS#: 2153473
Facts & features
Interior
Bedrooms & bathrooms
- Bedrooms: 4
- Bathrooms: 3
- Full bathrooms: 3
- Main level bedrooms: 2
Primary bedroom
- Level: First
Appliances
- Included: Dryer, Refrigerator, Washer, Water Softener Owned, Disposal
Features
- Walk-In Closet(s)
- Flooring: Carpet, Tile
- Windows: Blinds
- Basement: Full
- Number of fireplaces: 2
Interior area
- Total structure area: 2,808
- Total interior livable area: 2,808 sqft
- Finished area above ground: 1,404
- Finished area below ground: 1,404
Property
Parking
- Total spaces: 2
- Parking features: Garage
- Garage spaces: 2
Accessibility
- Accessibility features: Accessible Hallway(s)
Features
- Stories: 2
- Patio & porch: Covered Deck
- Exterior features: Awning(s)
- Pool features: Association
- Fencing: Partial
Lot
- Size: 3,049 Square Feet
- Features: Curb & Gutter, Sprinkler: Auto-Full
Details
- Parcel number: 072960006
- Zoning description: Single-Family, Multi-Family
Construction
Type & style
- Home type: Condo
- Architectural style: Rambler/Ranch
- Property subtype: Condominium
Materials
- Brick
- Roof: Asphalt
Condition
- Blt./Standing
- New construction: No
- Year built: 1985
- Major remodel year: 1985
Utilities & green energy
- Water: Culinary, Secondary
- Utilities for property: Natural Gas Connected, Electricity Connected, Sewer Connected, Water Connected
Community & HOA
Community
- Features: Sidewalks
HOA
- Has HOA: Yes
- Amenities included: Pool
- HOA fee: $275 monthly
- HOA name: Burton Cornaby
- HOA phone: 928-660-9919
Location
- Region: South Ogden
Financial & listing details
- Price per square foot: $130/sqft
- Tax assessed value: $341,000
- Annual tax amount: $2,175
- Date on market: 4/26/2026
- Listing terms: Cash,Conventional,FHA,VA Loan
- Inclusions: Dryer, Range, Refrigerator, Washer, Water Softener: Own
- Acres allowed for irrigation: 0
- Electric utility on property: Yes
Estimated market value
$358,300
$340,000 - $376,000
$2,650/mo
Price history
| Date | Event | Price |
|---|---|---|
| 7/6/2026 | Pending sale | $365,000$130/sqft |
Source:  UtahRealEstate.com #2153473 Report a problem UtahRealEstate.com #2153473 Report a problem | ||
| 6/9/2026 | Price change | $365,000-6.3%$130/sqft |
Source: UtahRealEstate.com #2153473 Report a problem | ||
| 4/26/2026 | Listed for sale | $389,500$139/sqft |
Source: UtahRealEstate.com #2153473 Report a problem | ||
Public tax history
| Year | Property taxes | Tax assessment |
|---|---|---|
| 2024 | $942 -19.3% | $187,550 -13.9% |
| 2023 | $1,167 -18% | $217,800 -4.3% |
| 2022 | $1,422 -38.5% | $227,700 |
| 2021 | $2,314 +135.5% | -- |
| 2020 | $983 -48.3% | -- |
| 2019 | $1,902 +152.7% | -- |
| 2018 | $753 -4.8% | -- |
| 2017 | $791 -38% | $182,000 +110.8% |
| 2016 | $1,274 | $86,350 |
| 2015 | $1,274 +120.7% | $86,350 +5.4% |
| 2014 | $578 | $81,950 |
| 2013 | -- | $81,950 -2.6% |
| 2012 | -- | $84,150 -22.7% |
| 2011 | -- | $108,868 |
| 2010 | -- | $108,868 -4.8% |
| 2009 | -- | $114,368 +11.9% |
| 2008 | -- | $102,251 +12.1% |
| 2007 | -- | $91,251 +22.9% |
| 2006 | -- | $74,257 |
| 2005 | -- | $74,257 |
| 2004 | -- | $74,257 |
| 2003 | -- | $74,257 |
| 2002 | -- | $74,257 |
| 2001 | -- | $74,257 |
Find assessor info on the county website
Monthly payment
Est. payment
Payment breakdown
Explore the cost of this home by adjusting the details. Changes won't be saved.Climate risks
Neighborhood: 84405
Nearby schools
GreatSchools rating
- 3/10H Guy Child SchoolGrades: K-6Distance: 0.6 mi
- 5/10South Ogden Junior High SchoolGrades: 7-9Distance: 0.5 mi
- 5/10Bonneville High SchoolGrades: 10-12Distance: 1.5 mi
Schools provided by the listing agent
- Elementary: H. Guy Child
- Middle: South Ogden
- High: Bonneville
- District: Weber
Source: UtahRealEstate.com. This data may not be complete. We recommend contacting the local school district to confirm school assignments for this home.
- $389,8003 bd2 ba1.4k sqft1029 E 5675 S, South Ogden, UT 84405Off Market
- $390,4003 bd3 ba2.7k sqft1001 E 5675 S, South Ogden, UT 84405Off Market

- $396,1005 bd3 ba2.7k sqft1026 E 5675 S, South Ogden, UT 84405Off Market
- $380,2003 bd3 ba2.7k sqft1016 E 5675 S, South Ogden, UT 84405Off Market
- $426,4004 bd3 ba2.7k sqft1036 E 5675 S, South Ogden, UT 84405Off Market
- $378,1003 bd2 ba1.4k sqft1039 E 5675 S, South Ogden, UT 84405Off Market
- $391,3004 bd4 ba2.5k sqft997 E 5675 S, South Ogden, UT 84405Off Market
- $345,3002 bd3 ba2.7k sqft1046 E 5675 S, South Ogden, UT 84405Off Market
A local agent can set up tours, give advice and negotiate with sellers.
Similar homes
- $419,0004 bd3 ba3k sqft991 E 5750 S, South Ogden, UT 84405For Sale

 MLS ID #2166263, Talon Cullimore, Wiser Real Estate, LLC. UtahRealEstate.com
 - $300,0002 bd2 ba2.9k sqft5455 S 925 E, South Ogden, UT 84405For Sale
 MLS ID #2173961, Cameron Burnside, KW Utah Realtors Keller Williams. UtahRealEstate.com
 - $367,0003 bd3 ba1.8k sqft510 E 5400 S, Washington Terrace, UT 84405For Sale
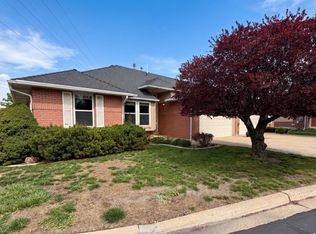 MLS ID #2151100, Tara F jones, Opendoor Brokerage LLC. UtahRealEstate.com
 - $405,0004 bd2 ba2.2k sqft391 W 5100 S, Washington Terrace, UT 84405For Sale
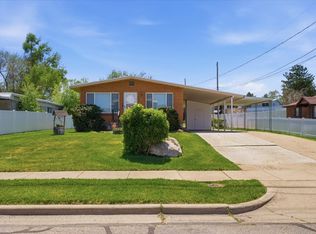 MLS ID #2156547, Jessie Miner, EXP Realty, LLC. UtahRealEstate.com
 - $352,5004 bd2 ba1.8k sqft4424 S 300 W, Washington Terrace, UT 84405For SaleMLS ID #2163425, Shaun Greene, Wasatch Group Real Estate. UtahRealEstate.com
- $410,0002 bd2 ba2.5k sqft5371 S 600 E, Washington Terrace, UT 84405For SaleMLS ID #2149192, Jaimee M Jacobson, Real Broker, LLC. UtahRealEstate.com
- $500,0004 bd3 ba2.1k sqft5030 S 300 W, Washington Terrace, UT 84405For SaleMLS ID #2174015, Becky Westover, Equity Real Estate. UtahRealEstate.com
- $435,0004 bd2 ba1.9k sqft5161 S 1275 W, Riverdale, UT 84405For SaleMLS ID #2148330, Jasson R. Ackett, RE/MAX Associates. UtahRealEstate.com
- $329,0004 bd4 ba2.1k sqft906 E 1140 S, Ogden, UT 84404For SaleMLS ID #2174183, Cindy J. Harris, ERA Brokers Consolidated (Ogden). UtahRealEstate.com
- $499,0005 bd3 ba2.3k sqft1362 E 5150 S, South Ogden, UT 84403For SaleMLS ID #2153240, Shawn J Janke, KW Success Keller Williams Realty. UtahRealEstate.com
- $369,9003 bd2 ba1.5k sqft955 35th St, Ogden, UT 84403For SaleMLS ID #2161217, Douglas R Russell, Coldwell Banker Realty (South Ogden). UtahRealEstate.com
- $359,0003 bd3 ba1.6k sqft2653 Jefferson Ave, Ogden, UT 84401For SaleMLS ID #2162261, Joe Holden, Berkshire Hathaway HomeServices Utah Properties (So Ogden). UtahRealEstate.com
- $389,9004 bd2 ba2.1k sqft1272 Cook St, Ogden, UT 84404For SaleMLS ID #2161435, Shaun Greene, Wasatch Group Real Estate. UtahRealEstate.com
- $525,0004 bd4 ba3.3k sqft4723 S Madison Ave, South Ogden, UT 84403For SaleMLS ID #2149876, Eliana A. Leduc, Real Broker, LLC. UtahRealEstate.com
- $384,9003 bd2 ba1.4k sqft3462 Eccles Ave, Ogden, UT 84403For SaleMLS ID #2157941, Benjamin J Wheeler, Golden Spike Realty. UtahRealEstate.com
- $382,0003 bd2 ba2k sqft5166 S 2150 W, Roy, UT 84067For SaleMLS ID #2162816, Lori Sneddon, Key Choice Realty LLC. UtahRealEstate.com
- $370,0003 bd3 ba1.7k sqft1805 W 5050 S, Roy, UT 84067For SaleMLS ID #2151154, Megan Jackson, Real Broker, LLC. UtahRealEstate.com
- $369,0003 bd4 ba1.9k sqft1865 W 5050 S, Roy, UT 84067For SaleMLS ID #2157174, Jacob Brewer, Summit Sotheby's International Realty. UtahRealEstate.com
- $359,9003 bd3 ba1.5k sqft1430 Cobblestone Ln, Ogden, UT 84404For SaleMLS ID #2139071, LUZ M EASTMAN, Coldwell Banker Realty (South Ogden). UtahRealEstate.com
- $385,0003 bd2 ba1.6k sqft2898 W 4425 S, Roy, UT 84067For SaleMLS ID #2167752, Adam Frei, Real Broker, LLC. UtahRealEstate.com
