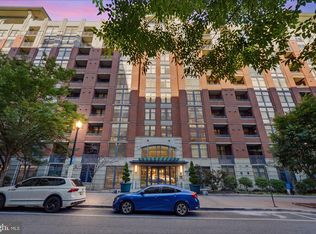
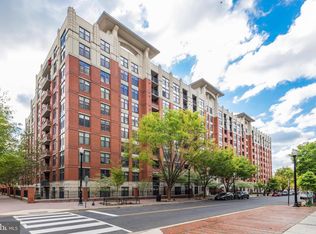
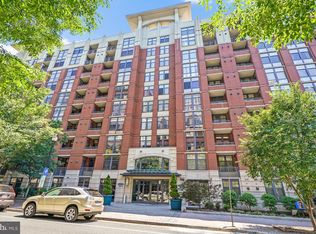
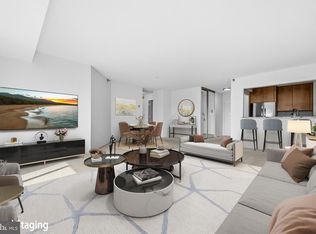
Nestled on a quiet, tree-lined street in the heart of Clarendon, this beautifully updated 2-bedroom, 2-bath condominium offers over 1,100 square feet of stylish living space, complete with a private balcony, two reserved garage parking spaces, and a dedicated storage unit. The light-filled open-concept living and dining area features floor-to-ceiling windows and direct access to the balcony—perfect for enjoying your morning coffee or unwinding after a long day. The spacious kitchen is designed for both everyday living and entertaining, showcasing granite countertops, an oversized island with seating, premium stainless-steel appliances, and gas cooking. A highly desirable split-bedroom floor plan provides privacy and flexibility for guests, roommates, or working from home. The primary suite features a large walk-in closet and a private en-suite bath. The second bedroom is equally spacious with shared en-suite bathroom. Additional improvements include a tankless water heater that also serves as the unit's heating source by providing heated water to the HVAC system. The dishwasher, microwave, stove, refrigerator, and washer/dryer have all been replaced. Hardwood flooring and carpeting throughout the home have been replaced. The kitchen and bathroom cabinetry have been refreshed with replacement cabinet doors, drawer fronts, and side panels, creating a clean and updated appearance. Ceramic tile flooring has been installed in the kitchen and both bathrooms, and ceiling fans in the bedrooms will convey with the property. Residents of Clarendon 1021 enjoy exceptional amenities, including a 24-hour concierge, a recently renovated rooftop pool and spa with breathtaking views of Washington, D.C., rooftop grilling stations perfect for outdoor entertaining, a state-of-the-art fitness center, conference space, community room, and beautifully landscaped common areas. Located just blocks from the Clarendon Metro, Trader Joe's, Whole Foods, and Clarendon's vibrant dining and shopping scene, this home offers unmatched convenience. Commuting is effortless with easy access to Route 50, I-66, Washington, D.C., Tysons, and Reagan National Airport, making travel throughout the region exceptionally convenient.
Under contract
$799,900
1021 Garfield St #618, Arlington, VA 22201
2beds
1,104sqft
Condominium
Built in 2005
-- sqft lot
$801,900 Zestimate®
$725/sqft
$780/mo HOA
What's special
Private balconyQuiet tree-lined streetBeautifully landscaped common areasGranite countertopsSpacious kitchenOversized island with seatingGas cooking
- 47 days |
- 73 |
- 1 |
Zillow last checked:
Listing updated:
Listed by:
Sandra Leiva 703-338-5098,
TTR Sothebys International Realty (703) 714-9030
Source: Bright MLS,MLS#: VAAR2074154
Facts & features
Interior
Bedrooms & bathrooms
- Bedrooms: 2
- Bathrooms: 2
- Full bathrooms: 2
- Main level bathrooms: 2
- Main level bedrooms: 2
Basement
- Area: 0
Heating
- Central, Natural Gas
Cooling
- Central Air, Electric
Appliances
- Included: Microwave, Dishwasher, Dryer, Exhaust Fan, Oven/Range - Gas, Refrigerator, Stainless Steel Appliance(s), Washer, Tankless Water Heater
- Laundry: In Unit
Features
- Ceiling Fan(s), Combination Dining/Living, Open Floorplan, Kitchen Island
- Has basement: No
- Has fireplace: No
Interior area
- Total structure area: 1,104
- Total interior livable area: 1,104 sqft
- Finished area above ground: 1,104
- Finished area below ground: 0
Property
Parking
- Total spaces: 2
- Parking features: Underground, Assigned, Garage
- Garage spaces: 2
- Details: Assigned Parking, Assigned Space #: B3-183, B3-82
Accessibility
- Accessibility features: Other
Features
- Levels: One
- Stories: 1
- Pool features: Community
- Has view: Yes
- View description: City
Details
- Additional structures: Above Grade, Below Grade
- Parcel number: 18025285
- Zoning: C-R
- Special conditions: Standard
Construction
Type & style
- Home type: Condo
- Architectural style: Other
- Property subtype: Condominium
- Attached to another structure: Yes
Materials
- Brick
Condition
- Very Good
- New construction: No
- Year built: 2005
Utilities & green energy
- Sewer: Public Sewer
- Water: Public
Community & HOA
Community
- Features: Pool
- Condo and coop fee: $780 monthly
- Subdivision: Clarendon 1021
HOA
- Has HOA: No
- Amenities included: Concierge, Storage, Meeting Room, Pool - Rooftop, Elevator(s), Fitness Center
- Services included: Common Area Maintenance, Management, Parking Fee, Pool(s), Snow Removal, Trash
- HOA name: 1021 Clarendon
Location
- Region: Arlington
Financial & listing details
- Price per square foot: $725/sqft
- Tax assessed value: $764,100
- Annual tax amount: $7,893
- Date on market: 6/4/2026
- Listing agreement: Exclusive Right To Sell
- Listing terms: Cash,Conventional
- Ownership: Condominium
Estimated market value
$801,900
$762,000 - $842,000
$3,726/mo
Price history
| Date | Event | Price |
|---|---|---|
| 6/22/2026 | Listing removed | $799,900$725/sqft |
Source:  Bright MLS #VAAR2074154 Report a problem Bright MLS #VAAR2074154 Report a problem | ||
| 6/6/2026 | Contingent | $799,900$725/sqft |
Source: Bright MLS #VAAR2074154 Report a problem | ||
| 6/4/2026 | Listed for sale | $799,900$725/sqft |
Source: Bright MLS #VAAR2074154 Report a problem | ||
Public tax history
Tax history is unavailable.
Monthly payment
Est. payment
Payment breakdown
Explore the cost of this home by adjusting the details. Changes won't be saved.Climate risks
Neighborhood: Clarendon-Courthouse
Nearby schools
GreatSchools rating
- 10/10Arlington Science Focus SchoolGrades: PK-5Distance: 0.6 mi
- 9/10Dorothy Hamm MiddleGrades: 6-8Distance: 1.4 mi
- 7/10Washington Liberty High SchoolGrades: 9-12Distance: 0.9 mi
Schools provided by the listing agent
- Elementary: Arlington Science Focus
- Middle: Dorothy Hamm
- High: Washington-liberty
- District: Arlington County Public Schools
Source: Bright MLS. This data may not be complete. We recommend contacting the local school district to confirm school assignments for this home.
- $675,0002 bd2 ba1.1k sqft1021 N Garfield St #B37, Arlington, VA 22201Sold

- $470,0001 bd1 ba750 sqft1021 N Garfield St APT 102, Arlington, VA 22201Sold

- $460,0001 bd1 ba770 sqft1021 N Garfield St APT 112, Arlington, VA 22201Sold

- $470,0001 bd1 ba771 sqft1021 N Garfield St APT 117, Arlington, VA 22201Sold

- $395,500-- bd1 ba638 sqft1021 N Garfield St APT 118, Arlington, VA 22201Sold
- $2,4951 bd1 ba600 sqft1021 N Garfield St APT 125, Arlington, VA 22201For Rent
- $492,0001 bd1 ba771 sqft1021 N Garfield St APT 128, Arlington, VA 22201Sold
- $530,0001 bd1 ba873 sqft1021 N Garfield St APT 130, Arlington, VA 22201Sold
- $580,0002 bd1 ba911 sqft1021 N Garfield St APT 132, Arlington, VA 22201Sold
A local agent can set up tours, give advice and negotiate with sellers.
Similar homes
- $614,9991 bd1 ba933 sqftClarendon 1021, Arlington, VA 22201For Sale
 MLS ID #VAAR2076344, Mr. Tom S Hennerty, NetRealtyNow.com, LLC. Bright MLS
 - $525,0001 bd1 ba750 sqftClarendon 1021, Arlington, VA 22201For Sale
 MLS ID #VAAR2075636, Anh-thu Vu, RE/MAX Gateway, LLC. Bright MLS
 - $499,0001 bd1 ba750 sqftClarendon 1021, Arlington, VA 22201For Sale
 MLS ID #VAAR2076494, Alex Goumilevski, RE/MAX Realty Services. Bright MLS
 - $599,0002 bd2 ba1.1k sqftAlta Vista Condominium, Arlington, VA 22203For Sale
 MLS ID #VAAR2076666, Roy Kohn, Redfin Corporation. Bright MLS
 - $489,0001 bd1 ba669 sqftResidences At Station Square, Arlington, VA 22201For SaleMLS ID #VAAR2073700, Elizabeth Lord, Compass. Bright MLS
- $498,5001 bd1 ba746 sqftClarendon 1021, Arlington, VA 22201For SaleMLS ID #VAAR2073502, Sheila Cuadros, KW United. Bright MLS
- $789,0002 bd2 ba1k sqft1010 Mass, Washington, DC 20001For SaleMLS ID #DCDC2258030, Jaci Appel, Washington Fine Properties, LLC. Bright MLS
- $799,9002 bd2 ba1.2k sqftCentral, Washington, DC 20004For SaleMLS ID #DCDC2249990, Delilah Dane, Redfin Corp. Bright MLS
- $799,0002 bd2 ba1.3k sqftThe Jamieson, Alexandria, VA 22314For SaleMLS ID #VAAX2062896, Suki Woodward, Weichert, REALTORS. Bright MLS
- $515,0001 bd1 ba738 sqft1020 N Highland St Unit 907, Arlington, VA 22201For SaleMLS ID #VAAR2070008, Sara Qureshi, Pearson Smith Realty, LLC. Bright MLS
- $699,0002 bd2 ba1.4k sqftChase At Bethesda Codm, Bethesda, MD 20814For SaleMLS ID #MDMC2246754, Melinda Estridge, Long & Foster Real Estate, Inc.. Bright MLS
- $695,0002 bd2 ba1k sqftSonata Condominium, Washington, DC 20001For SaleMLS ID #DCDC2268220, Lily Vallario, EXP Realty, LLC. Bright MLS
- $849,9002 bd3 ba1.3k sqftCentral, Washington, DC 20037For SaleMLS ID #DCDC2251076, Jim Talbert, Century 21 Redwood Realty. Bright MLS
- $819,8882 bd2 ba1.3k sqftOne Park Crest Condo, Mc Lean, VA 22102For SaleMLS ID #VAFX2310402, Pratish Shere, Fairfax Realty of Tysons. Bright MLS
- $675,0002 bd1 ba1k sqft631 D St NW APT 633, Washington, DC 20004For SaleMLS ID #DCDC2265026, Chris Kuchnicki, Samson Properties. Bright MLS
- $720,0002 bd2 ba1.1k sqftThe Prescott, Alexandria, VA 22314For SaleMLS ID #VAAX2063322, Bridget Mendes, EXP Realty, LLC. Bright MLS
- $575,0001 bd1 ba879 sqftResidences At Liberty Center, Arlington, VA 22203For SaleMLS ID #VAAR2073850, Roxanne Watts, Coldwell Banker Realty. Bright MLS
- $549,9002 bd2 ba870 sqftCarlyle Towers, Alexandria, VA 22314For SaleMLS ID #VAAX2064266, Chris Wood, EXP Realty, LLC. Bright MLS
- $649,0002 bd2 ba1.1k sqftOld City 2, Washington, DC 20001For SaleMLS ID #DCDC2261684, Rosina del Monaco, Compass. Bright MLS
- $775,0002 bd2 ba1.2k sqftOne Park Crest Condo, Mc Lean, VA 22102For SaleMLS ID #VAFX2299046, Mrs. Tracy Comstock, SilverLine Realty & Investment LLC. Bright MLS
