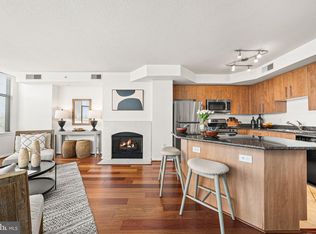
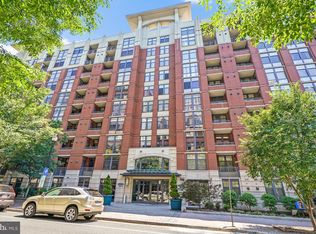
Discover modern luxury living at Clarendon 1021 in the heart of vibrant Clarendon, Arlington. This beautifully updated 2-bedroom, 2-bathroom condo offers 1,137 square feet with a private balcony, two oversized reserved garage parking spaces near an elevator, and a dedicated storage unit. Just steps from Trader Joe’s and within easy walking distance to Whole Foods, popular coffee shops, and top restaurants, this prime location is also only two blocks from the Clarendon Metro for effortless access to D.C. Easy highway access, nearby dog parks, and excellent schools (Currently zoned for Arlington Science Focus Elementary, Dorothy Hamm Middle, and Washington-Liberty High) complete the appeal. The building features a recently renovated rooftop pool and grilling area designed for year-round entertainment with stunning panoramic views of the D.C. skyline and Washington Monument. Additional amenities include a well-equipped fitness center, 24-hour concierge, gardens, and resident lounge. Inside, the light-filled open-concept living and dining area offers floor-to-ceiling windows and custom Hunter Douglas automated roller shades with direct balcony access. The gourmet kitchen features custom white cabinetry with built-in trash/recycling, spice racks, and Lazy Susan corners, quartz countertops, an oversized island, and upgraded appliances including a French door refrigerator and gas range. The home also includes new LVP flooring, recently replaced HVAC and water heater (within the last several years), stackable LG washer/dryer, and Verizon FIOS fiber optic wiring. The desirable split-bedroom floor plan includes generous walk-in closets in both bedrooms and full en-suite bathrooms. The primary suite features a custom-built barn door and a highly organized custom closet system with sliding tie/belt holders, garment rod, adjustable shelves, and partitioned drawers. A separate mirrored shoe closet and a built-in bookshelf in the second bedroom add extra convenience. Both bathrooms are updated with new quartz, cabinets, and linen closets. This exceptional condo delivers convenience, style, and outstanding amenities in one of Arlington’s most desirable neighborhoods. Open House: Sunday, 2:00 – 4:00 PM
Pending
$820,000
1021 Garfield St APT 507, Arlington, VA 22201
2beds
1,137sqft
Condominium
Built in 2005
-- sqft lot
$809,000 Zestimate®
$721/sqft
$780/mo HOA
What's special
Private balconyDirect balcony accessDesirable split-bedroom floor planNew lvp flooringFull en-suite bathroomsOversized islandFloor-to-ceiling windows
- 24 days |
- 782 |
- 48 |
Likely to sell faster than
Zillow last checked:
Listing updated:
Listed by:
David Cabo 703-915-4277,
Keller Williams Realty 703-636-7300
Source: Bright MLS,MLS#: VAAR2075198
Facts & features
Interior
Bedrooms & bathrooms
- Bedrooms: 2
- Bathrooms: 2
- Full bathrooms: 2
- Main level bathrooms: 2
- Main level bedrooms: 2
Basement
- Area: 0
Heating
- Forced Air, Natural Gas
Cooling
- Central Air, Electric
Appliances
- Included: Washer/Dryer Stacked, Gas Water Heater
- Laundry: Has Laundry, Dryer In Unit, Washer In Unit, In Unit
Features
- Other, Open Floorplan
- Has basement: No
- Number of fireplaces: 1
- Fireplace features: Gas/Propane
Interior area
- Total structure area: 1,137
- Total interior livable area: 1,137 sqft
- Finished area above ground: 1,137
- Finished area below ground: 0
Property
Parking
- Parking features: Parking Space Conveys, Secured, Assigned, Other
- Details: Assigned Parking, Assigned Space #: B2-160, B2-197
Accessibility
- Accessibility features: Other
Features
- Levels: One
- Stories: 1
- Pool features: Community
Details
- Additional structures: Above Grade, Below Grade
- Parcel number: 18025226
- Zoning: C-R
- Special conditions: Standard
Construction
Type & style
- Home type: Condo
- Architectural style: Contemporary
- Property subtype: Condominium
- Attached to another structure: Yes
Materials
- Brick
Condition
- New construction: No
- Year built: 2005
Utilities & green energy
- Sewer: Public Sewer
- Water: Public
Community & HOA
Community
- Features: Pool
- Condo and coop fee: $780 monthly
- Subdivision: Clarendon
HOA
- Has HOA: No
- Amenities included: Concierge, Fitness Center, Meeting Room, Community Center, Elevator(s), Storage, Pool
- Services included: Common Area Maintenance, Maintenance Structure, Management, Insurance, Parking Fee, Pool(s), Recreation Facility, Reserve Funds
- HOA name: Clarendon 1021
Location
- Region: Arlington
Financial & listing details
- Price per square foot: $721/sqft
- Tax assessed value: $787,200
- Annual tax amount: $8,132
- Date on market: 6/25/2026
- Listing agreement: Exclusive Right To Sell
- Inclusions: Built-in Microwave, Clothes Dryer, Clothes Washer, Dishwasher, Disposal, Fireplace Screen / Door, Garage Opener, Gas Log, Refrigerator, Stove Or Range, Window Treatments.
- Ownership: Condominium
Estimated market value
$809,000
$769,000 - $849,000
$3,781/mo
Price history
| Date | Event | Price |
|---|---|---|
| 7/10/2026 | Pending sale | $820,000$721/sqft |
Source:  Bright MLS #VAAR2075198 Report a problem Bright MLS #VAAR2075198 Report a problem | ||
| 6/25/2026 | Listed for sale | $820,000$721/sqft |
Source: Bright MLS #VAAR2075198 Report a problem | ||
Public tax history
Tax history is unavailable.
Monthly payment
Est. payment
Payment breakdown
Explore the cost of this home by adjusting the details. Changes won't be saved.Climate risks
Neighborhood: Clarendon-Courthouse
Nearby schools
GreatSchools rating
- 10/10Arlington Science Focus SchoolGrades: PK-5Distance: 0.6 mi
- 9/10Dorothy Hamm MiddleGrades: 6-8Distance: 1.4 mi
- 7/10Washington Liberty High SchoolGrades: 9-12Distance: 0.9 mi
Schools provided by the listing agent
- Elementary: Arlington Science Focus
- Middle: Dorothy Hamm
- High: Washington-liberty
- District: Arlington County Public Schools
Source: Bright MLS. This data may not be complete. We recommend contacting the local school district to confirm school assignments for this home.
- $675,0002 bd2 ba1.1k sqft1021 N Garfield St #B37, Arlington, VA 22201Sold

- $470,0001 bd1 ba750 sqft1021 N Garfield St APT 102, Arlington, VA 22201Sold

- $460,0001 bd1 ba770 sqft1021 N Garfield St APT 112, Arlington, VA 22201Sold

- $470,0001 bd1 ba771 sqft1021 N Garfield St APT 117, Arlington, VA 22201Sold

- $395,500-- bd1 ba638 sqft1021 N Garfield St APT 118, Arlington, VA 22201Sold
- $2,4951 bd1 ba600 sqft1021 N Garfield St APT 125, Arlington, VA 22201For Rent
- $492,0001 bd1 ba771 sqft1021 N Garfield St APT 128, Arlington, VA 22201Sold
- $530,0001 bd1 ba873 sqft1021 N Garfield St APT 130, Arlington, VA 22201Sold
- $580,0002 bd1 ba911 sqft1021 N Garfield St APT 132, Arlington, VA 22201Sold
A local agent can set up tours, give advice and negotiate with sellers.
Similar homes
- $823,0002 bd2 ba1.1k sqftClarendon 1021, Arlington, VA 22201For Sale
 MLS ID #VAAR2075606, Kathy Fong, KW Metro Center. Bright MLS
 - $608,0002 bd1 ba958 sqftMonroe Condominium, Arlington, VA 22201For Sale
 MLS ID #VAAR2075926, Bo Bloomer, Century 21 Redwood Realty. Bright MLS
 - $499,0001 bd1 ba750 sqftClarendon 1021, Arlington, VA 22201For Sale
 MLS ID #VAAR2076494, Alex Goumilevski, RE/MAX Realty Services. Bright MLS
 - $820,0002 bd2 ba960 sqftCentral, Washington, DC 20037For Sale
 MLS ID #DCDC2268580, Allison Goodhart, Compass. Bright MLS
 - $549,9002 bd2 ba1.1k sqftWoodbury Heights, Arlington, VA 22201For SaleMLS ID #VAAR2072412, Chad Hollingsworth, Real Property Management Pros. Bright MLS
- $514,9002 bd1 ba814 sqftWestview At Ballston Metro, Arlington, VA 22201For SaleMLS ID #VAAR2076268, Emma Trombetta, Compass. Bright MLS
- $489,0001 bd1 ba669 sqftResidences At Station Square, Arlington, VA 22201For SaleMLS ID #VAAR2073700, Elizabeth Lord, Compass. Bright MLS
- $600,0002 bd2 ba970 sqft880 N Pollard St APT 801, Arlington, VA 22203For SaleMLS ID #VAAR2075410, Anthony Mokabber, Compass. Bright MLS
- $498,5001 bd1 ba746 sqftClarendon 1021, Arlington, VA 22201For SaleMLS ID #VAAR2073502, Sheila Cuadros, KW United. Bright MLS
- $585,0002 bd2 ba880 sqftLexington Square, Arlington, VA 22203For SaleMLS ID #VAAR2073378, Sara Qureshi, Pearson Smith Realty, LLC. Bright MLS
- $789,0002 bd2 ba1k sqft1010 Mass, Washington, DC 20001For SaleMLS ID #DCDC2258030, Jaci Appel, Washington Fine Properties, LLC. Bright MLS
- $799,0002 bd2 ba1.3k sqftThe Jamieson, Alexandria, VA 22314For SaleMLS ID #VAAX2062896, Suki Woodward, Weichert, REALTORS. Bright MLS
- $750,0002 bd2 ba1.1k sqftZenith Condominium, Washington, DC 20005For SaleMLS ID #DCDC2270202, Melissa Davey, Keller Williams Realty Centre. Bright MLS
- $849,0002 bd3 ba1.2k sqftThe Villagio, Washington, DC 20009For SaleMLS ID #DCDC2266052, Marian Rosaaen, Washington Fine Properties, LLC. Bright MLS
- $895,0002 bd2 ba1k sqftFoggy Bottom, Washington, DC 20037For SaleMLS ID #DCDC2267240, Carolina Herrera, TTR Sotheby's International Realty. Bright MLS
- $675,0002 bd2 ba1k sqftJenkins Row, Washington, DC 20003For SaleMLS ID #DCDC2271540, Ellen Klein, Compass. Bright MLS
- $700,0002 bd2 ba844 sqft1654 Euclid St NW APT 104, Washington, DC 20009For SaleMLS ID #DCDC2272344, Kate Foster-Bankey, Compass. Bright MLS
- $725,0002 bd2 ba1.1k sqftCentral, Washington, DC 20004For SaleMLS ID #DCDC2264976, Cameron Razzaghi, Compass. Bright MLS
- $818,9952 bd2 ba1.3k sqftOne Park Crest, Mc Lean, VA 22102For SaleMLS ID #VAFX2315984, Kelly Sweitzer, Long & Foster Real Estate, Inc.. Bright MLS
- $695,0002 bd2 ba1k sqftSonata Condominium, Washington, DC 20001For SaleMLS ID #DCDC2268220, Lily Vallario, EXP Realty, LLC. Bright MLS
