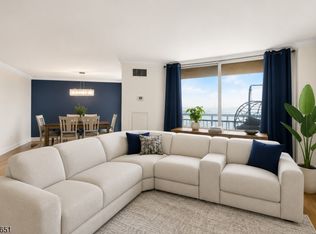
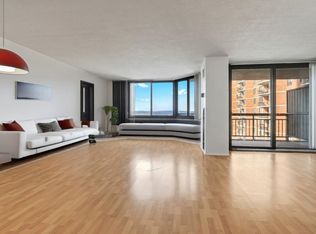
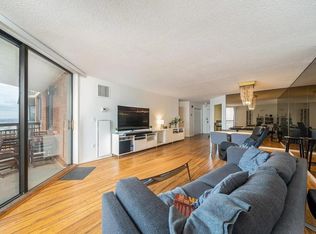
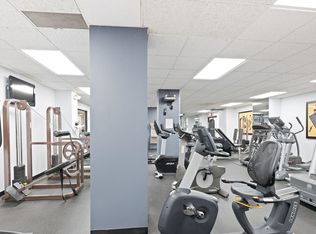
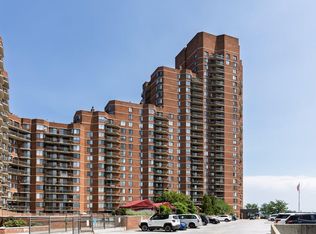
Welcome to this bright, beautifully renovated 2-bedroom, 2-bathroom simplex in the luxurious Harmon Cove Towers. Situated on the 10th floor with 1,361 sq. ft. of living space, this home boasts spectacular, unobstructed views of the Meadowlands, the American Dream Ferris Wheel, and partial NYC skyline. The expansive open-concept living and dining area features wrap-around windows, pristine new laminate wood floors (less than 2 years old), and sliding glass doors that open to a private walk-out terrace. Entertain with ease in the fully updated kitchen, outfitted with stainless steel appliances, modern cabinetry, and granite countertops with a matching backsplash. Both bathrooms have been renovated. The primary suite offers a spacious walk-in closet and a luxurious en-suite bath with a double vanity, while the second bedroom and full guest bath provide excellent comfort. Enjoy the convenience of central A/C, an in-unit washer/dryer, and one deeded indoor parking space. Harmon Cove Towers offers unparalleled resort-style amenities included in the HOA: 24-hour concierge, pool with cabanas, a state-of-the-art fitness center, sauna/steam room, basketball/tennis courts, elevators, security, a kids' playroom, a game room/ community room, bike room, and a play area, to name a few. A true commuter’s dream with an express NJ Transit bus stopping right at the building, plus easy access to Secaucus Junction, Route 3, the NJ Turnpike, and Newark Airport. Enjoy fantastic local schools, parks, dining, stores, recreation center, town pool, a sports field etc—all under 20 minutes from NYC, MetLife Stadium, and the American Dream Mall!
For sale
Price cut: $20K (7/16)
$374,900
1021 Harmon Cove Tower #1021, Secaucus, NJ 07094
2beds
1,361sqft
:
Get pre-qualified$3,675/mo
Condominium
Built in ----
-- sqft lot
$390,700 Zestimate®
$275/sqft
$1,164/mo HOA
What's special
Modern cabinetryPlay areaFully updated kitchenWrap-around windowsStainless steel appliancesPool with cabanas
- 21 days |
- 634 |
- 34 |
Likely to sell faster than
Zillow last checked:
Listing updated:
Listed by:
RUCHIKA GOGIA 732-668-4320,
REMAX SELECT 201-325-0033
Source: HCMLS,MLS#: 260014313
Facts & features
Interior
Bedrooms & bathrooms
- Bedrooms: 2
- Bathrooms: 2
- Full bathrooms: 2
Dining room
- Description: 1 Dining Room
Kitchen
- Description: 1 Kitchen
Living room
- Description: 1 Living Room
Cooling
- Central Air
Appliances
- Included: Dishwasher, Microwave, Refrigerator, Washer/Dryer, Electric Oven
Features
- Terrace, 1 Other Room
- Flooring: Hardwood
Interior area
- Total structure area: 1,361
- Total interior livable area: 1,361 sqft
Property
Parking
- Parking features: 1 Car, Covered
Construction
Type & style
- Home type: Condo
- Architectural style: Other
- Property subtype: Condominium
Materials
- Brick
Community & HOA
Community
- Features: Community Room, Doorman, Elevator, Fitness Center, Playground, Pool, Security, Tennis Court(s)
HOA
- HOA fee: $1,164 monthly
Location
- Region: Secaucus
Financial & listing details
- Price per square foot: $275/sqft
- Annual tax amount: $5,207
- Date on market: 7/21/2026
- Inclusions: Kitchen appliances, Washer dryer & fixtures
- Exclusions: Personal belongings
Estimated market value
$390,700
$371,000 - $410,000
$3,441/mo
Price history
| Date | Event | Price |
|---|---|---|
| 7/16/2026 | Price change | $374,900-5.1%$275/sqft |
Source: HCMLS #260012190 Report a problem | ||
| 6/23/2026 | Listed for sale | $394,900+1.3%$290/sqft |
Source: HCMLS #260012190 Report a problem | ||
| 8/27/2024 | Listing removed | $3,100$2/sqft |
Source: HCMLS #240016397 Report a problem | ||
| 8/20/2024 | Listed for rent | $3,100$2/sqft |
Source: HCMLS #240016397 Report a problem | ||
| 7/25/2024 | Listing removed | $389,900$286/sqft |
Source: HCMLS #240013402 Report a problem | ||
| 7/10/2024 | Listed for sale | $389,900+47.1%$286/sqft |
Source: HCMLS #240013402 Report a problem | ||
| 5/12/2014 | Sold | $265,000+1.9%$195/sqft |
Source: HCMLS #140002554 Report a problem | ||
| 7/30/2012 | Sold | $260,000$191/sqft |
Source: HCMLS #110012677 Report a problem | ||
Public tax history
Tax history is unavailable.
Monthly payment
Est. payment
Payment breakdown
Explore the cost of this home by adjusting the details. Changes won't be saved.Climate risks
Neighborhood: 07094
Nearby schools
GreatSchools rating
- 6/10Clarendon No. 4 Elementary SchoolGrades: K-5Distance: 0.9 mi
- 7/10Secaucus Middle SchoolGrades: 6-8Distance: 2.1 mi
- 7/10Secaucus High SchoolGrades: 9-12Distance: 2.1 mi
- $314,9001 bd1 ba687 sqft918 Harmon Cove Tower #918, Secaucus, NJ 07094For Sale

- $395,3002 bd2 ba1.3k sqft1121 Harmon Cove Tower, Secaucus, NJ 07094Off Market

- $445,0002 bd3 ba1.4k sqft1020 Harmon Cv, Secaucus, NJ 07094For Sale
- $300,000-- bd1 ba687 sqft816 Harmon Cove Tower #816, Secaucus, NJ 07094Sold
- $425,0002 bd2 ba1k sqft719 Harmon Cove Tower #719, Secaucus, NJ 07094For Sale
- $385,0002 bd2 ba1.3k sqft921 Harmon Cove Tower, Secaucus, NJ 07094Sold
- $370,0002 bd2 ba1.3k sqft1223 Harmon Cove Tower #1223, Secaucus, NJ 07094Sold
- $392,6002 bd2 ba1.3k sqft324 Harmon Cove Tower, Secaucus, NJ 07094Off Market
A local agent can set up tours, give advice and negotiate with sellers.
A local lender can help you make sure your offer is ready when you are.
Similar homes
- $359,9002 bd2 ba1.3k sqftHarmon Cove Towers, Secaucus, NJ 07094For Sale
 MLS ID #260014914, RUCHIKA GOGIA. HCMLS
 - $425,0002 bd2 ba1k sqftHarmon Cove Towers, Secaucus, NJ 07094For Sale
 MLS ID #260015178, JUSCIMAR CARVALHO. HCMLS
 - $440,0002 bd2 ba1.3k sqft627 Harmon Cove Tower #627, Secaucus, NJ 07094For Sale
 MLS ID #260015312, KATARINA KOURGELIS. HCMLS
 - $415,0002 bd2 ba1.7k sqft1705 Harmon Cove Tower #1705, Secaucus, NJ 07094For Sale
 MLS ID #260004270, CATHY VICK. HCMLS
 - $449,0002 bd3 ba1.8k sqftHarmon cove tower, Secaucus, NJ 07094For SaleMLS ID #260013769, RUCHIKA GOGIA. HCMLS
- $474,9002 bd2 ba1.4k sqftHarmon cove tower, Secaucus, NJ 07094For SaleMLS ID #260011730, RUCHIKA GOGIA. HCMLS
- $474,9003 bd3 ba1.6k sqftHarmon cove tower, Secaucus, NJ 07094For SaleMLS ID #260013287, RUCHIKA GOGIA. HCMLS
- $314,9001 bd1 ba687 sqftHarmon cove tower, Secaucus, NJ 07094For SaleMLS ID #260014710, RUCHIKA GOGIA. HCMLS
- $299,000-- bd1 ba687 sqft418 Harmon Cove Tower, Secaucus, NJ 07094For SaleMLS ID #260014981, CATHY VICK. HCMLS
- $385,0002 bd1 ba847 sqft318 38th St APT 307, Union City, NJ 07087For SaleMLS ID #260013483, JOHN J CALANDRUCCIO. HCMLS
- $360,0002 bd1 ba912 sqft226 49th St #2, Union City, NJ 07087For SaleMLS ID #260014197, DANOLY MATHELIER. HCMLS
- $415,0002 bd3 ba1.5k sqft7000 Boulevard #38-G, West New York, NJ 07093For SaleMLS ID #260008727, REENA TAPRIA. HCMLS
- $365,0001 bd1 ba861 sqftLenox, Union City, NJ 07087For SaleMLS ID #260013650, RALPH SCHELL. HCMLS
- $408,0002 bd2 ba1.3k sqftGalaxy Towers, West New York, NJ 07093For SaleMLS ID #250011072, ELAYNA D CENTER. HCMLS
- $329,0002 bd2 ba979 sqftGalaxy Towers, Guttenberg, NJ 07093For SaleMLS ID #260014050, STEPHANIE HERN. HCMLS
- $410,0002 bd2 ba1.1k sqftPort Liberte, Jersey City, NJ 07305For SaleMLS ID #260014823, CHERYL CLAYTON. HCMLS
- $289,0001 bd2 ba839 sqftThe Galaxy Towers, West New York, NJ 07093For SaleMLS ID #260015652, PAULA BANGCAYA. HCMLS
- $360,0002 bd2 ba1k sqftDoric, Union City, NJ 07087For SaleMLS ID #260014711, DEBORAH TONEY. HCMLS
- $399,0003 bd1 ba1.4k sqftThe Hague, Jersey City, NJ 07306For SaleMLS ID #260004570, GARY PALERMO. HCMLS
- $399,0002 bd1 ba1.1k sqftThe Versailles, West New York, NJ 07093For SaleMLS ID #260011245, SOPHIA Z FURTUN. HCMLS
