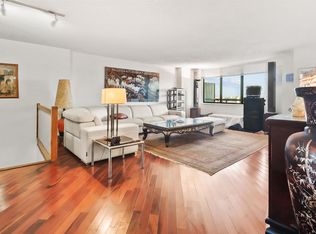
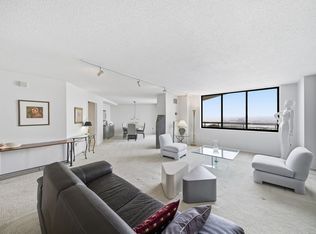
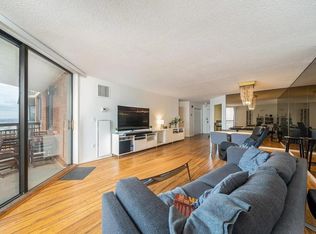
Experience exceptional luxury living at the prestigious Harmon Cove Towers! Spanning an expansive 1,686 sq ft on the 8th floor, this sun-drenched, East-facing residence boasts breathtaking NYC skyline views from every single room. The open-concept layout features 3 bedrooms, 2.5 baths, and a spacious/ Bonus Den perfect for a home office or playroom. Step outside to your private walk-out terrace to take in the views. Entertaining is a dream in the renovated, oversized kitchen equipped with crisp white cabinetry and sleek stainless-steel appliances. Additional highlights include plush carpeting throughout, abundant storage including a primary suite walk-in closet, central A/C, an in-unit washer/dryer combo, and one deeded indoor parking space. Harmon Cove Towers offers unparalleled resort-style amenities included in the HOA: 24-hour concierge, a pool with cabanas, a state-of-the-art fitness center, sauna/steam rooms, basketball and tennis courts, a kids' playroom, community lounge, and more. A true commuter’s dream with an express NJ Transit bus stopping right at your door, plus seamless access to Secaucus Junction, Route 3, the NJ Turnpike, and Newark Airport. Enjoy fantastic local schools, dining, shopping, and recreation—all under 20 minutes from NYC, MetLife Stadium, and the American Dream Mall!
For sale
$474,900
807 Harmon Cove Tower #807, Secaucus, NJ 07094
3beds
1,686sqft
:
Get pre-qualified$4,583/mo
Condominium
Built in ----
-- sqft lot
$491,400 Zestimate®
$282/sqft
$1,435/mo HOA
What's special
Sun-drenched east-facing residenceRenovated oversized kitchenCrisp white cabinetryBasketball and tennis courtsPool with cabanasSleek stainless-steel appliancesPlush carpeting throughout
- 20 days |
- 717 |
- 32 |
Likely to sell faster than
Zillow last checked:
Listing updated:
Listed by:
RUCHIKA GOGIA 732-668-4320,
REMAX SELECT 201-325-0033
Source: HCMLS,MLS#: 260013287
Facts & features
Interior
Bedrooms & bathrooms
- Bedrooms: 3
- Bathrooms: 3
- Full bathrooms: 2
- 1/2 bathrooms: 1
Dining room
- Description: 1 Dining Room
Kitchen
- Description: 1 Kitchen
Living room
- Description: 1 Living Room
Heating
- Electric
Cooling
- Central Air, Electric
Appliances
- Included: Dishwasher, Microwave, Refrigerator, Washer/Dryer, Electric Oven
Features
- Terrace, 2 Other Rooms
- Flooring: Carpet
Interior area
- Total structure area: 1,686
- Total interior livable area: 1,686 sqft
Property
Parking
- Parking features: 1 Car, Covered
Construction
Type & style
- Home type: Condo
- Architectural style: Multi Level
- Property subtype: Condominium
Materials
- Brick, See Remarks
Community & HOA
Community
- Features: Community Room, Doorman, Elevator, Fitness Center, Playground, Pool, Security, Tennis Court(s)
HOA
- HOA fee: $1,435 monthly
Location
- Region: Secaucus
Financial & listing details
- Price per square foot: $282/sqft
- Annual tax amount: $6,411
- Date on market: 7/8/2026
- Inclusions: Kitchen appliances, Washer/dryer, Fixtures etc
- Exclusions: Personal belongings
Estimated market value
$491,400
$467,000 - $516,000
$4,194/mo
Price history
| Date | Event | Price |
|---|---|---|
| 7/8/2026 | Listed for sale | $474,900+28.4%$282/sqft |
Source: HCMLS #260013287 Report a problem | ||
| 8/15/2023 | Listing removed | -- |
Source: HCMLS #230013101 Report a problem | ||
| 8/6/2023 | Listed for rent | $3,500$2/sqft |
Source: HCMLS #230013101 Report a problem | ||
| 8/5/2023 | Listing removed | -- |
Source: HCMLS #230011486 Report a problem | ||
| 7/11/2023 | Listed for rent | $3,500+2.9%$2/sqft |
Source: HCMLS #230011486 Report a problem | ||
| 8/25/2022 | Listing removed | -- |
Source: Zillow Rental Network Premium Report a problem | ||
| 6/25/2022 | Listed for rent | $3,400+17.2%$2/sqft |
Source: Zillow Rental Network Premium #220011649 Report a problem | ||
| 12/12/2020 | Listing removed | $2,900$2/sqft |
Source: REMAX INFINITY #202019645 Report a problem | ||
| 8/7/2020 | Price change | $2,900-17.1%$2/sqft |
Source: REMAX INFINITY #202009810 Report a problem | ||
| 6/25/2020 | Price change | $3,500+25%$2/sqft |
Source: REMAX INFINITY #202009810 Report a problem | ||
| 6/4/2020 | Listed for rent | $2,800$2/sqft |
Source: REMAX INFINITY #202009810 Report a problem | ||
| 12/14/2017 | Sold | $370,000$219/sqft |
Source: HCMLS #170014960 Report a problem | ||
Public tax history
Tax history is unavailable.
Monthly payment
Est. payment
Payment breakdown
Explore the cost of this home by adjusting the details. Changes won't be saved.Climate risks
Neighborhood: 07094
Nearby schools
GreatSchools rating
- 6/10Clarendon No. 4 Elementary SchoolGrades: K-5Distance: 0.9 mi
- 7/10Secaucus Middle SchoolGrades: 6-8Distance: 2.1 mi
- 7/10Secaucus High SchoolGrades: 9-12Distance: 2.1 mi
- $505,0003 bd3 ba1.8k sqft806 Harmon Cv, Secaucus, NJ 07094Sold

- $292,000-- bd1 ba687 sqft1011 Harmon Cove Tower #1011, Secaucus, NJ 07094Sold

- $311,5001 bd1 ba-- sqft609 Harmon Cove Tower #609, Secaucus, NJ 07094Off Market

- $310,2001 bd1 ba1k sqft1009 Harmon Cove Tower, Secaucus, NJ 07094Off Market

- $450,0003 bd3 ba1.6k sqft1307 Harmon Cove Tower #1307, Secaucus, NJ 07094Sold
- $405,0002 bd2 ba1.3k sqft721 Harmon Cove Tower #721, Secaucus, NJ 07094Sold
- $529,0002 bd3 ba1.8k sqft1203 Harmon Cove Tower #1203, Secaucus, NJ 07094For Sale
- $450,0003 bd2 ba1.4k sqft108 Harmon Cove Tower, Secaucus, NJ 07094For Sale
A local agent can set up tours, give advice and negotiate with sellers.
A local lender can help you make sure your offer is ready when you are.
Similar homes
- $479,0003 bd3 ba2.3k sqftHarmon cove tower, Secaucus, NJ 07094For Sale
 MLS ID #260013411, RUCHIKA GOGIA. HCMLS
 - $474,9002 bd2 ba1.4k sqftHarmon cove tower, Secaucus, NJ 07094For Sale
 MLS ID #260011730, RUCHIKA GOGIA. HCMLS
 - $449,0002 bd3 ba1.8k sqftHarmon cove tower, Secaucus, NJ 07094For Sale
 MLS ID #260013769, RUCHIKA GOGIA. HCMLS
 - $359,9002 bd2 ba1.3k sqftHarmon Cove Towers, Secaucus, NJ 07094For Sale
 MLS ID #260014914, RUCHIKA GOGIA. HCMLS
 - $445,0002 bd3 ba1.4k sqft1020 Harmon Cove Tower, Secaucus Town, NJ 07094For SaleMLS ID #4037105, Eileen Livecchi, Weichert Realtors. GSMLS
- $419,9002 bd2 ba1.6k sqftHarmon Cove Towers, Secaucus, NJ 07094For SaleMLS ID #260009706, APHRODITE TZOUMAS-GENDUSA. HCMLS
- $447,9002 bd2 ba1.7k sqft2005 Harmon Cove Tower, Secaucus, NJ 07094For SaleMLS ID #260003658, AGNES BOWMAN. HCMLS
- $447,9002 bd2 ba1.7k sqft2005 Harmon Cove Tower, Secaucus Town, NJ 07094For SaleMLS ID #4023409, Agnes Bowman, Keller Williams Park Views. GSMLS
- $374,9002 bd2 ba1.3k sqftHarmon cove tower, Secaucus, NJ 07094For SaleMLS ID #260014313, RUCHIKA GOGIA. HCMLS
- $395,0002 bd2 ba1.3k sqft730 Harmon Cove Tower, Secaucus, NJ 07094For SaleMLS ID #260005203, AGNES BOWMAN. HCMLS
- $395,0002 bd2 ba1.3k sqft730 Harmon Cove Tower, Secaucus Town, NJ 07094For SaleMLS ID #4016540, Agnes Bowman, Keller Williams Park Views. GSMLS
- $399,9001 bd1 ba1.3k sqft1015 Harmon Cove Tower, Secaucus, NJ 07094For SaleMLS ID #260011348, SONIA ANDRIANI. HCMLS
- $485,0002 bd-- ba1.3k sqftParker Imperial, North Bergen, NJ 07047For SaleMLS ID #260014673, RYAN DERRICO. HCMLS
- $599,9002 bd3 ba1.3k sqftHarmon Cove IV, Secaucus, NJ 07094For SaleMLS ID #260009324, IRENE M SZEGLIN. HCMLS
- $475,0003 bd4 ba1.9k sqft7004 Boulevard East APT 31A, Guttenberg, NJ 07093For SaleMLS ID #260006787, IVETTE CASANOVA. HCMLS
- $431,0002 bd2 ba1.3k sqft6040 Boulevard East #26J, West New York, NJ 07093For SaleMLS ID #260014343, MEGHAN PERIH. HCMLS
- $399,9002 bd1 ba847 sqft318 38th St APT 307, Union City, NJ 07087For SaleMLS ID #260013483, JOHN J CALANDRUCCIO. HCMLS
- $414,8002 bd2 ba1.3k sqftGalaxy Towers, West New York, NJ 07093For SaleMLS ID #250011072, ELAYNA D CENTER. HCMLS
- $440,0002 bd1 ba1.2k sqftSOCIETY HILL, Jersey City, NJ 07305For SaleMLS ID #260005454, THOMAS COURTENAY BATCHA. HCMLS
- $329,0002 bd2 ba979 sqftGalaxy Towers, Guttenberg, NJ 07093For SaleMLS ID #260014050, STEPHANIE HERN. HCMLS
