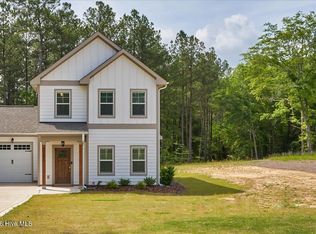
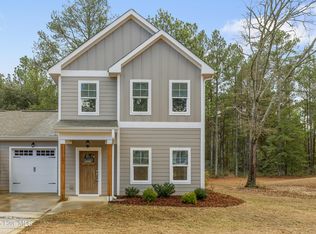
Welcome home to 1021 Juniper Lake Road in West End! This 3 bedroom, 2.5 bath home offers 1,678 sq ft of comfortable, easy living. The kitchen features granite countertops, a center island, pantry, and all appliances included. Relax in the family room or step outside to the front porch and back patio overlooking a nice lawn. The primary suite includes a private bath and walk-in closet. Additional highlights include a garage, ceiling fans, and a mix of tile, laminate, and carpet flooring. Conveniently located with easy access to Pinehurst, Southern Pines, and Fort Bragg. Schedule your showing today!
For sale
$350,000
1021 Juniper Lake Rd, West End, NC 27376
3beds
1,678sqft
Townhouse
Built in 2022
0.75 Acres Lot
$345,700 Zestimate®
$209/sqft
$-- HOA
What's special
Front porchCeiling fansFamily roomCenter islandKitchen features granite countertopsWalk-in closetAll appliances included
- 21 days
- 89
- 7
Zillow last checked:
Listing updated:
Listed by:
DIANA BIRLEAN,
OLIVE & CO REALTY
Source: LPRMLS,MLS#: 771033 Originating MLS: Longleaf Pine Realtors
Facts & features
Interior
Bedrooms & bathrooms
- Bedrooms: 3
- Bathrooms: 3
- Full bathrooms: 2
- 1/2 bathrooms: 1
Heating
- Heat Pump
Cooling
- Central Air
Appliances
- Included: Built-In Electric Range, Built-In Refrigerator, Dishwasher, Ice Maker, Microwave
- Laundry: Washer Hookup, Dryer Hookup, Upper Level
Features
- Attic, Ceiling Fan(s), Double Vanity, Eat-in Kitchen, Granite Counters, Kitchen Island, Kitchen/Dining Combo, Bath in Primary Bedroom, Pantry, Storage, Unfurnished, Walk-In Closet(s), Walk-In Shower, Window Treatments
- Flooring: Luxury Vinyl Plank, Tile, Carpet
- Windows: Blinds
- Basement: None
- Number of fireplaces: 1
- Fireplace features: Gas Log, Living Room
Interior area
- Total interior livable area: 1,678 sqft
Property
Parking
- Total spaces: 1
- Parking features: Attached, Garage
- Attached garage spaces: 1
Features
- Levels: Two
- Stories: 2
- Patio & porch: Covered, Patio, Porch
Lot
- Size: 0.75 Acres
- Features: Level
- Topography: Level
Details
- Parcel number: 855300664912
- Special conditions: Standard
Construction
Type & style
- Home type: Townhouse
- Architectural style: Two Story
- Property subtype: Townhouse
Materials
- Fiber Cement, Frame
Condition
- New construction: No
- Year built: 2022
Utilities & green energy
- Sewer: Private Sewer
- Water: Public
Community & HOA
Community
- Subdivision: None
HOA
- Has HOA: No
Location
- Region: West End
Financial & listing details
- Price per square foot: $209/sqft
- Tax assessed value: $319,180
- Annual tax amount: $1,388
- Date on market: 10/22/2026
- Cumulative days on market: 22 days
- Listing terms: ARM,Cash,Conventional,FHA,VA Loan
- Inclusions: all kitchen appliances
- Exclusions: n/a
- Ownership: More than a year
- Road surface type: Paved
Estimated market value
$345,700
$328,000 - $363,000
$2,025/mo
Price history
| Date | Event | Price |
|---|---|---|
| 10/22/2026 | Listed for sale | $350,000+11.1%$209/sqft |
Source:  LPRMLS #771033 Report a problem | ||
| 7/15/2022 | Sold | $315,000$188/sqft |
Source: Public Record Report a problem | ||
Public tax history
| Year | Property taxes | Tax assessment |
|---|---|---|
| 2024 | $1,388 -4.4% | $319,180 |
| 2023 | $1,452 | $319,180 |
Find assessor info on the county website
Monthly payment
Est. payment
Payment breakdown
Explore the cost of this home by adjusting the details. Changes won't be saved.Climate risks
Neighborhood: 27376
Nearby schools
Schools provided by the listing agent
- Middle: West Pine Middle School
- High: Pinecrest High School
Source: LPRMLS. This data may not be complete. We recommend contacting the local school district to confirm school assignments for this home.

Similar homes
- $350,0003 bd3 ba1.6k sqft1021 Juniper Lake Road, West End, NC 27376For Sale

 MLS ID #100611870, Diana Birlean, Olive & Co. Realty. Hive MLS
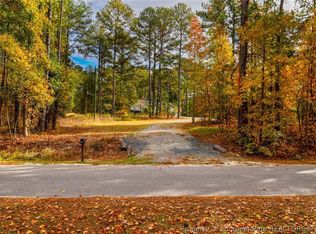
- $249,0003 bd2 ba1.3k sqft212 Tram Rd, Pinehurst, NC 27376For Sale
 MLS ID #772219, MARISSA RIVERA, ONNIT REALTY GROUP. LPRMLS
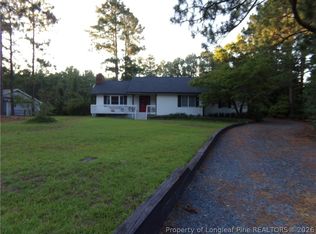
- $369,9003 bd2 ba1.6k sqft188 Firetree Ln, West End, NC 27376For Sale
 MLS ID #768127, FRANCES HILLIARD, FOX RUN REALTY LLC. LPRMLS
- $335,0003 bd3 ba1.6k sqft353 N Stephens Street, Southern Pines, NC 28387For Sale
 MLS ID #100615956, Chad E Higby, ChadHigby.com, LLC. Hive MLS
- $480,0004 bd3 ba2.2k sqft290 Adams Circle, Pinehurst, NC 28374For SaleMLS ID #100616104, Kelly S Curran, Nexthome In The Pines. Hive MLS
- $440,9004 bd3 ba2k sqft2403 Murdocksville Road, West End, NC 27376New ConstructionMLS ID #100562714, Lee Ann Graham, Coldwell Banker Advantage-Southern Pines. Hive MLS
- $450,0003 bd2 ba1.9k sqft116 Shagbark Court, West End, NC 27376For SaleMLS ID #100564130, Angela B. McKew, Sandhill Realty/Aberdeen. Hive MLS
- $405,0003 bd2 ba1.8k sqft180 Presnell Court, Whispering Pines, NC 28327For SaleMLS ID #100591715, Joanne Crum, Rhodes and Co LLC. Hive MLS
