In the heart of Clarendon on a quiet tree-lined street, you'll find this updated over 1,100 sq. Ft. 2 Br/2 Ba condo with balcony. 2 reserved garage parking space + dedicated storage unit. Enjoy a light-filled spacious living/dining room w/floor-to-ceiling windows and access to balcony, perfect for morning coffee. Open kitchen with granite counters, island w/ pull-up seating + high end SS appliances (gas cooking). Each bedroom w/ its own en-suite bathroom bookends the living space, allows for privacy whether for sleeping or working from home. Primary bedroom offers large walk-in closet w/en-suite bathroom. Second bedroom is well-sized, also w/walk-in closet + en-suite bathroom. Clarendon 1021 is a full service and well-managed building with maximum bang for your condo fee buck. Amenities include a 24-hour concierge, rooftop pool & spa with stunning views of D.C. (recently renovated), state-of-the-art fitness center, community room, conference space and well-landscaped common spaces. Blocks to the Clarendon metro, Trader Joe’s, Whole Foods, and all of Clarendon’s restaurants/shops. Easy commute to DC/Tysons via Rte 50 or I-66. Freshly painted throughout w/new bathroom light fixtures; newer HVAC (2022) + water heater (2019); LVP flooring (2019). This home offers the perfect combination of a Clarendon location, convenience and style!
Sold for $800,000
$800,000
1021 N Garfield St APT 315, Arlington, VA 22201
2beds
1,104sqft
Condominium
Built in 2005
-- sqft lot
$796,800 Zestimate®
$725/sqft
$3,741 Estimated rent
Home value
$796,800
Estimated sales range
Not available
$3,741/mo
Zestimate® history
Owner options
List your home for rent
$3,741/mo
Rent Zestimate®
Find your next renter with Zillow Rental Manager. Plus, with online applications, you can quickly screen prospective tenants – for free.
$3,741/mo
Rent Zestimate®
Refinance and save
$4,971/mo
Est. payment
Refinancing to a lower rate could help reduce your monthly payments and save thousands over the life of the loan.
$4,971/mo
Est. payment
Explore your selling options
Work with a Zillow partner agent
Leverage their expertise and Zillow's premium Showcase listings to get your home seen by more buyers.
Get startedList with your own agent
Get your home in front of millions of buyers by listing it on Zillow.
Learn how to do itSell it yourself
Take full control of how buyers see your home on Zillow by listing For Sale by Owner (FSBO).
List your homeWhat's special
Access to balconyFreshly painted throughoutFloor-to-ceiling windowsNew bathroom light fixturesWell-landscaped common spaces
Zillow last checked:
Listing updated:
Listed by:
Elizabeth Lord 571-331-9213,
Compass
Bought with:
Ray Gernhart, 0225027616
Samson Properties
Source: Bright MLS,MLS#: VAAR2073224
Facts & features
Interior
Bedrooms & bathrooms
- Bedrooms: 2
- Bathrooms: 2
- Full bathrooms: 2
- Main level bathrooms: 2
- Main level bedrooms: 2
Rooms
- Room types: Living Room, Primary Bedroom, Bedroom 2, Kitchen, Bathroom 2, Primary Bathroom
Primary bedroom
- Features: Flooring - Luxury Vinyl Plank, Attached Bathroom, Walk-In Closet(s)
- Level: Main
Bedroom 2
- Features: Attached Bathroom, Walk-In Closet(s), Flooring - Luxury Vinyl Plank
- Level: Main
Primary bathroom
- Features: Bathroom - Tub Shower, Flooring - Ceramic Tile, Attached Bathroom
- Level: Main
Bathroom 2
- Features: Bathroom - Walk-In Shower, Flooring - Ceramic Tile, Attached Bathroom
- Level: Main
Kitchen
- Features: Flooring - Ceramic Tile, Granite Counters, Kitchen - Gas Cooking, Kitchen Island
- Level: Main
Living room
- Features: Balcony Access, Flooring - Luxury Vinyl Plank, Living/Dining Room Combo
- Level: Main
Heating
- Heat Pump, Natural Gas
Cooling
- Central Air, Electric
Appliances
- Included: Microwave, Dishwasher, Stainless Steel Appliance(s), Washer/Dryer Stacked, Oven/Range - Gas, Gas Water Heater
- Laundry: Dryer In Unit, Washer In Unit, In Unit
Features
- Bathroom - Walk-In Shower, Bathroom - Tub Shower, Combination Dining/Living, Open Floorplan, Kitchen Island, Primary Bath(s), Recessed Lighting, Upgraded Countertops, Walk-In Closet(s)
- Flooring: Ceramic Tile, Luxury Vinyl
- Has basement: No
- Has fireplace: No
Interior area
- Total structure area: 1,104
- Total interior livable area: 1,104 sqft
- Finished area above ground: 1,104
- Finished area below ground: 0
Property
Parking
- Total spaces: 2
- Parking features: Basement, Assigned, Attached
- Attached garage spaces: 2
- Details: Assigned Parking, Assigned Space #: B3-68 & B3-83
Accessibility
- Accessibility features: None
Features
- Levels: One
- Stories: 1
- Exterior features: Balcony
- Pool features: Community
- Has view: Yes
- View description: Courtyard, Street, Trees/Woods
Lot
- Features: Backs to Trees, Urban
Details
- Additional structures: Above Grade, Below Grade
- Parcel number: 18025138
- Zoning: C-R
- Special conditions: Standard
- Other equipment: Intercom
Construction
Type & style
- Home type: Condo
- Architectural style: Contemporary
- Property subtype: Condominium
- Attached to another structure: Yes
Materials
- Combination
- Foundation: Permanent
Condition
- Excellent
- New construction: No
- Year built: 2005
- Major remodel year: 2026
Utilities & green energy
- Sewer: Public Sewer
- Water: Public
Community & HOA
Community
- Features: Pool
- Security: Main Entrance Lock
- Condo and coop fee: $780 monthly
- Subdivision: Clarendon 1021
HOA
- Has HOA: No
- Amenities included: Party Room, Pool, Fitness Center, Pool - Rooftop, Storage Bin
- Services included: Pool(s), Trash, Water, Sewer, Recreation Facility, Common Area Maintenance
- HOA name: Clarendon 1021 Condominium
Location
- Region: Arlington
Financial & listing details
- Price per square foot: $725/sqft
- Tax assessed value: $749,600
- Annual tax amount: $7,805
- Date on market: 5/28/2026
- Listing agreement: Exclusive Right To Sell
- Listing terms: Cash,Conventional,Other
- Ownership: Condominium
Price history
| Date | Event | Price |
|---|---|---|
| 6/12/2026 | Sold | $800,000+3.2%$725/sqft |
Source:  Bright MLS #VAAR2073224 Report a problem Bright MLS #VAAR2073224 Report a problem | ||
| 5/29/2026 | Pending sale | $775,000$702/sqft |
Source: Bright MLS #VAAR2073224 Report a problem | ||
| 5/28/2026 | Listed for sale | $775,000+7.6%$702/sqft |
Source: Bright MLS #VAAR2073224 Report a problem | ||
| 7/9/2021 | Sold | $720,000$652/sqft |
Source: Public Record Report a problem | ||
| 6/3/2021 | Pending sale | $720,000$652/sqft |
Source: Bright MLS #VAAR182306 Report a problem | ||
| 5/29/2021 | Listed for sale | $720,000+7.1%$652/sqft |
Source: Bright MLS #VAAR182306 Report a problem | ||
| 10/27/2016 | Sold | $672,500+15.6%$609/sqft |
Source: Public Record Report a problem | ||
| 7/21/2005 | Sold | $581,900$527/sqft |
Source: Public Record Report a problem | ||
Public tax history
| Year | Property taxes | Tax assessment |
|---|---|---|
| 2025 | $7,805 +3.9% | $755,600 +3.9% |
| 2024 | $7,512 +4.2% | $727,200 +3.9% |
| 2023 | $7,211 | $700,100 |
| 2022 | $7,211 -3.9% | $700,100 -3.9% |
| 2021 | $7,505 +5.8% | $728,600 +5.4% |
| 2020 | $7,093 +2.6% | $691,300 +2.6% |
| 2019 | $6,916 +2% | $674,100 |
| 2018 | $6,781 +0.9% | $674,100 +0.9% |
| 2017 | $6,724 +1.5% | $668,400 |
| 2016 | $6,624 +2% | $668,400 +2.5% |
| 2015 | $6,493 +3.6% | $651,900 +3.6% |
| 2014 | $6,267 +17.6% | $629,200 +18.8% |
| 2013 | $5,327 +6.9% | $529,500 |
| 2012 | $4,981 -1.1% | -- |
| 2011 | $5,036 | -- |
| 2009 | -- | -- |
| 2008 | -- | -- |
| 2007 | -- | -- |
| 2006 | -- | -- |
Find assessor info on the county website
Neighborhood: Clarendon-Courthouse
Nearby homes
- $675,0002 bd2 ba1.1k sqft1021 N Garfield St #B37, Arlington, VA 22201Sold

- $470,0001 bd1 ba750 sqft1021 N Garfield St APT 102, Arlington, VA 22201Sold

- $470,0001 bd1 ba771 sqft1021 N Garfield St APT 117, Arlington, VA 22201Sold

- $395,500-- bd1 ba638 sqft1021 N Garfield St APT 118, Arlington, VA 22201Sold
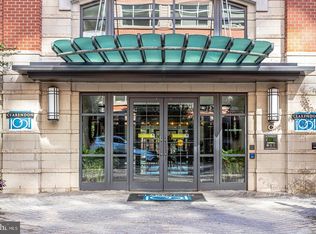
- $2,4951 bd1 ba600 sqft1021 N Garfield St APT 125, Arlington, VA 22201For Rent
- $492,0001 bd1 ba771 sqft1021 N Garfield St APT 128, Arlington, VA 22201Sold
- $530,0001 bd1 ba873 sqft1021 N Garfield St APT 130, Arlington, VA 22201Sold
- $580,0002 bd1 ba911 sqft1021 N Garfield St APT 132, Arlington, VA 22201Sold
- $500,0001 bd1 ba750 sqft1021 N Garfield St APT 139, Arlington, VA 22201Sold
Nearby schools
GreatSchools rating
- 10/10Arlington Science Focus SchoolGrades: PK-5Distance: 0.6 mi
- 9/10Dorothy Hamm MiddleGrades: 6-8Distance: 1.4 mi
- 7/10Washington Liberty High SchoolGrades: 9-12Distance: 0.9 mi
Schools provided by the listing agent
- Elementary: Arlington Science Focus
- Middle: Dorothy Hamm
- High: Washington-liberty
- District: Arlington County Public Schools
Source: Bright MLS. This data may not be complete. We recommend contacting the local school district to confirm school assignments for this home.
Get a cash offer in 3 minutes
Find out how much your home could sell for in as little as 3 minutes with a no-obligation cash offer.
Estimated market value
$796,800
Get a cash offer in 3 minutes
Find out how much your home could sell for in as little as 3 minutes with a no-obligation cash offer.
Estimated market value
$796,800
- Virginia
- Arlington County
- Arlington
- 22201
- Clarendon-Courthouse
- 1021 N Garfield St Apartment 315
Nearby cities
Nearby neighborhoods
Nearby zip codes
Other Arlington Topics
