Welcome to a beautifully updated 2-bedroom residence at Clarendon 1021 in the heart of Clarendon, where modern finishes meet an unbeatable location. From the moment you step inside, you’re greeted by wide-plank luxury vinyl floors that flow seamlessly throughout the living space, creating a warm, cohesive feel. The open-concept layout offers the flexibility today’s buyers crave, with a spacious living and dining area with a gas fireplace that’s perfect for both everyday living and entertaining. The kitchen is a showstopper. White marble countertops complement wood cabinetry, creating a clean, timeless aesthetic. Whether you’re preparing a quiet weeknight dinner or hosting friends before heading out in Clarendon, this kitchen delivers both style and function. The primary bedroom is a true retreat, large enough for a king-sized bed and complete with a charming sitting nook, ideal for a reading chair, home office setup, or simply a quiet place to unwind. The second bedroom is generously sized as well, perfect for guests and an additional workspace. Both bedrooms are equipped with large walk-in closets Living at 1021 N Garfield St means you’re just steps from everything Clarendon has to offer, night life, restaurants, shopping, parks, and the metro, making this home as convenient as it is comfortable. If you’ve been waiting for a move-in ready 2-bedroom with elevated finishes and a thoughtfully designed layout in one of Arlington’s most vibrant neighborhoods, this is the one.
Sold for $812,000
$812,000
1021 N Garfield St APT 531, Arlington, VA 22201
2beds
1,134sqft
Condominium
Built in 2005
-- sqft lot
$808,200 Zestimate®
$716/sqft
$3,791 Estimated rent
Home value
$808,200
$752,000 - $873,000
$3,791/mo
Zestimate® history
Owner options
List your home for rent
$3,791/mo
Rent Zestimate®
Find your next renter with Zillow Rental Manager. Plus, with online applications, you can quickly screen prospective tenants – for free.
$3,791/mo
Rent Zestimate®
Refinance and save
$5,045/mo
Est. payment
Refinancing to a lower rate could help reduce your monthly payments and save thousands over the life of the loan.
$5,045/mo
Est. payment
Explore your selling options
Work with a Zillow partner agent
Leverage their expertise and Zillow's premium Showcase listings to get your home seen by more buyers.
Get startedList with your own agent
Get your home in front of millions of buyers by listing it on Zillow.
Learn how to do itSell it yourself
Take full control of how buyers see your home on Zillow by listing For Sale by Owner (FSBO).
List your homeWhat's special
Zillow last checked:
Listing updated:
Listed by:
Shawn Battle 703-999-8108,
Real Broker, LLC,
Listing Team: The Battle Group, Co-Listing Team: The Battle Group,Co-Listing Agent: Matthew P Leighton 703-472-0574,
Real Broker, LLC
Bought with:
Jessica Kreiser, SP98366522
RE/MAX Town Center
Source: Bright MLS,MLS#: VAAR2069154
Facts & features
Interior
Bedrooms & bathrooms
- Bedrooms: 2
- Bathrooms: 2
- Full bathrooms: 2
- Main level bathrooms: 2
- Main level bedrooms: 2
Rooms
- Room types: Living Room, Dining Room, Primary Bedroom, Bedroom 2, Kitchen, Foyer, Bathroom 2, Primary Bathroom
Primary bedroom
- Features: Flooring - Luxury Vinyl Plank, Walk-In Closet(s)
- Level: Main
- Area: 256 Square Feet
- Dimensions: 16 X 16
Bedroom 2
- Features: Flooring - Luxury Vinyl Plank, Walk-In Closet(s)
- Level: Main
- Area: 231 Square Feet
- Dimensions: 11 X 21
Primary bathroom
- Features: Bathroom - Tub Shower, Countertop(s) - Quartz, Flooring - Ceramic Tile
- Level: Main
- Area: 126 Square Feet
- Dimensions: 9 X 14
Bathroom 2
- Features: Flooring - Ceramic Tile, Bathroom - Tub Shower
- Level: Main
- Area: 55 Square Feet
- Dimensions: 5 X 11
Dining room
- Features: Flooring - Luxury Vinyl Plank
- Level: Main
- Area: 60 Square Feet
- Dimensions: 5 X 12
Foyer
- Features: Flooring - Ceramic Tile
- Level: Main
- Area: 40 Square Feet
- Dimensions: 8 X 5
Kitchen
- Features: Flooring - Ceramic Tile, Kitchen - Gas Cooking, Countertop(s) - Quartz
- Level: Main
- Area: 64 Square Feet
- Dimensions: 8 X 8
Living room
- Features: Fireplace - Gas, Flooring - Luxury Vinyl Plank
- Level: Main
- Area: 234 Square Feet
- Dimensions: 18 X 13
Heating
- Forced Air, Natural Gas
Cooling
- Central Air, Electric
Appliances
- Included: Microwave, Dryer, Washer, Refrigerator, Oven/Range - Gas, Gas Water Heater
- Laundry: Washer In Unit, Dryer In Unit, In Unit
Features
- Bathroom - Tub Shower, Ceiling Fan(s), Combination Dining/Living, Open Floorplan, Primary Bath(s)
- Flooring: Luxury Vinyl
- Has basement: No
- Number of fireplaces: 1
Interior area
- Total structure area: 1,134
- Total interior livable area: 1,134 sqft
- Finished area above ground: 1,134
- Finished area below ground: 0
Property
Parking
- Total spaces: 1
- Parking features: Underground, Attached
- Attached garage spaces: 1
Accessibility
- Accessibility features: Accessible Elevator Installed
Features
- Levels: One
- Stories: 1
- Pool features: Community
Details
- Additional structures: Above Grade, Below Grade
- Parcel number: 18025250
- Zoning: C-R
- Special conditions: Standard
Construction
Type & style
- Home type: Condo
- Architectural style: Contemporary
- Property subtype: Condominium
- Attached to another structure: Yes
Materials
- Brick
Condition
- Excellent
- New construction: No
- Year built: 2005
Utilities & green energy
- Sewer: Public Sewer
- Water: Public
Community & HOA
Community
- Security: 24 Hour Security, Desk in Lobby, Main Entrance Lock, Monitored
- Condo and coop fee: $747 monthly
- Subdivision: Clarendon 1021
HOA
- Has HOA: No
- Amenities included: Fitness Center, Party Room, Pool
- Services included: Common Area Maintenance, Management, Parking Fee, Pool(s), Snow Removal, Trash
Location
- Region: Arlington
Financial & listing details
- Price per square foot: $716/sqft
- Tax assessed value: $716,300
- Annual tax amount: $7,399
- Date on market: 3/13/2026
- Listing agreement: Exclusive Right To Sell
- Ownership: Condominium
Price history
| Date | Event | Price |
|---|---|---|
| 5/6/2026 | Sold | $812,000+4.8%$716/sqft |
Source:  Bright MLS #VAAR2069154 Report a problem Bright MLS #VAAR2069154 Report a problem | ||
| 3/18/2026 | Pending sale | $775,000$683/sqft |
Source: Bright MLS #VAAR2069154 Report a problem | ||
| 3/18/2026 | Listing removed | $775,000$683/sqft |
Source: Bright MLS #VAAR2069154 Report a problem | ||
| 3/13/2026 | Listed for sale | $775,000+13.1%$683/sqft |
Source: Bright MLS #VAAR2069154 Report a problem | ||
| 1/6/2023 | Listing removed | -- |
Source: Zillow Rentals Report a problem | ||
| 12/19/2022 | Listed for rent | $3,575+19.2%$3/sqft |
Source: Zillow Rentals Report a problem | ||
| 2/25/2021 | Sold | $685,000-2.1%$604/sqft |
Source: Public Record Report a problem | ||
| 1/21/2021 | Contingent | $699,995$617/sqft |
Source: Local MLS #VAAR171622 Report a problem | ||
| 1/21/2021 | Pending sale | $699,995$617/sqft |
Source: Compass #VAAR171622 Report a problem | ||
| 10/30/2020 | Price change | $699,995-2.1%$617/sqft |
Source: Compass #VAAR171622 Report a problem | ||
| 10/19/2020 | Price change | $714,995-2%$631/sqft |
Source: Compass #VAAR171622 Report a problem | ||
| 9/29/2020 | Listed for sale | $729,900+16.2%$644/sqft |
Source: Fairfax Realty 50/66 LLC #VAAR169786 Report a problem | ||
| 3/9/2019 | Listing removed | $3,000$3/sqft |
Source: Long & Foster Real Estate, Inc. #VAAR139560 Report a problem | ||
| 2/9/2019 | Price change | $3,000-6.3%$3/sqft |
Source: Owner Report a problem | ||
| 12/31/2018 | Price change | $3,200-1.5%$3/sqft |
Source: Long & Foster Real Estate, Inc. #VAAR103240 Report a problem | ||
| 12/17/2018 | Price change | $3,250+1.6%$3/sqft |
Source: Long & Foster Real Estate, Inc. #VAAR103240 Report a problem | ||
| 11/25/2018 | Price change | $3,200-3%$3/sqft |
Source: Owner Report a problem | ||
| 11/22/2018 | Listed for rent | $3,300+6.5%$3/sqft |
Source: Owner Report a problem | ||
| 10/2/2016 | Listing removed | $3,100+121.4%$3/sqft |
Source: Long & Foster Real Estate, Inc. #AR9754507 Report a problem | ||
| 5/24/2015 | Listing removed | $1,400$1/sqft |
Source: Postlets Report a problem | ||
| 4/28/2015 | Price change | $1,400-6.7%$1/sqft |
Source: Postlets Report a problem | ||
| 4/19/2015 | Price change | $1,500-11.8%$1/sqft |
Source: Postlets Report a problem | ||
| 4/17/2015 | Listed for rent | $1,700-45.2%$1/sqft |
Source: Postlets Report a problem | ||
| 9/27/2013 | Listing removed | $3,100$3/sqft |
Source: Arlington Sales #AR8188218 Report a problem | ||
| 9/23/2013 | Listed for rent | $3,100$3/sqft |
Source: Long & Foster Real Estate, Inc. #AR8188218 Report a problem | ||
| 8/4/2005 | Sold | $627,900$554/sqft |
Source: Public Record Report a problem | ||
Public tax history
| Year | Property taxes | Tax assessment |
|---|---|---|
| 2025 | $7,399 +4% | $716,300 +4% |
| 2024 | $7,113 +4.3% | $688,600 +4% |
| 2023 | $6,821 | $662,200 |
| 2022 | $6,821 -4% | $662,200 -4% |
| 2021 | $7,107 +6% | $690,000 +5.6% |
| 2020 | $6,707 +2.6% | $653,700 +2.6% |
| 2019 | $6,535 +2% | $636,900 |
| 2018 | $6,407 +2.6% | $636,900 +2.6% |
| 2017 | $6,243 +1.5% | $620,600 |
| 2016 | $6,150 +2.1% | $620,600 +2.6% |
| 2015 | $6,024 +1.2% | $604,800 +1.2% |
| 2014 | $5,950 +16.6% | $597,400 +17.7% |
| 2013 | $5,104 +7.1% | $507,400 |
| 2012 | $4,766 -1.2% | -- |
| 2011 | $4,824 | -- |
| 2009 | -- | -- |
| 2008 | -- | -- |
| 2007 | -- | -- |
| 2006 | -- | -- |
Find assessor info on the county website
Neighborhood: Clarendon-Courthouse
Nearby homes
- $675,0002 bd2 ba1.1k sqft1021 N Garfield St #B37, Arlington, VA 22201Sold

- $470,0001 bd1 ba750 sqft1021 N Garfield St APT 102, Arlington, VA 22201Sold

- $470,0001 bd1 ba771 sqft1021 N Garfield St APT 117, Arlington, VA 22201Sold

- $395,500-- bd1 ba638 sqft1021 N Garfield St APT 118, Arlington, VA 22201Sold
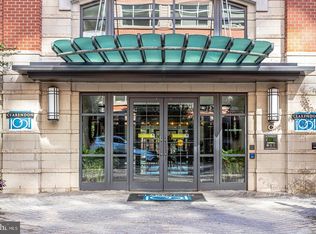
- $2,4951 bd1 ba600 sqft1021 N Garfield St APT 125, Arlington, VA 22201For Rent
- $492,0001 bd1 ba771 sqft1021 N Garfield St APT 128, Arlington, VA 22201Sold
- $530,0001 bd1 ba873 sqft1021 N Garfield St APT 130, Arlington, VA 22201Sold
- $580,0002 bd1 ba911 sqft1021 N Garfield St APT 132, Arlington, VA 22201Sold
- $500,0001 bd1 ba750 sqft1021 N Garfield St APT 139, Arlington, VA 22201Sold
Nearby schools
GreatSchools rating
- 10/10Arlington Science Focus SchoolGrades: PK-5Distance: 0.6 mi
- 9/10Dorothy Hamm MiddleGrades: 6-8Distance: 1.4 mi
- 7/10Washington Liberty High SchoolGrades: 9-12Distance: 0.9 mi
Schools provided by the listing agent
- District: Arlington County Public Schools
Source: Bright MLS. This data may not be complete. We recommend contacting the local school district to confirm school assignments for this home.
Get a cash offer in 3 minutes
Find out how much your home could sell for in as little as 3 minutes with a no-obligation cash offer.
Estimated market value
$808,200
Get a cash offer in 3 minutes
Find out how much your home could sell for in as little as 3 minutes with a no-obligation cash offer.
Estimated market value
$808,200
- Virginia
- Arlington County
- Arlington
- 22201
- Clarendon-Courthouse
- 1021 N Garfield St Apartment 531
Nearby cities
Nearby neighborhoods
Nearby zip codes
Other Arlington Topics
