Situated on one of the most desirable lots in Peacock Creek, over looking the Oakhurst Golf Course & out to the stunning views of the valley & beyond. Terrific curb appeal & a grand entrance through leaded glass double entry doors. Prepare to be delighted by the infinite designer upgrades throughout the floorplan! The Chef's Kitchen is a knockout, featuring high-end finishes & professional grade appliances expected in a home of this caliber. Included is a walk-in butlers pantry w/ a wine & coffee bar. The formal living room as well as the great room both feature fireplaces. The formal dining room features a gorgeous view of the fountain, side yard, & valley. 5 luxurious bedrooms, (5th bdrm used as office w/ adjacent bathroom on street level) The 2nd floor Master Suite offers his & hers closets, beverage refrigerator, a sitting room or workout area, dual vanity, walk-in shower & a jetted soaking tub w/ skylights & spectacular views of the hills. Adjacent to the master bedroom is a library or office w/ a balcony facing east for enjoyment of the valley views & incredible sunsets. The backyard features immense privacy w/ a pool and attached spa. Easy to care for green faux lawn, numerous flowering plants, excellent for entertaining and relaxing. One of a kind Dream Property!
Sold for $2,167,000
$2,167,000
1021 Pebble Beach Dr, Clayton, CA 94517
5beds
5,064sqft
Residential, Single Family Residence
Built in 2000
10,454 Square Feet Lot
$2,141,700 Zestimate®
$428/sqft
$7,000 Estimated rent
Home value
$2,141,700
$1.93M - $2.38M
$7,000/mo
Zestimate® history
Owner options
List your home for rent
$7,000/mo
Rent Zestimate®
Find your next renter with Zillow Rental Manager. Plus, with online applications, you can quickly screen prospective tenants – for free.
$7,000/mo
Rent Zestimate®
Refinance and save
$13,950/mo
Est. payment
Refinancing to a lower rate could help reduce your monthly payments and save thousands over the life of the loan.
$13,950/mo
Est. payment
Explore your selling options
Work with a Zillow partner agent
Leverage their expertise and Zillow's premium Showcase listings to get your home seen by more buyers.
Get startedList with your own agent
Get your home in front of millions of buyers by listing it on Zillow.
Learn how to do itSell it yourself
Take full control of how buyers see your home on Zillow by listing For Sale by Owner (FSBO).
List your homeWhat's special
Flowering plantsBalcony facing eastWalk-in butlers pantryHis and hers closetsPool and attached spaMaster suiteInfinite designer upgrades
Zillow last checked:
Listing updated:
Listed by:
Dane Horton DRE #01347501 925-286-9489,
Balboa Real Estate
Bought with:
Chhary Phuon, DRE #02176707
Keller Williams Realty
Source: CCAR,MLS#: 41085737
Facts & features
Interior
Bedrooms & bathrooms
- Bedrooms: 5
- Bathrooms: 5
- Full bathrooms: 5
Rooms
- Room types: 1 Bedroom, 2 Baths, Main Entry, 4 Bedrooms, 3 Baths, Primary Bedrm Suite - 1, Library
Kitchen
- Features: Stone Counters, Dishwasher, Disposal, Gas Range/Cooktop, Kitchen Island, Microwave, Oven Built-in, Pantry, Refrigerator, Updated Kitchen
Heating
- Zoned, Natural Gas
Cooling
- Ceiling Fan(s), Central Air
Appliances
- Included: Dishwasher, Gas Range, Microwave, Oven, Refrigerator, Dryer, Washer, Gas Water Heater
- Laundry: Laundry Room, Common Area
Features
- Formal Dining Room, Pantry, Updated Kitchen
- Flooring: Carpet
- Number of fireplaces: 3
- Fireplace features: Family Room, Free Standing, Gas, Living Room, Master Bedroom
Interior area
- Total structure area: 5,064
- Total interior livable area: 5,064 sqft
Property
Parking
- Total spaces: 3
- Parking features: Attached, Electric Vehicle Charging Station(s), Garage Faces Front, Garage Faces Side, Garage Door Opener
- Attached garage spaces: 3
Features
- Levels: Two
- Stories: 2
- Entry location: No Steps to Entry
- Has private pool: Yes
- Pool features: In Ground, Pool/Spa Combo, Outdoor Pool
- Has view: Yes
- View description: City Lights, Downtown, Golf Course, Hills, Panoramic, Valley
Lot
- Size: 10,454 Square Feet
- Features: Level, Premium Lot, Back Yard, Front Yard, Landscaped, Sprinklers In Rear, Side Yard, Landscape Back, Landscape Front
Details
- Parcel number: 1184800405
- Special conditions: Probate Listing
- Other equipment: Irrigation Equipment
Construction
Type & style
- Home type: SingleFamily
- Architectural style: Custom
- Property subtype: Residential, Single Family Residence
Materials
- Stucco
- Foundation: Slab
- Roof: Tile
Condition
- Existing
- New construction: No
- Year built: 2000
Details
- Builder model: Custom
- Warranty included: Yes
Utilities & green energy
- Electric: No Solar
- Utilities for property: Natural Gas Connected
Community & HOA
Community
- Subdivision: Peacock Creek
HOA
- Has HOA: No
Location
- Region: Clayton
Financial & listing details
- Price per square foot: $428/sqft
- Tax assessed value: $1,561,883
- Annual tax amount: $18,830
- Date on market: 2/13/2025
Price history
| Date | Event | Price |
|---|---|---|
| 2/3/2026 | Sold | $2,167,000$428/sqft |
Source:  CCAR #41085737 Report a problem CCAR #41085737 Report a problem | ||
| 9/16/2025 | Pending sale | $2,167,000$428/sqft |
Source: CCAR #41085737 Report a problem | ||
| 7/23/2025 | Listed for sale | $2,167,000$428/sqft |
Source: CCAR #41085737 Report a problem | ||
| 5/13/2025 | Listing removed | $2,167,000$428/sqft |
Source:  bridgeMLS/CCAR/Bay East AOR #41095007 Report a problem bridgeMLS/CCAR/Bay East AOR #41095007 Report a problem | ||
| 4/25/2025 | Listed for sale | $2,167,000-3.7%$428/sqft |
Source: bridgeMLS/CCAR/Bay East AOR #41095007 Report a problem | ||
| 4/22/2025 | Listing removed | $2,250,000$444/sqft |
Source: bridgeMLS/CCAR/Bay East AOR #41085737 Report a problem | ||
| 1/19/2025 | Listed for sale | $2,250,000+80%$444/sqft |
Source: bridgeMLS/CCAR/Bay East AOR #41082919 Report a problem | ||
| 11/10/2009 | Sold | $1,250,000+525%$247/sqft |
Source: CCAR #40425590 Report a problem | ||
| 5/10/1999 | Sold | $200,000+7.2%$39/sqft |
Source: CCAR #10266390 Report a problem | ||
| 3/28/1997 | Sold | $186,500$37/sqft |
Source: Public Record Report a problem | ||
Public tax history
| Year | Property taxes | Tax assessment |
|---|---|---|
| 2025 | $18,830 +3.8% | $1,561,883 +2% |
| 2024 | $18,148 +1.7% | $1,531,259 +2% |
| 2023 | $17,842 +0.4% | $1,501,236 +2% |
| 2022 | $17,771 +1.8% | $1,471,801 +2% |
| 2021 | $17,462 -0.7% | $1,442,943 +1% |
| 2020 | $17,591 +1.2% | $1,428,148 +2% |
| 2019 | $17,390 +3.6% | $1,400,146 +2% |
| 2018 | $16,780 +3.1% | $1,372,693 +2% |
| 2017 | $16,274 +2.3% | $1,345,778 +2% |
| 2016 | $15,904 +9.1% | $1,319,391 +11.1% |
| 2015 | $14,574 | $1,188,000 +0.5% |
| 2014 | $14,574 | $1,182,500 +12.4% |
| 2013 | -- | $1,052,000 +16.2% |
| 2012 | -- | $905,000 -3.2% |
| 2011 | -- | $934,500 -22.8% |
| 2010 | -- | $1,210,000 +21% |
| 2009 | -- | $1,000,000 -15.8% |
| 2008 | -- | $1,187,964 +2% |
| 2007 | -- | $1,164,672 +2% |
| 2006 | -- | $1,141,836 +2% |
| 2005 | -- | $1,119,448 +2% |
| 2004 | -- | $1,097,499 +4.2% |
| 2003 | -- | $1,052,885 +2% |
| 2002 | -- | $1,032,241 +166% |
| 2001 | -- | $388,080 |
Find assessor info on the county website
Neighborhood: 94517
Nearby homes
- $1,440,0005 bd4 ba4k sqft1023 Pebble Beach Dr, Clayton, CA 94517Sold

- $1,795,0004 bd5 ba4k sqft1020 Pebble Beach Dr, Clayton, CA 94517For Sale

- $1,632,3006 bd3 ba3.5k sqft1022 Pebble Beach Dr, Clayton, CA 94517Off Market
- $1,629,8004 bd3 ba3.5k sqft1025 Pebble Beach Dr, Clayton, CA 94517Off Market
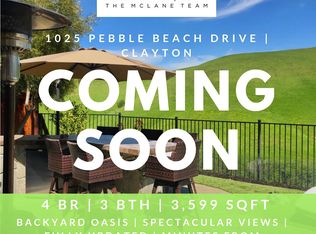
- $1,429,1004 bd2 ba3.3k sqft1024 Pebble Beach Dr, Clayton, CA 94517Off Market
- $1,611,3004 bd2 ba3.3k sqft1018 Pebble Beach Dr, Clayton, CA 94517Off Market
- $1,511,6004 bd3 ba3.3k sqft1027 Pebble Beach Dr, Clayton, CA 94517Off Market
- $1,448,6004 bd3 ba3k sqft1016 Pebble Beach Dr, Clayton, CA 94517Off Market
Nearby schools
GreatSchools rating
- 9/10Mt. Diablo Elementary SchoolGrades: K-5Distance: 1 mi
- 9/10Diablo View Middle SchoolGrades: 6-8Distance: 0.8 mi
- 5/10Concord High SchoolGrades: 9-12Distance: 4.5 mi
Get a cash offer in 3 minutes
Find out how much your home could sell for in as little as 3 minutes with a no-obligation cash offer.
Estimated market value
$2,141,700
Get a cash offer in 3 minutes
Find out how much your home could sell for in as little as 3 minutes with a no-obligation cash offer.
Estimated market value
$2,141,700
- California
- Contra Costa County
- Clayton
- 94517
- 1021 Pebble Beach Dr
Nearby cities
Nearby zip codes
Other Clayton Topics
