A masterpiece of modern design and craftsmanship, this extensively renovated residence has undergone a remarkable transformation with more than $250,000 invested in premium upgrades completed in 2026 per the owner. Virtually every major interior surface and system has been thoughtfully reimagined. Homes with this level of design & quality rarely come to market. Every renovation was completed with an uncompromising commitment to craftsmanship, resulting in a truly turnkey property. There is also a bonus office / 5th bedroom on the ground floor that does offer a private ensuite. Additional features include a wet bar with wine fridge conveniently located between the kitchen & living area, spacious media room, an impressive primary suite also featuring a wet bar with wine fridge, 2 steam showers, new interior doors, added barn doors, a recently remodeled Jack-and-Jill bathroom, new ground-level flooring and baseboards, new interior paint, and a newer dual-zone HVAC system. The exceptionally low-maintenance backyard is designed for both relaxation and entertaining, featuring a fire pit, outdoor kitchen and BBQ area, stunning waterfall feature, storage shed, and an elevated deck showcasing sweeping views of the surrounding hills and valley. Ideally located just a block or so from Oakhurst Country Club.
For sale
$1,795,000
1020 Pebble Beach Dr, Clayton, CA 94517
4beds
4,018sqft
:
Get pre-qualified$11,620/mo
Residential, Single Family Residence
Built in 1997
0.41 Acres Lot
$1,718,600 Zestimate®
$447/sqft
$-- HOA
What's special
Stunning waterfall featureNew interior doorsNew interior paintAdded barn doorsRecently remodeled jack-and-jill bathroomExtensively renovated residenceStorage shed
- 39 days |
- 1,104 |
- 47 |
Zillow last checked:
Listing updated:
Listed by:
Robert Moody DRE #00984573 925-216-6130,
Compass
Source: CCAR,MLS#: 41137334
Facts & features
Interior
Bedrooms & bathrooms
- Bedrooms: 4
- Bathrooms: 5
- Full bathrooms: 4
- Partial bathrooms: 1
Rooms
- Room types: 1 Bath, 1.5 Baths, Main Entry, 4 Bedrooms, Family Room
Kitchen
- Features: Updated Kitchen
Heating
- Zoned
Cooling
- Central Air
Appliances
- Laundry: Laundry Room
Features
- Au Pair, Formal Dining Room, Updated Kitchen
- Flooring: Tile, Carpet
- Number of fireplaces: 2
- Fireplace features: Family Room, Living Room
Interior area
- Total structure area: 4,018
- Total interior livable area: 4,018 sqft
Video & virtual tour
Property
Parking
- Total spaces: 3
- Parking features: Attached
- Attached garage spaces: 3
Features
- Levels: Two
- Stories: 2
- Pool features: None
- Fencing: Fenced
Lot
- Size: 0.41 Acres
- Features: Landscaped, Private, Landscape Back, Landscape Front
Details
- Additional structures: Shed(s)
- Parcel number: 1184800298
- Special conditions: Standard
- Other equipment: Other
Construction
Type & style
- Home type: SingleFamily
- Architectural style: Contemporary
- Property subtype: Residential, Single Family Residence
Materials
- Stucco
- Roof: Tile
Condition
- Existing
- New construction: No
- Year built: 1997
Utilities & green energy
- Electric: Photovoltaics Third-Party Owned
- Sewer: Public Sewer
- Water: Public
Community & HOA
Community
- Subdivision: Peacock Creek
HOA
- Has HOA: No
Location
- Region: Clayton
Financial & listing details
- Price per square foot: $447/sqft
- Tax assessed value: $1,342,214
- Annual tax amount: $16,486
- Date on market: 6/19/2026
Estimated market value
$1,718,600
$1.63M - $1.80M
$6,733/mo
Price history
| Date | Event | Price |
|---|---|---|
| 6/19/2026 | Listed for sale | $1,795,000+44.8%$447/sqft |
Source:  CCAR #41137334 Report a problem CCAR #41137334 Report a problem | ||
| 12/15/2020 | Sold | $1,240,000+3.3%$309/sqft |
Source: CCAR #40926038 Report a problem | ||
| 11/3/2020 | Pending sale | $1,199,950$299/sqft |
Source: Prominent Realty & Funding #40926038 Report a problem | ||
| 10/20/2020 | Listed for sale | $1,199,950-7.7%$299/sqft |
Source: Prominent Realty & Funding #40926038 Report a problem | ||
| 9/2/2020 | Listing removed | $1,299,950$324/sqft |
Source: O'Brien Real Estate Company #40913208 Report a problem | ||
| 8/1/2020 | Price change | $1,299,950-7.1%$324/sqft |
Source: O'Brien Real Estate Company #40913208 Report a problem | ||
| 7/23/2020 | Listed for sale | $1,400,000+60%$348/sqft |
Source: O'Brien Real Estate Company #40913208 Report a problem | ||
| 5/3/2002 | Sold | $875,000+62.8%$218/sqft |
Source: CCAR #11125379 Report a problem | ||
| 6/29/1998 | Sold | $537,500$134/sqft |
Source: Public Record Report a problem | ||
Public tax history
| Year | Property taxes | Tax assessment |
|---|---|---|
| 2025 | $16,486 +4% | $1,342,214 +2% |
| 2024 | $15,859 +1.7% | $1,315,897 +2% |
| 2023 | $15,588 +0.3% | $1,290,096 +2% |
| 2022 | $15,539 +1.7% | $1,264,800 +2% |
| 2021 | $15,278 +3% | $1,240,000 +4.9% |
| 2020 | $14,827 +1.1% | $1,181,941 +2% |
| 2019 | $14,659 +3.6% | $1,158,767 +2% |
| 2018 | $14,147 +3.1% | $1,136,047 +2% |
| 2017 | $13,719 +2.4% | $1,113,773 +2% |
| 2016 | $13,403 +7.5% | $1,091,936 +8.5% |
| 2015 | $12,467 | $1,006,000 +1.1% |
| 2014 | $12,467 | $995,000 +10.1% |
| 2013 | -- | $903,500 +19% |
| 2012 | -- | $759,000 |
| 2011 | -- | $759,000 |
| 2010 | -- | $759,000 -6.1% |
| 2009 | -- | $808,500 -16.9% |
| 2008 | -- | $973,500 +0.9% |
| 2007 | -- | $964,808 +2% |
| 2006 | -- | $945,891 +2% |
| 2005 | -- | $927,345 +2% |
| 2004 | -- | $909,162 +1.9% |
| 2003 | -- | $892,500 +53.6% |
| 2002 | -- | $580,964 +2% |
| 2001 | -- | $569,574 |
Find assessor info on the county website
Monthly payment
Est. payment
Payment breakdown
Explore the cost of this home by adjusting the details. Changes won't be saved.Climate risks
Neighborhood: 94517
Nearby schools
GreatSchools rating
- 9/10Mt. Diablo Elementary SchoolGrades: K-5Distance: 1 mi
- 9/10Diablo View Middle SchoolGrades: 6-8Distance: 0.7 mi
- 5/10Concord High SchoolGrades: 9-12Distance: 4.5 mi
- $1,611,3004 bd2 ba3.3k sqft1018 Pebble Beach Dr, Clayton, CA 94517Off Market
- $1,632,3006 bd3 ba3.5k sqft1022 Pebble Beach Dr, Clayton, CA 94517Off Market
- $2,167,0005 bd5 ba5k sqft1021 Pebble Beach Dr, Clayton, CA 94517Sold
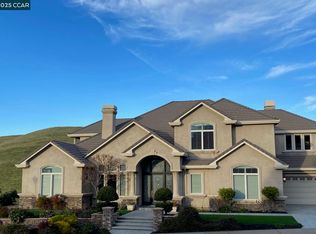
- $1,448,6004 bd3 ba3k sqft1016 Pebble Beach Dr, Clayton, CA 94517Off Market
- $1,508,9004 bd3 ba3.5k sqft117 Forest Hill Dr, Clayton, CA 94517Off Market
- $1,429,1004 bd2 ba3.3k sqft1024 Pebble Beach Dr, Clayton, CA 94517Off Market
- $1,484,8004 bd3 ba3.3k sqft115 Forest Hill Dr, Clayton, CA 94517Off Market
- $1,440,0005 bd4 ba4k sqft1023 Pebble Beach Dr, Clayton, CA 94517Sold
A local agent can set up tours, give advice and negotiate with sellers.
Similar homes
- $1,495,0005 bd3 ba3.8k sqft1161 Torrey Pines Pl, Clayton, CA 94517For Sale
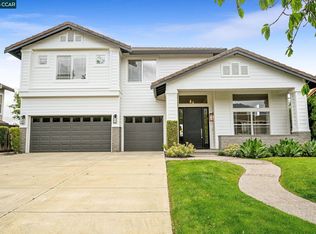 MLS ID #41129100, Angela Clay. CCAR
 - $1,899,0005 bd5 ba3k sqft16800 Marsh Creek Rd, Clayton, CA 94517For Sale
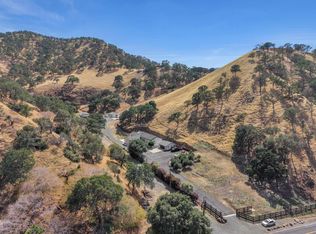 MLS ID #41137217, Anthony Arsondi. Bay East AOR
 - $1,549,0004 bd3 ba2.8k sqft1895 Renee Way, Concord, CA 94521For Sale
 MLS ID #41139201, Kim Sefton. CCAR
 - $1,650,0004 bd4 ba2.4k sqft4348 Cowell Rd, Concord, CA 94518For Sale
 MLS ID #41137660, Paige Roosta. CCAR
 - $1,499,0006 bd3 ba3.3k sqft1011 Froyd Rd, Concord, CA 94521For SaleMLS ID #41139190, Roger Lopez. CCAR
- $1,799,0004 bd3 ba2.6k sqft15 Loma Vis, Walnut Creek, CA 94597For SaleMLS ID #41141241, Erin McCoin. CCAR
- $1,788,8884 bd3 ba2.3k sqft161 Valle Vista Dr, Danville, CA 94526For SaleMLS ID #41142476, Christina Beil. CCAR
- $1,799,0004 bd3 ba3.2k sqft3551 Shadow Creek Dr, Danville, CA 94506For SaleMLS ID #41140863, Amanda McDonell. Bay East AOR
- $1,799,0006 bd5 ba2.7k sqft1759 Crescent Dr, Walnut Creek, CA 94598For SaleMLS ID #41141418, Laura Glovin. Bay East AOR
- $1,299,5004 bd3 ba3.7k sqft5530 Merritt Dr, Concord, CA 94521For SaleMLS ID #41132924, Margaret McCarty. CCAR
- $1,900,0004 bd4 ba3.2k sqft1290 Laverock Ln, Alamo, CA 94507For SaleMLS ID #41137828, Carolyn Gwynn. CCAR
- $1,749,0004 bd3 ba2.5k sqft275 Shady Glen Rd, Walnut Creek, CA 94596For SaleMLS ID #41139032, Oliver Brown. CCAR
- $1,750,0004 bd3 ba2.7k sqft204 Lasso Cir, San Ramon, CA 94583For SaleMLS ID #41142382, A.J. Cohen. CCAR
- $1,850,0004 bd3 ba2.1k sqft758 Highbridge Ln, Danville, CA 94526For SaleMLS ID #41142525, Kathy Tang. Bay East AOR
- $1,518,0004 bd3 ba2.7k sqft3727 Northridge Dr, Concord, CA 94518For SaleMLS ID #41138620, John Wu. Bay East AOR
- $2,095,0004 bd3 ba3.3k sqft1837 Reliez Valley Rd, Lafayette, CA 94549For SaleMLS ID #41141798, Brian Rochford. CCAR
- $1,499,0006 bd3 ba3.3k sqft1009-1011 Froyd Rd, Concord, CA 94521For SaleMLS ID #41139195, Roger Lopez. CCAR
- $1,550,0004 bd3 ba2k sqft2622 Breton Pl, Walnut Creek, CA 94598For SaleMLS ID #41140494, Steven Lam. bridgeMLS/CCAR/Bay East AOR
- $1,899,0004 bd3 ba3.2k sqft4178 Rockcreek Dr, Danville, CA 94506For SaleMLS ID #41141880, Gagan Singh. Bay East AOR
- $1,399,0004 bd3 ba2.8k sqft1047 Rolling Woods Way, Concord, CA 94521For SaleMLS ID #41138052, Renee White. CCAR
Local buyer's agents are ready to help
