Spacious & updated "Belvedere" model in Peacock Creek at Oakhurst Country Club situated on a premium view lot backing to open space & overlooking sweeping views of oak dotted hills & canyons! This home features 5 bedrooms, 3.5 baths plus downstairs den & upstairs bonus room. Den/home office + one of the bedrooms & full updated bath are on the first level. Updated gourmet kitchen boasts slab quartz counters and island with breakfast bar seating, new chef's grade stainless appliances including built-in refrigerator with wine refrigerator, an abundance of cabinets and stunning two way fireplace with stacked stone! Enormous family room shares 2-way fireplace and includes full walk around bar & custom built-in media cabinet! Huge primary bedroom features double door entry with balcony overlooking hills & valley! Updated primary bath offers dual sinks/vanities, oversized stall shower with floor to ceiling tile surround and separate jetted tub plus two walk-in closets with organizers. Private low maintenance lot with nature fencing allows yard to blend into open space! Custom stamped patio area & walkways, covered patio area plus gazebo, observation deck, custom BBQ island & outdoor fireplace! This home truly has it all!
Sold for $1,440,000
$1,440,000
1023 Pebble Beach Dr, Clayton, CA 94517
5beds
4,076sqft
Residential, Single Family Residence
Built in 1998
8,712 Square Feet Lot
$-- Zestimate®
$353/sqft
$5,936 Estimated rent
Home value
Not available
Estimated sales range
Not available
$5,936/mo
Zestimate® history
Owner options
List your home for rent
$5,936/mo
Rent Zestimate®
Find your next renter with Zillow Rental Manager. Plus, with online applications, you can quickly screen prospective tenants – for free.
$5,936/mo
Rent Zestimate®
Refinance and save
$9,121/mo
Est. payment
Refinancing to a lower rate could help reduce your monthly payments and save thousands over the life of the loan.
$9,121/mo
Est. payment
Explore your selling options
Work with a Zillow partner agent
Leverage their expertise and Zillow's premium Showcase listings to get your home seen by more buyers.
Get startedList with your own agent
Get your home in front of millions of buyers by listing it on Zillow.
Learn how to do itSell it yourself
Take full control of how buyers see your home on Zillow by listing For Sale by Owner (FSBO).
List your homeWhat's special
Premium view lotOutdoor fireplaceUpdated gourmet kitchenCustom bbq islandBacking to open spaceHuge primary bedroomOversized stall shower
Zillow last checked:
Listing updated:
Listed by:
Jennifer Stojanovich DRE #02102698 925-567-6170,
Better Homes Realty
Bought with:
Mike Kehrig, DRE #01823194
Coldwell Banker
Source: CCAR,MLS#: 41106689
Facts & features
Interior
Bedrooms & bathrooms
- Bedrooms: 5
- Bathrooms: 4
- Full bathrooms: 3
- Partial bathrooms: 1
Rooms
- Room types: 1 Bedroom, 1.5 Baths, Main Entry, 3 Bedrooms, 2 Baths, Primary Bedrm Suite - 1, Loft, Den, Family Room
Bathroom
- Features: Shower Over Tub, Solid Surface, Updated Baths, Stall Shower, Tile, Tub with Jets
Kitchen
- Features: Breakfast Bar, Breakfast Nook, Counter - Solid Surface, Stone Counters, Dishwasher, Double Oven, Eat-in Kitchen, Gas Range/Cooktop, Kitchen Island, Microwave, Pantry, Refrigerator, Updated Kitchen
Heating
- Zoned
Cooling
- Central Air
Appliances
- Included: Dishwasher, Double Oven, Gas Range, Microwave, Refrigerator
- Laundry: Hookups Only, Laundry Room, Common Area
Features
- Formal Dining Room, Breakfast Bar, Breakfast Nook, Counter - Solid Surface, Pantry, Updated Kitchen
- Flooring: Laminate, Tile
- Number of fireplaces: 1
- Fireplace features: Double Sided
Interior area
- Total structure area: 4,076
- Total interior livable area: 4,076 sqft
Property
Parking
- Total spaces: 3
- Parking features: Attached, Direct Access, Side Yard Access
- Attached garage spaces: 3
Features
- Levels: Two
- Stories: 2
- Exterior features: Garden/Play
- Pool features: None
- Has spa: Yes
- Spa features: Bath
- Fencing: Fenced
- Has view: Yes
- View description: Canyon, City Lights, Downtown, Hills, Mountain(s), Ridge, Valley
Lot
- Size: 8,712 Square Feet
- Features: Level, Premium Lot, Back Yard, Front Yard, Side Yard
Details
- Parcel number: 1184800397
- Special conditions: Standard
- Other equipment: None, Irrigation Equipment
Construction
Type & style
- Home type: SingleFamily
- Architectural style: Contemporary
- Property subtype: Residential, Single Family Residence
Materials
- Stone, Stucco
- Foundation: Slab
- Roof: Tile
Condition
- Existing
- New construction: No
- Year built: 1998
Utilities & green energy
- Electric: No Solar
Community & HOA
Community
- Subdivision: Peacock Creek
HOA
- Has HOA: No
Location
- Region: Clayton
Financial & listing details
- Price per square foot: $353/sqft
- Tax assessed value: $1,151,373
- Annual tax amount: $14,382
- Date on market: 8/15/2025
Price history
| Date | Event | Price |
|---|---|---|
| 11/18/2025 | Sold | $1,440,000-0.7%$353/sqft |
Source:  CCAR #41106689 Report a problem CCAR #41106689 Report a problem | ||
| 10/19/2025 | Pending sale | $1,450,000$356/sqft |
Source: CCAR #41106689 Report a problem | ||
| 10/17/2025 | Listed for sale | $1,450,000$356/sqft |
Source: CCAR #41106689 Report a problem | ||
| 9/29/2025 | Pending sale | $1,450,000$356/sqft |
Source: CCAR #41106689 Report a problem | ||
| 9/15/2025 | Price change | $1,450,000-9.3%$356/sqft |
Source: CCAR #41106689 Report a problem | ||
| 9/3/2025 | Price change | $1,599,000-5.9%$392/sqft |
Source: CCAR #41106689 Report a problem | ||
| 8/15/2025 | Listed for sale | $1,699,000+81.7%$417/sqft |
Source: CCAR #41106689 Report a problem | ||
| 4/30/2013 | Sold | $935,000+1.1%$229/sqft |
Source: CCAR #40607499 Report a problem | ||
| 3/21/2013 | Listed for sale | $925,000+68.5%$227/sqft |
Source: Better Homes Realty Report a problem | ||
| 12/3/1998 | Sold | $549,000$135/sqft |
Source: Public Record Report a problem | ||
Public tax history
| Year | Property taxes | Tax assessment |
|---|---|---|
| 2025 | $14,382 +4.2% | $1,151,373 +2% |
| 2024 | $13,802 +1.8% | $1,128,798 +2% |
| 2023 | $13,561 +0.2% | $1,106,666 +2% |
| 2022 | $13,529 +1.6% | $1,084,968 +2% |
| 2021 | $13,311 -1.1% | $1,063,695 +1% |
| 2020 | $13,458 +1.1% | $1,052,789 +2% |
| 2019 | $13,307 +3.6% | $1,032,147 +2% |
| 2018 | $12,845 +3.1% | $1,011,910 +2% |
| 2017 | $12,458 +2.4% | $992,070 +2% |
| 2016 | $12,169 +2.1% | $972,618 +1.5% |
| 2015 | $11,922 | $958,009 +2% |
| 2014 | $11,922 | $939,244 +34.5% |
| 2013 | -- | $698,282 +2% |
| 2012 | -- | $684,591 +2% |
| 2011 | -- | $671,168 +0.8% |
| 2010 | -- | $666,152 -0.2% |
| 2009 | -- | $667,736 +2% |
| 2008 | -- | $654,644 +2% |
| 2007 | -- | $641,809 +2% |
| 2006 | -- | $629,226 +2% |
| 2005 | -- | $616,890 +2% |
| 2004 | -- | $604,795 +1.9% |
| 2003 | -- | $593,712 +2% |
| 2002 | -- | $582,071 +2% |
| 2001 | -- | $570,659 |
Find assessor info on the county website
Neighborhood: 94517
Nearby homes
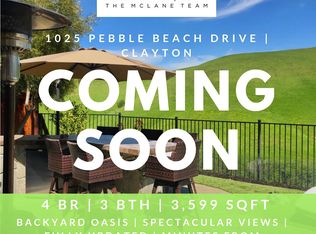
- $1,629,8004 bd3 ba3.5k sqft1025 Pebble Beach Dr, Clayton, CA 94517Off Market
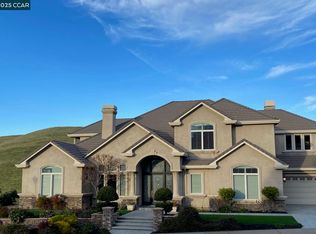
- $2,167,0005 bd5 ba5k sqft1021 Pebble Beach Dr, Clayton, CA 94517Sold
- $1,511,6004 bd3 ba3.3k sqft1027 Pebble Beach Dr, Clayton, CA 94517Off Market
- $1,632,3006 bd3 ba3.5k sqft1022 Pebble Beach Dr, Clayton, CA 94517Off Market
- $1,429,1004 bd2 ba3.3k sqft1024 Pebble Beach Dr, Clayton, CA 94517Off Market
- $1,795,0004 bd5 ba4k sqft1020 Pebble Beach Dr, Clayton, CA 94517For Sale
- $1,656,4005 bd3 ba3.8k sqft1029 Pebble Beach Dr, Clayton, CA 94517Off Market
- $2,950,0006 bd8 ba6.2k sqft1028 Pebble Beach Dr, Clayton, CA 94517Sold
Nearby schools
GreatSchools rating
- 9/10Mt. Diablo Elementary SchoolGrades: K-5Distance: 1.1 mi
- 9/10Diablo View Middle SchoolGrades: 6-8Distance: 0.8 mi
- 5/10Concord High SchoolGrades: 9-12Distance: 4.5 mi
Schools provided by the listing agent
- District: Mount Diablo (925) 682-8000
Source: CCAR. This data may not be complete. We recommend contacting the local school district to confirm school assignments for this home.


Get pre-qualified for a loan
At Zillow Home Loans, we can pre-qualify you in as little as 5 minutes with no impact to your credit score.An equal housing lender. NMLS #10287.
- California
- Contra Costa County
- Clayton
- 94517
- 1023 Pebble Beach Dr
Nearby cities
Nearby zip codes
Other Clayton Topics
