Listen to the Sounds of Silence. A Private North Florida Waterfront Retreat on 11.33 Acres . A rare opportunity to own your own private piece of Old Florida! Tucked away on 11.33 peaceful and private acres, this secluded waterfront property offers the perfect escape from the hustle and bustle of everyday life. Located just minutes south of beautiful, historic Monticello, Florida, this charming cedar board-and-batten home invites you to slow down, reconnect with nature, garden, and enjoy the simple pleasures of country living. The two-story main home welcomes you with a spacious living area featuring soaring vaulted ceilings, a cozy gas fireplace, and exceptional views of the water and surrounding property. The spacious kitchen features beautiful quartz countertops, an island, and breakfast nook along with a new dishwasher. A separate dining room provides another wonderful vantage point overlooking the water. Enjoy the peaceful surroundings from the large 17 x 9 screened-in porch, the perfect spot for morning coffee, afternoon relaxation, or simply listening to the sounds of nature. A dedicated office offers the perfect space for working from home, homeschooling, or pursuing your favorite hobbies. Upstairs, the private primary suite is a retreat of its own, featuring a 13 x 7 loft landing and a balcony overlooking the water. The spacious primary bath includes a brand-new walk-in shower, jetted soaking tub, and large walk-in closet. New Carpet throughout is another bonus! For added peace of mind, the main home also includes a whole-house generator.And there's more! A remarkable additional 60 x 32 heated and cooled building offers an incredible amount of versatility. This impressive space includes a garage,workshop, and a separate office/studio with a full kitchenette and bathroom, and a large attic area providing additional storage possibilities. Perfect for guests, extended family, hobbies, projects, or those needing extra workspace. Whether you're enjoying your morning coffee overlooking the water, tending your gardens, watching wildlife, working on a favorite project, or simply relaxing in the quiet surroundings, this special property offers a lifestyle that is becoming increasingly hard to find.
For sale
$765,000
1021 Ridge Rd, Monticello, FL 32344
3beds
2,004sqft
Single Family Residence
Built in 1995
11.33 Acres Lot
$-- Zestimate®
$382/sqft
$21/mo HOA
What's special
Cozy gas fireplaceBalcony overlooking the waterNew carpet throughoutDedicated officeBeautiful quartz countertopsSecluded waterfront propertyBreakfast nook
- 3 days
- 417
- 34
Likely to sell faster than
Zillow last checked:
Listing updated:
Listed by:
Pamela J Kelly 850-510-8359,
Kelly & Kelly Properties, Inc
Source: TBR,MLS#: 407162
Facts & features
Interior
Bedrooms & bathrooms
- Bedrooms: 3
- Bathrooms: 2
- Full bathrooms: 2
Rooms
- Room types: Garage, Office, Other, Pantry, Screened Porch, Utility Room
Primary bedroom
- Dimensions: 15x14
Bedroom 2
- Dimensions: 12x11
Bedroom 3
- Dimensions: 11x10
Dining room
- Dimensions: 12x10
Family room
- Dimensions: 0
Kitchen
- Dimensions: 12x12
Living room
- Dimensions: 25x13
Other
- Dimensions: 10x7
Heating
- Central, Electric, Fireplace(s), Heat Pump, Propane
Cooling
- Central Air, Ceiling Fan(s), Electric
Appliances
- Included: Dryer, Dishwasher, Ice Maker, Microwave, Oven, Range, Refrigerator, Washer
Features
- Tray Ceiling(s), Jetted Tub, Stall Shower, Vaulted Ceiling(s), Window Treatments, Pantry, Upper Level Primary, Walk-In Closet(s)
- Flooring: Carpet, Tile
- Has fireplace: Yes
- Fireplace features: Gas
Interior area
- Total structure area: 2,004
- Total interior livable area: 2,004 sqft
Video & virtual tour
Property
Parking
- Total spaces: 2
- Parking features: Garage, Two Car Garage
- Garage spaces: 2
Features
- Stories: 2
- Patio & porch: Deck, Patio, Porch, Screened
- Has spa: Yes
- Fencing: Partial
- Has view: Yes
- View description: Lake
- Has water view: Yes
- Water view: Lake
- Waterfront features: Lake
Lot
- Size: 11.33 Acres
Details
- Parcel number: 12065352N4E072500000130
- Special conditions: Standard
- Other equipment: Generator
- Horse amenities: Horses Allowed
Construction
Type & style
- Home type: SingleFamily
- Architectural style: Contemporary/Modern,Two Story
- Property subtype: Single Family Residence
Materials
- Wood Siding
- Foundation: Crawlspace
Condition
- Year built: 1995
Utilities & green energy
- Sewer: Septic Tank
Community & HOA
Community
- Subdivision: Casa Biance Ridge
HOA
- Has HOA: Yes
- Services included: Road Maintenance
- HOA fee: $250 annually
Location
- Region: Monticello
Financial & listing details
- Price per square foot: $382/sqft
- Tax assessed value: $389,395
- Annual tax amount: $3,241
- Date on market: 11/16/2026
- Listing terms: Conventional,FHA,VA Loan
- Road surface type: Unimproved
Estimated market value
Not available
Estimated sales range
Not available
Not available
Price history
| Date | Event | Price |
|---|---|---|
| 11/16/2026 | Listed for sale | $765,000+71.9%$382/sqft |
Source:  TBR #407162 Report a problem | ||
| 10/25/2021 | Sold | $445,000-4.3%$222/sqft |
Source: TBR #335435 Report a problem | ||
| 8/25/2021 | Contingent | $465,000$232/sqft |
Source: TBR #335435 Report a problem | ||
| 7/29/2021 | Listed for sale | $465,000+116.3%$232/sqft |
Source: United Country Report a problem | ||
| 3/4/2004 | Sold | $215,000+2.4%$107/sqft |
Source: Public Record Report a problem | ||
| 3/31/2003 | Sold | $210,000+130.8%$105/sqft |
Source: Public Record Report a problem | ||
| 8/31/2000 | Sold | $91,000$45/sqft |
Source: Public Record Report a problem | ||
Public tax history
| Year | Property taxes | Tax assessment |
|---|---|---|
| 2025 | $3,241 -15% | $262,728 -12.6% |
| 2024 | $3,814 +1.4% | $300,444 +2.5% |
| 2023 | $3,761 +4.8% | $293,230 +3.8% |
| 2022 | $3,590 +54.7% | $282,448 +78.6% |
| 2021 | $2,321 +0.3% | $158,143 +1% |
| 2020 | $2,314 | $156,635 +3.3% |
| 2019 | $2,314 +7.9% | $151,607 +1.3% |
| 2018 | $2,143 | $149,656 +6.4% |
| 2017 | $2,143 | $140,615 +3.2% |
| 2016 | -- | $136,273 -2.5% |
| 2015 | -- | $139,738 -27.6% |
| 2014 | -- | $192,887 -0.5% |
| 2013 | -- | $193,920 -0.5% |
| 2012 | -- | $194,951 -30.4% |
| 2011 | -- | $280,162 +0.3% |
| 2010 | -- | $279,306 +1.9% |
| 2009 | -- | $273,996 -0.1% |
| 2008 | -- | $274,242 +2.3% |
| 2007 | -- | $268,025 +32.6% |
| 2006 | -- | $202,191 +3% |
| 2005 | -- | $196,302 +30.8% |
| 2004 | -- | $150,025 |
Find assessor info on the county website
Monthly payment
Est. payment
Payment breakdown
Explore the cost of this home by adjusting the details. Changes won't be saved.Climate risks
Neighborhood: 32344
Nearby schools
Schools provided by the listing agent
- Elementary: Jefferson County K-12 School
- Middle: Jefferson County K-12 School
- High: Jefferson County K-12 School
Source: TBR. This data may not be complete. We recommend contacting the local school district to confirm school assignments for this home.


Similar homes
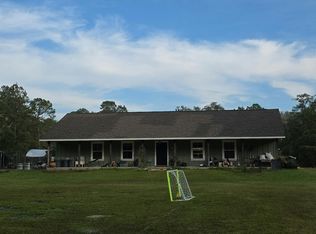
- $--3 bd2 ba1.7k sqft740 W Osprey Ln, Monticello, FL 32344Auction
 Auction.com 2
- $539,0003 bd3 ba1.7k sqft154 N Main Ave, Monticello, FL 32344For Sale
 MLS ID #406494, Barry P Kelly, Kelly & Kelly Properties, Inc. TBR
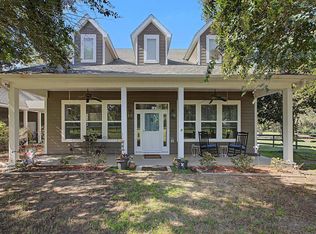
- $585,0004 bd3 ba2.1k sqft77 Hiawatha Farms Rd S, Monticello, FL 32344For Sale
 MLS ID #406373, Shanna D'Attile, Keller Williams Town & Country. TBR
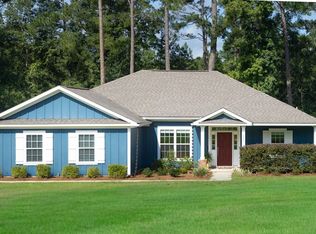
- $564,9003 bd2 ba2k sqft205 Crooked Creek Ln, Monticello, FL 32344For Sale
 MLS ID #405271, Pamela J Kelly, Kelly & Kelly Properties, Inc. TBR
