Incredible property offering privacy and convenience. Located just off Hwy-90 on N. Main Ave. Two bedroom suites with an additional bedroom or office, greatroom with a wall of windows to view nature, kitchen overlooks the living area with pantry and additional pantry storage in the utility room. Fenced backyard for pets and a cat enclosure. In additional to the attached garage there is a detached garage with loft and overhang for equipment storage. Generator with buried gas tank, irrigation, partial fencing with gated entrance. Beautiful acreage with scattered pecan trees and pine trees and plenty open space for your animals. Built for aging in place, doorways are wide, master bath has walk in tub with jets, new shower with fold up seat. Pocket doors and bidet.
For sale
$539,000
154 N Main Ave, Monticello, FL 32344
3beds
1,713sqft
Single Family Residence
Built in 2004
6.31 Acres Lot
$-- Zestimate®
$315/sqft
$-- HOA
What's special
Attached garageTwo bedroom suitesAdditional bedroom or officeFenced backyard for petsCat enclosurePocket doors
- 13 days
- 512
- 55
Likely to sell faster than
Zillow last checked:
Listing updated:
Listed by:
Barry P Kelly 850-510-4220,
Kelly & Kelly Properties, Inc,
Pamela J Kelly 850-510-8359,
Kelly & Kelly Properties, Inc
Source: TBR,MLS#: 406494
Facts & features
Interior
Bedrooms & bathrooms
- Bedrooms: 3
- Bathrooms: 3
- Full bathrooms: 2
- 1/2 bathrooms: 1
Rooms
- Room types: Foyer, Garage, Other, Pantry, Utility Room
Primary bedroom
- Dimensions: 15X17
Bedroom 2
- Dimensions: 11X15
Bedroom 3
- Dimensions: 14X15
Dining room
- Dimensions: 0
Family room
- Dimensions: 0
Kitchen
- Dimensions: 11X11
Living room
- Dimensions: 18X28
Heating
- Central, Electric, Wood Stove
Cooling
- Central Air, Ceiling Fan(s), Electric
Appliances
- Included: Dishwasher, Microwave, Oven, Range, Refrigerator
Features
- Tray Ceiling(s), Vaulted Ceiling(s), Window Treatments, Entrance Foyer, Pantry, Split Bedrooms, Walk-In Closet(s)
- Flooring: Carpet, Plank, Tile, Vinyl
- Has fireplace: No
Interior area
- Total structure area: 1,713
- Total interior livable area: 1,713 sqft
Video & virtual tour
Property
Parking
- Total spaces: 2
- Parking features: Carport, Two Spaces, Gated
- Carport spaces: 2
Features
- Stories: 1
- Patio & porch: Patio
- Fencing: Partial
- Has view: Yes
- View description: Park/Greenbelt
Lot
- Size: 6.31 Acres
Details
- Parcel number: 12065282N4E011000000990
- Special conditions: Standard
- Horse amenities: Horses Allowed
Construction
Type & style
- Home type: SingleFamily
- Architectural style: Ranch,One Story
- Property subtype: Single Family Residence
Materials
- Fiber Cement
Condition
- Year built: 2004
Utilities & green energy
- Sewer: Septic Tank
Community & HOA
Community
- Subdivision: North Florida Peacan S/D
HOA
- Services included: None
Location
- Region: Monticello
Financial & listing details
- Price per square foot: $315/sqft
- Tax assessed value: $295,369
- Annual tax amount: $2,382
- Date on market: 10/27/2026
- Cumulative days on market: 14 days
- Listing terms: Conventional
- Road surface type: Paved
Estimated market value
Not available
Estimated sales range
Not available
Not available
Price history
| Date | Event | Price |
|---|---|---|
| 10/28/2026 | Listed for sale | $539,000+125.5%$315/sqft |
Source:  TBR #406494 Report a problem | ||
| 4/13/2009 | Sold | $239,000+3.9%$140/sqft |
Source: Public Record Report a problem | ||
| 11/12/2008 | Sold | $230,000-8%$134/sqft |
Source: Public Record Report a problem | ||
| 7/4/2008 | Listed for sale | $249,900$146/sqft |
Source: Homes & Land #185960 Report a problem | ||
Public tax history
| Year | Property taxes | Tax assessment |
|---|---|---|
| 2025 | $2,382 +0.7% | $190,884 +2.9% |
| 2024 | $2,365 +2.1% | $185,504 +3% |
| 2023 | $2,318 +7.9% | $180,101 +3% |
| 2022 | $2,148 +0.2% | $174,856 +3% |
| 2021 | $2,143 +6.8% | $169,763 +6.9% |
| 2020 | $2,006 | $158,876 +2.3% |
| 2019 | $2,006 +0.8% | $155,304 -1% |
| 2018 | $1,990 | $156,815 +2.1% |
| 2017 | $1,990 | $153,590 +2.1% |
| 2016 | -- | $150,431 +0.7% |
| 2015 | -- | $149,385 -9.7% |
| 2014 | -- | $165,453 +14.1% |
| 2013 | -- | $144,950 -0.6% |
| 2012 | -- | $145,756 -8.9% |
| 2011 | -- | $159,947 -3% |
| 2010 | -- | $164,870 -4.9% |
| 2009 | -- | $173,305 +30.5% |
| 2008 | -- | $132,783 +3% |
| 2007 | -- | $128,916 +2.5% |
| 2006 | -- | $125,772 +3% |
| 2005 | -- | $122,109 |
Find assessor info on the county website
Monthly payment
Est. payment
Payment breakdown
Explore the cost of this home by adjusting the details. Changes won't be saved.Climate risks
Neighborhood: 32344
Nearby schools
Schools provided by the listing agent
- Elementary: Jefferson County K-12 School
- Middle: Jefferson County K-12 School
- High: Jefferson County K-12 School
Source: TBR. This data may not be complete. We recommend contacting the local school district to confirm school assignments for this home.
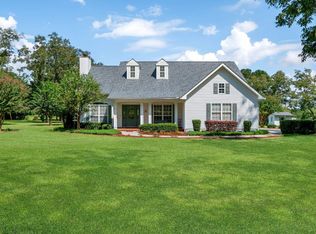
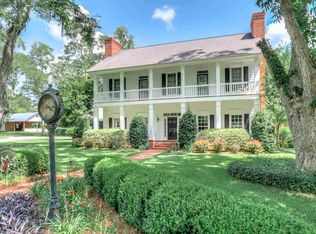
Similar homes
- $499,0005 bd2 ba2.2k sqft398 Tecumseh Rd, Monticello, FL 32344For Sale
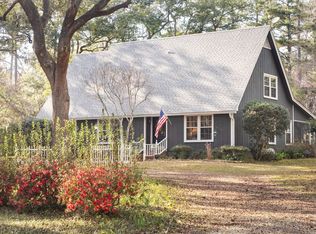 MLS ID #397098, Barry P Kelly, Kelly & Kelly Properties, Inc. TBR
- $550,0003 bd3 ba2.1k sqft6330 Rolling Hills Dr, Tallahassee, FL 32309For Sale
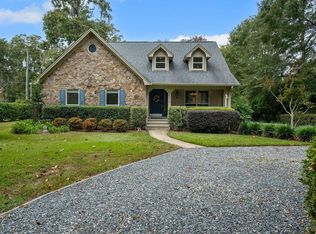 MLS ID #406828, Sarah Henning, Keller Williams Town & Country. TBR
- $499,9003 bd2 ba1.5k sqft4557 Sunray Pl, Tallahassee, FL 32309For Sale
 MLS ID #403538, Caleb D Stephens, Silo Hill Properties. TBR
- $555,0003 bd3 ba2.4k sqft3101 Hawks Landing Dr, Tallahassee, FL 32309For Sale
 MLS ID #405632, Angela Hope Gaines, Keller Williams Town & Country. TBR
