Spectacular, well maintained home in the desirable and well located, sidewalk community of Bull Run. Inviting front porch, foyer, volume ceilings, true hardwood floors, tall baseboards, crown molding, surround sound, gas fireplace with side built-ins, drop zone, tons of natural light and more. Enjoy time spent with guests in the incredible open floor plan including a large kitchen with island, enormous dining and family room area, along with a split floor plan allowing the two bedrooms with shared bath can be closed off with a pocket door to make more private. Gorgeous kitchen also includes granite counter tops, stainless appliances, large pantry and great pendant lighting. Generous primary suite offering a crowned tray ceiling, walk-in close and awesome bathroom with jetted tub, separate shower and dual sinks. Great times are waiting on the large screened back porch or generous newer deck overlooking the large, privacy fenced back yard. Nov 2026 roof w/transferable warranty, 2024 AC, tankless water heater, newer Sherwin Williams painted exterior, all Hardie board siding with stone accents, security system, irrigation system, transferrable termite bond are all part of this nice, low maintenance home. All of this and located in the Bradfordville community with shops, restaurants, multiple Publix, WalMart and incredible schools.
For sale
$425,000
2554 Lagrange Trl, Tallahassee, FL 32312
3beds
1,785sqft
Single Family Residence
Built in 2010
0.25 Acres Lot
$-- Zestimate®
$238/sqft
$25/mo HOA
What's special
Large pantryGranite counter topsGenerous newer deckSurround soundIncredible open floor planInviting front porchGenerous primary suite
- 4 days
- 416
- 48
Likely to sell faster than
Zillow last checked:
Listing updated:
Listed by:
Jeff Naylor 850-567-2447,
Re/Max Professionals Realty
Source: TBR,MLS#: 406826
Facts & features
Interior
Bedrooms & bathrooms
- Bedrooms: 3
- Bathrooms: 2
- Full bathrooms: 2
Rooms
- Room types: Foyer, Other, Pantry, Screened Porch, Utility Room
Primary bedroom
- Dimensions: 16x15
Bedroom 2
- Dimensions: 12x11
Bedroom 3
- Dimensions: 12x11
Dining room
- Dimensions: 17x10
Family room
- Dimensions: 20x14
Kitchen
- Dimensions: 19x10
Living room
- Dimensions: 0x0
Heating
- Central, Electric, Fireplace(s)
Cooling
- Central Air, Ceiling Fan(s), Electric
Appliances
- Included: Dryer, Dishwasher, Disposal, Ice Maker, Microwave, Oven, Range, Refrigerator, Washer
Features
- Tray Ceiling(s), High Ceilings, Jetted Tub, Stall Shower, Vaulted Ceiling(s), Window Treatments, Entrance Foyer, Pantry, Split Bedrooms, Walk-In Closet(s)
- Flooring: Carpet, Hardwood, Tile
- Has fireplace: Yes
- Fireplace features: Gas
Interior area
- Total structure area: 1,785
- Total interior livable area: 1,785 sqft
Video & virtual tour
Property
Parking
- Total spaces: 2
- Parking features: Garage, Two Car Garage
- Garage spaces: 2
Features
- Stories: 1
- Patio & porch: Covered, Deck, Porch, Screened
- Exterior features: Irrigation Sprinklers
- Has spa: Yes
- Fencing: Privacy
- View description: None
Lot
- Size: 0.25 Acres
- Dimensions: 156 x 71 x 152 x 71
Details
- Parcel number: 12073142828 AA0160
- Special conditions: Standard
Construction
Type & style
- Home type: SingleFamily
- Architectural style: Craftsman,One Story,Traditional
- Property subtype: Single Family Residence
Materials
- Fiber Cement, Stone
Condition
- Year built: 2010
Utilities & green energy
- Sewer: Public Sewer
Community & HOA
Community
- Features: Curbs, Gutter(s), Street Lights, Sidewalks
- Security: Security System Owned, Surveillance System
- Subdivision: Bull Run
HOA
- Has HOA: Yes
- Services included: Common Areas, Pest Control, Street Lights
- HOA fee: $300 annually
Location
- Region: Tallahassee
Financial & listing details
- Price per square foot: $238/sqft
- Tax assessed value: $368,081
- Annual tax amount: $4,849
- Date on market: 11/5/2026
- Cumulative days on market: 5 days
- Listing terms: Conventional,FHA,VA Loan
- Road surface type: Paved
Estimated market value
Not available
Estimated sales range
Not available
Not available
Price history
| Date | Event | Price |
|---|---|---|
| 11/5/2026 | Listed for sale | $425,000+46.6%$238/sqft |
Source:  TBR #406826 Report a problem | ||
| 3/15/2017 | Sold | $290,000+0%$162/sqft |
Source: TBR #278165 Report a problem | ||
| 2/17/2017 | Pending sale | $289,900$162/sqft |
Source: Coldwell Banker Hartung and Noblin, Inc. #278165 Report a problem | ||
| 2/14/2017 | Listed for sale | $289,900+8.6%$162/sqft |
Source: Coldwell Banker Hartung & Nobl #278165 Report a problem | ||
| 7/19/2010 | Sold | $266,900$150/sqft |
Source: Public Record Report a problem | ||
Public tax history
| Year | Property taxes | Tax assessment |
|---|---|---|
| 2025 | $4,849 +3% | $296,002 +2.9% |
| 2024 | $4,707 +2.9% | $287,660 +3% |
| 2023 | $4,573 +6.6% | $279,282 +3% |
| 2022 | $4,291 +1.2% | $271,148 +3% |
| 2021 | $4,240 +3.1% | $263,250 +1.4% |
| 2020 | $4,113 +1.6% | $259,615 +2.3% |
| 2019 | $4,049 | $253,778 +1.9% |
| 2018 | $4,049 +1.3% | $249,046 +6.9% |
| 2017 | $3,998 +9% | $232,868 +2.1% |
| 2016 | $3,668 | $228,078 +0.7% |
| 2015 | $3,668 | $226,493 +0.8% |
| 2014 | $3,668 | $224,695 +1.5% |
| 2013 | -- | $221,374 +1.7% |
| 2012 | -- | $217,674 -3.8% |
| 2011 | -- | $226,157 +247.9% |
| 2010 | -- | $65,000 -18.8% |
| 2009 | -- | $80,000 |
| 2008 | -- | -- |
| 2007 | -- | $12,000 |
Find assessor info on the county website
Monthly payment
Est. payment
Payment breakdown
Explore the cost of this home by adjusting the details. Changes won't be saved.Climate risks
Neighborhood: 32312
Nearby schools
Schools provided by the listing agent
- Elementary: HAWKS RISE
- Middle: DEERLAKE
- High: CHILES
Source: TBR. This data may not be complete. We recommend contacting the local school district to confirm school assignments for this home.

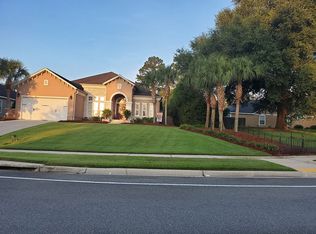

Similar homes
- $449,9004 bd2 ba2k sqft2640 Manassas Way, Tallahassee, FL 32312For Sale
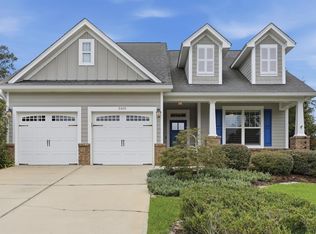 MLS ID #405693, Hettie R Spooner, Hill Spooner & Elliott Inc. TBR
- $500,0004 bd3 ba1.9k sqft5012 Caracara Dr, Tallahassee, FL 32312For Sale
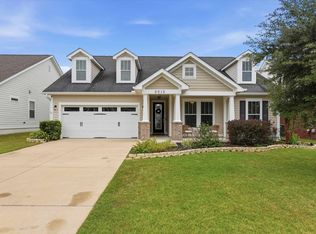 MLS ID #406771, Jessica B Hooker, Hill Spooner & Elliott Inc. TBR
- $465,0003 bd3 ba1.8k sqft2905 Fairchild Ct, Tallahassee, FL 32309For Sale
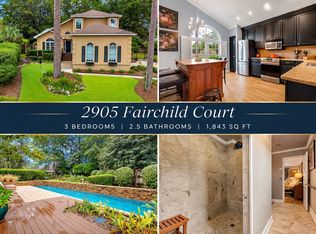 MLS ID #406824, Damian Costantino, Keller Williams Town & Country. TBR
- $449,9003 bd3 ba1.9k sqft1401 Ferzon Way, Tallahassee, FL 32312For Sale
 MLS ID #404271, Susan G Byler, Keller Williams Town & Country. TBR
