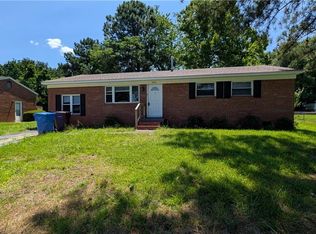
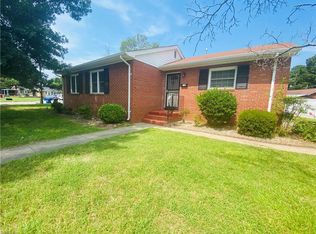
Welcome to 1021 Roundtable Court! This beautifully renovated, move-in-ready Chesapeake home offers modern upgrades, stylish finishes and exceptional convenience! Enjoy fresh interior paint, updated flooring, new lighting, updated trim and new blinds throughout. The refreshed kitchen features brand-new stainless steel appliances, including a refrigerator, electric range, microwave, and garbage disposal. Both bathrooms feature updated vanities, faucets, and fixtures. Additional improvements include new interior and exterior doors, storm doors, updated vinyl siding, exterior trim, and a replacement window. Enjoy modern technology with a smart ceiling fan that operates by remote or through a Wi-Fi-connected app. The washer and dryer also convey, making your move even easier! The roof and HVAC system were replaced approximately 10 years ago. With extensive interior and exterior improvements, this home offers the comfort, style, and convenience today’s buyers appreciate. This one is a gem - you don't want to miss out! Schedule your showing today!
For sale
$260,000
1021 Roundtable Ct, Chesapeake, VA 23323
3beds
1,496sqft
Townhouse
Built in 1971
-- sqft lot
$260,300 Zestimate®
$174/sqft
$-- HOA
What's special
Modern upgradesExterior trimNew blinds throughoutStylish finishesFresh interior paintGarbage disposalBeautifully renovated
- 5 hours
- 50
- 7
Zillow last checked:
Listing updated:
Listed by:
Jajuan Tillman,
Iron Valley Real Estate HR 757-645-9700
Source: REIN Inc.,MLS#: 10657685
Facts & features
Interior
Bedrooms & bathrooms
- Bedrooms: 3
- Bathrooms: 2
- Full bathrooms: 1
- 1/2 bathrooms: 1
Rooms
- Room types: Attic, Utility Closet, Utility Room
Heating
- Electric
Cooling
- Central Air
Appliances
- Included: Disposal, Dryer, Microwave, Electric Range, Refrigerator, Washer, Electric Water Heater
- Laundry: Dryer Hookup, Washer Hookup
Features
- Dual Entry Bath (Br & Hall), Primary Sink-Double, Ceiling Fan(s), Pantry
- Flooring: Laminate/LVP, Other
- Has fireplace: No
Interior area
- Total interior livable area: 1,496 sqft
Property
Parking
- Total spaces: 2
- Parking features: 2 Space, Assigned, Off Street
Features
- Levels: Two
- Stories: 2
- Patio & porch: Porch
- Pool features: None
- Fencing: Back Yard,Chain Link,Partial,Fenced
- Waterfront features: Not Waterfront
Lot
- Features: Cul-De-Sac
Details
- Parcel number: 0241006000260
- Zoning: RMF1
- Special conditions: Owner Agent
- Other equipment: Satellite Dish
Construction
Type & style
- Home type: Townhouse
- Property subtype: Townhouse
- Attached to another structure: Yes
Materials
- Brick, Vinyl Siding
- Foundation: Slab
- Roof: Asphalt Shingle
Condition
- Rehabilitated
- New construction: No
- Year built: 1971
Utilities & green energy
- Sewer: City/County
- Water: City/County
Community & HOA
Community
- Security: Security System
- Subdivision: Camelot - 016
HOA
- Has HOA: No
Location
- Region: Chesapeake
Financial & listing details
- Price per square foot: $174/sqft
- Tax assessed value: $144,900
- Annual tax amount: $1,463
- Date on market: 10/13/2026
Estimated market value
$260,300
$247,000 - $273,000
$2,011/mo
Price history
Price history is unavailable.
Public tax history
| Year | Property taxes | Tax assessment |
|---|---|---|
| 2025 | $1,463 +5.2% | $144,900 +5.2% |
| 2024 | $1,392 +1.5% | $137,800 +1.5% |
| 2023 | $1,372 +8.6% | $135,800 +12.9% |
| 2022 | $1,263 +23.3% | $120,300 +23.3% |
| 2021 | $1,025 | $97,600 +3% |
| 2020 | -- | $94,800 |
| 2019 | $995 -6.8% | $94,800 -6.8% |
| 2018 | $1,068 | $101,700 |
| 2017 | $1,068 +0% | $101,700 |
| 2016 | $1,068 | $101,700 |
| 2015 | $1,068 | $101,700 |
| 2014 | $1,068 0% | $101,700 |
| 2013 | $1,068 -3.4% | $101,700 -3.4% |
| 2012 | $1,106 -11.7% | $105,300 -11.7% |
| 2011 | $1,252 | $119,200 |
| 2010 | $1,252 -9.4% | $119,200 -9.4% |
| 2009 | $1,382 | $131,600 |
| 2008 | $1,382 +10.1% | $131,600 +11.1% |
| 2007 | $1,255 +42.2% | $118,400 +48.9% |
| 2006 | $882 +17.6% | $79,500 +35.7% |
| 2004 | $750 +7.3% | $58,600 +7.3% |
| 2003 | $699 +18.4% | $54,600 +18.4% |
| 2002 | $590 +2.2% | $46,100 +2.2% |
| 2001 | $577 | $45,100 |
Find assessor info on the county website
Monthly payment
Est. payment
Payment breakdown
Explore the cost of this home by adjusting the details. Changes won't be saved.Climate risks
Neighborhood: Deep Creek North
Nearby schools
Schools provided by the listing agent
- Elementary: Camelot Elementary
- Middle: Hugo A. Owens Middle
- High: Deep Creek
Source: REIN Inc.. This data may not be complete. We recommend contacting the local school district to confirm school assignments for this home.
- $240,2003 bd3 ba1.4k sqft1019 Roundtable Ct, Chesapeake, VA 23323Off Market
- $202,8003 bd2 ba1.5k sqft1023 Roundtable Ct, Chesapeake, VA 23323Off Market
- $181,8003 bd1 ba1.4k sqft1017 Roundtable Ct, Chesapeake, VA 23323Off Market
- $186,4003 bd1 ba1.4k sqft1015 Roundtable Ct, Chesapeake, VA 23323Off Market
Similar homes
- $357,0003 bd3 ba1.3k sqft1128 Sir Galahad Dr, Chesapeake, VA 23323For Sale
 MLS ID #10653187, Alex Sanchez. REIN Inc.
 - $264,5004 bd2 ba1.2k sqft3931 Port Rd, Chesapeake, VA 23321For Sale
 MLS ID #10647346, Kevin Pall. REIN Inc.
 - $259,9993 bd2 ba1.3k sqft1102 Cavalier Blvd, Portsmouth, VA 23701For Sale
 MLS ID #10649151, Thomas Corbin. REIN Inc.
 - $268,0005 bd3 ba1.9k sqft915 Harbour North Dr, Chesapeake, VA 23320For Sale
 MLS ID #10637287, Norman Domingo. REIN Inc.
