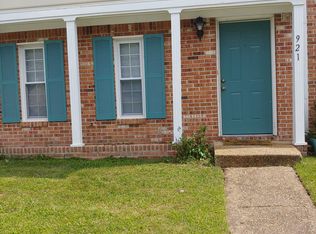
Location! Location! Ready to move in for someone who will really take care of the property. Brick front, end unit townhome, located in the heart of Greenbrier just minutes to shops, restaurants, mall (incl proposed Costco), banks, groceries, City Park, Sams club, I-64, Outlet mall, Naval bases, etc. Whether you are a 1st time buyer or downsizing, you will be spoiled with the conveniences around you. Good size bedrooms. New Roof, 2yrs old Washer & Dryer, Wood & Ceramic flooring, Double SS kitchen sink. Fenced in backyard with a storage shed. Great starter home!
For sale
$264,700
923 Ketch Ct, Chesapeake, VA 23320
2beds
1,026sqft
Townhouse
Built in 1983
1,742 Square Feet Lot
$266,100 Zestimate®
$258/sqft
$42/mo HOA
What's special
Fenced in backyardBrick frontStorage shedGood size bedroomsEnd unit townhomeNew roofWood and ceramic flooring
- 5 days
- 274
- 21
Zillow last checked:
Listing updated:
Listed by:
Jhunne Acierto,
Wainwright Real Estate 757-495-1900
Source: REIN Inc.,MLS#: 10653128
Facts & features
Interior
Bedrooms & bathrooms
- Bedrooms: 2
- Bathrooms: 2
- Full bathrooms: 1
- 1/2 bathrooms: 1
Rooms
- Room types: Attic, PBR with Bath, Utility Closet
Heating
- Electric, Heat Pump
Cooling
- Central Air
Appliances
- Included: Dishwasher, Disposal, Dryer, Electric Range, Refrigerator, Washer, Electric Water Heater
- Laundry: Dryer Hookup, Washer Hookup
Features
- Walk-In Closet(s), Ceiling Fan(s)
- Flooring: Carpet, Ceramic Tile, Wood
- Windows: Window Treatments
- Attic: Scuttle
- Number of fireplaces: 1
- Fireplace features: Wood Burning
- Common walls with other units/homes: End Unit
Interior area
- Total interior livable area: 1,026 sqft
Property
Parking
- Total spaces: 2
- Parking features: 2 Space, Assigned
Features
- Levels: Two
- Stories: 2
- Pool features: None
- Fencing: Back Yard,Wood,Fenced
- Waterfront features: Not Waterfront
Lot
- Size: 1,742 Square Feet
- Features: Corner
Details
- Parcel number: 0282012000290
- Zoning: PUD
Construction
Type & style
- Home type: Townhouse
- Property subtype: Townhouse
- Attached to another structure: Yes
Materials
- Brick, Vinyl Siding
- Foundation: Slab
- Roof: Asphalt Shingle
Condition
- New construction: No
- Year built: 1983
Utilities & green energy
- Sewer: City/County
- Water: City/County
- Utilities for property: Cable Hookup
Community & HOA
Community
- Subdivision: Greenbrier
HOA
- Has HOA: Yes
- Amenities included: Playground
- HOA fee: $42 monthly
Location
- Region: Chesapeake
Financial & listing details
- Price per square foot: $258/sqft
- Tax assessed value: $234,600
- Annual tax amount: $2,369
- Date on market: 9/11/2026
Estimated market value
$266,100
$253,000 - $279,000
$1,843/mo
Price history
Price history is unavailable.
Public tax history
| Year | Property taxes | Tax assessment |
|---|---|---|
| 2025 | $2,369 +9.2% | $234,600 +9.2% |
| 2024 | $2,170 +8.5% | $214,900 +8.5% |
| 2023 | $2,000 +7.4% | $198,000 +11.6% |
| 2022 | $1,863 +10.5% | $177,400 +10.5% |
| 2021 | $1,685 | $160,500 +8.2% |
| 2020 | -- | $148,400 +2.1% |
| 2019 | $1,526 +5% | $145,300 +2.5% |
| 2018 | $1,453 -2.8% | $141,700 -0.5% |
| 2017 | $1,495 +2.8% | $142,400 +2.8% |
| 2016 | $1,454 +0.1% | $138,500 +0.1% |
| 2015 | $1,453 | $138,400 |
| 2014 | $1,453 -2.1% | $138,400 -2.1% |
| 2013 | $1,485 | $141,400 |
| 2012 | $1,485 -6.5% | $141,400 -6.5% |
| 2011 | $1,588 -5.4% | $151,200 -5.4% |
| 2010 | $1,678 -4.5% | $159,800 -4.5% |
| 2009 | $1,758 +1.6% | $167,400 +1.6% |
| 2008 | $1,730 +2.7% | $164,800 +3.7% |
| 2007 | $1,684 +4.4% | $158,900 +9.3% |
| 2006 | $1,614 +50.1% | $145,400 +73.1% |
| 2004 | $1,075 +14.4% | $84,000 +14.4% |
| 2003 | $940 +7% | $73,400 +7% |
| 2002 | $878 +5.7% | $68,600 +5.7% |
| 2001 | $831 | $64,900 |
Find assessor info on the county website
Monthly payment
Est. payment
Payment breakdown
Explore the cost of this home by adjusting the details. Changes won't be saved.Climate risks
Neighborhood: Greenbrier East
Nearby schools
Schools provided by the listing agent
- Elementary: Greenbrier Primary
- Middle: Greenbrier Middle
- High: Indian River
Source: REIN Inc.. This data may not be complete. We recommend contacting the local school district to confirm school assignments for this home.
Similar homes
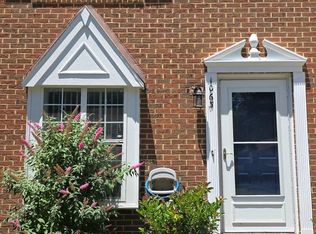
- $269,5002 bd2 ba1k sqft1063 Still Harbor Cir, Chesapeake, VA 23320For Sale
 MLS ID #10648888, Enid Vazquez. REIN Inc.
 - $300,0004 bd2 ba1.5k sqft1325 Great Bridge Blvd, Chesapeake, VA 23320For Sale
 MLS ID #10653273, Lora More. REIN Inc.
 - $235,0002 bd2 ba1.2k sqft824 Nottaway Dr, Chesapeake, VA 23320For Sale
 MLS ID #10643623, Richard Zapata. REIN Inc.
 - $269,5003 bd2 ba1.2k sqft63 Colonial Way, Chesapeake, VA 23325For Sale
 MLS ID #10648440, Anthony Horner. REIN Inc.
 - $350,0002 bd2 ba1.2k sqft2112 Paramont Ave, Chesapeake, VA 23320For Sale
 MLS ID #VACK2000160, Amanda Martinez, Gallery Realty LLC. Bright MLS
