Welcome to this beautifully updated, move in ready home on Stanley Avenue in the heart of Corcoran, offering a modern open concept layout with thoughtful upgrades throughout. The main living area features recessed lighting, warm wood style flooring, and a striking custom accent wall that creates a cozy yet contemporary focal point, flowing seamlessly into the dining area and remodeled kitchen ideal for both everyday living and entertaining. The kitchen is highlighted by crisp white cabinetry, granite countertops, a stylish mosaic tile backsplash, stainless steel appliances, a large center island with bar seating, and sleek black fixtures, while a charming barn door adds both character and functionality. Bedrooms are bright and comfortable with updated flooring, neutral tones, ceiling fans, and generous closet space, including a spacious primary bedroom with convenient access to a tastefully updated bathroom featuring a modern vanity, black hardware, and a tiled tub/shower surround with built in niche. Outside, the property offers a large driveway leading to an attached garage, a fully fenced yard for added privacy, and a spacious backyard with a concrete patio area providing a versatile canvas for outdoor entertaining, gardening, play space, or future customization. Corcoran continues to gain momentum as an affordable Central Valley community, supported by ongoing city improvements, a strong agricultural economy, and growing buyer interest from those seeking value, space, and small town charm with convenient access to surrounding employment hubs. This thoughtfully refreshed home delivers comfort, style, and long term potential in a community that continues to move forward.
Pending
$262,500
1021 Stanley Avenue, Corcoran, CA 93212
3beds
1,200sqft
:
Get pre-qualified$1,698/mo
Single Family Residence, Residential
Built in 1965
6,461 Square Feet Lot
$-- Zestimate®
$219/sqft
$-- HOA
What's special
Modern vanityBlack hardwareCharming barn doorSleek black fixturesModern open concept layoutBeautifully updatedAttached garage
- 174 days |
- 54 |
- 4 |
Zillow last checked:
Listing updated:
Listed by:
Hal Sousa 559-802-0348,
KW Venture
Source: TCMLS,MLS#: 239592
Facts & features
Interior
Bedrooms & bathrooms
- Bedrooms: 3
- Bathrooms: 2
- Full bathrooms: 2
Heating
- Natural Gas
Cooling
- Ceiling Fan(s), Central Air
Appliances
- Included: Electric Range, Free-Standing Range, Gas Range, Microwave, Range, Range Hood, Refrigerator
Features
- Beamed Ceilings, Breakfast Bar, Ceiling Fan(s), Kitchen Island, Open Floorplan, Recessed Lighting, Stone Counters
- Flooring: Wood
- Has fireplace: No
- Common walls with other units/homes: No Common Walls
Interior area
- Total structure area: 1,200
- Total interior livable area: 1,200 sqft
Property
Parking
- Total spaces: 1
- Parking features: Attached
- Attached garage spaces: 1
Features
- Stories: 1
- Patio & porch: Patio
- Fencing: Fenced
Lot
- Size: 6,461 Square Feet
- Features: Back Yard, Front Yard
Details
- Parcel number: 032161010000
Construction
Type & style
- Home type: SingleFamily
- Property subtype: Single Family Residence, Residential
Materials
- Stucco, Vertical Siding
- Foundation: Concrete Perimeter
- Roof: Shingle
Condition
- New construction: No
- Year built: 1965
Utilities & green energy
- Sewer: Public Sewer
- Water: Public
- Utilities for property: Electricity Connected, Natural Gas Connected, Sewer Connected
Community & HOA
Community
- Security: Smoke Detector(s)
HOA
- Has HOA: No
Location
- Region: Corcoran
Financial & listing details
- Price per square foot: $219/sqft
- Tax assessed value: $255,000
- Annual tax amount: $2,692
- Date on market: 2/4/2026
- Cumulative days on market: 175 days
- Electric utility on property: Yes
Foreclosure details
Estimated market value
Not available
Estimated sales range
Not available
$1,722/mo
Price history
| Date | Event | Price |
|---|---|---|
| 5/22/2026 | Pending sale | $262,500$219/sqft |
Source:  TCMLS #239592 Report a problem TCMLS #239592 Report a problem | ||
| 2/4/2026 | Listed for sale | $262,500+5%$219/sqft |
Source: TCMLS #239592 Report a problem | ||
| 11/22/2023 | Sold | $250,000+3%$208/sqft |
Source: TCMLS #225839 Report a problem | ||
| 10/31/2023 | Pending sale | $242,777$202/sqft |
Source: TCMLS #225839 Report a problem | ||
| 10/27/2023 | Price change | $242,777-2.8%$202/sqft |
Source: TCMLS #225839 Report a problem | ||
| 10/13/2023 | Price change | $249,777-3.8%$208/sqft |
Source: TCMLS #225839 Report a problem | ||
| 10/6/2023 | Price change | $259,777-3%$216/sqft |
Source: TCMLS #225839 Report a problem | ||
| 9/29/2023 | Listed for sale | $267,777+78.5%$223/sqft |
Source: TCMLS #225839 Report a problem | ||
| 8/14/2023 | Sold | $150,000$125/sqft |
Source: TCMLS #224032 Report a problem | ||
| 7/20/2023 | Pending sale | $150,000$125/sqft |
Source: TCMLS #224032 Report a problem | ||
| 7/14/2023 | Contingent | $150,000$125/sqft |
Source:  Kings County MLS #226193 Report a problem Kings County MLS #226193 Report a problem | ||
| 6/12/2023 | Listed for sale | $150,000+0.7%$125/sqft |
Source: Kings County MLS #226193 Report a problem | ||
| 1/23/2023 | Sold | $148,977$124/sqft |
Source: Public Record Report a problem | ||
Public tax history
| Year | Property taxes | Tax assessment |
|---|---|---|
| 2025 | $2,692 +1.7% | $255,000 +2% |
| 2024 | $2,648 +1014.3% | $250,000 +751.1% |
| 2023 | $238 +2.3% | $29,374 +2% |
| 2022 | $232 +2.6% | $28,799 +2% |
| 2021 | $226 -0.4% | $28,235 +1% |
| 2020 | $227 -38.3% | $27,946 +2% |
| 2019 | $369 +0.9% | $27,398 +2% |
| 2018 | $365 +1.8% | $26,861 +2% |
| 2017 | $359 +76.4% | $26,334 +2% |
| 2016 | $203 +0.7% | $25,817 +1.5% |
| 2015 | $202 +2.5% | $25,429 +2% |
| 2014 | $197 | $24,931 +0.5% |
| 2013 | -- | $24,818 +2% |
| 2012 | $191 +2.9% | $24,331 +2% |
| 2011 | $185 +0.5% | $23,854 +0.8% |
| 2010 | $184 +4.3% | $23,676 -0.2% |
| 2009 | $177 +4.6% | $23,732 +2% |
| 2008 | $169 | $23,267 +2% |
| 2007 | -- | $22,810 +2% |
| 2006 | -- | $22,363 +2% |
| 2005 | -- | $21,925 +2% |
| 2004 | -- | $21,495 +1.9% |
| 2003 | -- | $21,101 +2% |
| 2002 | -- | $20,687 +2% |
| 2001 | -- | $20,282 |
Find assessor info on the county website
Monthly payment
Est. payment
Payment breakdown
Explore the cost of this home by adjusting the details. Changes won't be saved.Climate risks
Neighborhood: 93212
Nearby schools
GreatSchools rating
- NABret Harte Elementary SchoolGrades: K-1Distance: 0.5 mi
- 4/10John Muir Middle SchoolGrades: 6-8Distance: 0.8 mi
- 6/10Corcoran High SchoolGrades: 9-12Distance: 0.5 mi
- $202,9004 bd1 ba1.1k sqft1035 Stanley Ave, Corcoran, CA 93212Off Market
- $236,5004 bd1 ba1.1k sqft1621 Chase Ave, Corcoran, CA 93212Off Market
- $201,0001 bd1 ba845 sqft1015 Stanley Ave, Corcoran, CA 93212Off Market
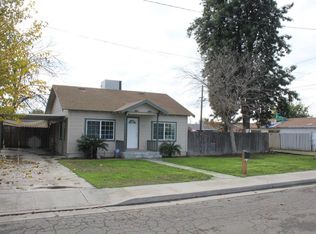
- $190,0002 bd1 ba816 sqft1627 Chase Ave, Corcoran, CA 93212Off Market
- $236,3003 bd2 ba1.3k sqft1527 Chase Ave, Corcoran, CA 93212Off Market
- $199,0002 bd1 ba727 sqft1001 Stanley Ave, Corcoran, CA 93212Sold
- $278,5003 bd2 ba1.1k sqft1626 Chittenden Ave, Corcoran, CA 93212Off Market
- $235,0002 bd2 ba1.1k sqft1633 Chase Ave, Corcoran, CA 93212Sold
A local agent can set up tours, give advice and negotiate with sellers.
A local lender can help you make sure your offer is ready when you are.
Similar homes
- $259,9003 bd1 ba968 sqft1327 Sherman Avenue, Corcoran, CA 93212For Sale
 MLS ID #243019, Jerry D Moore, Realty One Group Action. TCMLS
 - $279,0003 bd2 ba696 sqft1425 Letts Ave, Corcoran, CA 93212For Sale
 MLS ID #234224, Robert J. Mustain. Kings County MLS
 - $229,0002 bd1 ba812 sqft1015 Hall Avenue, Corcoran, CA 93212For Sale
 MLS ID #243009, Ashley Lovrencevic, London Properties, Hanford. TCMLS
 - $230,0003 bd1 ba1.2k sqft1160 Hale Avenue, Corcoran, CA 93212For Sale
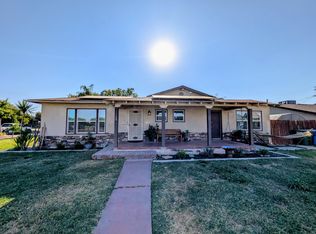 MLS ID #242454, Abel Valencia, Legacy Real Estate Inc. TCMLS
 - $240,0004 bd1 ba1.3k sqft2400 Patterson Avenue, Corcoran, CA 93212For SaleMLS ID #242710, Stephanie Hernandez, A. Herrera Real Estate. TCMLS
- $230,0003 bd1 ba1k sqft1011 Dairy Avenue, Corcoran, CA 93212For SaleMLS ID #242186, Francisco Torres, KW Venture. TCMLS
- $214,9002 bd1 ba720 sqft1802 Osage Avenue, Corcoran, CA 93212For SaleMLS ID #243006, Reina Madrid, ERA Valley Pro Realty. TCMLS
- $249,0002 bd2 ba908 sqft1317 Hall Ave, Corcoran, CA 93212For SaleMLS ID #FR26003442, Anna James Miller, Rise Realty. CRMLS
- $245,0003 bd1 ba1.1k sqft2220 North Avenue, Corcoran, CA 93212For SaleMLS ID #239841, Brandy Guzman, Realty One Group Action. TCMLS
- $244,9005 bd3 ba844 sqft2710 Brokaw Avenue, Corcoran, CA 93212For SaleMLS ID #241034, Hector jr Godinez, Legacy Real Estate Inc. TCMLS
- $345,0004 bd2 ba1.7k sqft1901 Patterson Avenue, Corcoran, CA 93212For SaleMLS ID #239412, Carolina Raya Parra, eXp Realty of California Inc. TCMLS
- $279,9003 bd2 ba1k sqft285 E Jayne Avenue, Tipton, CA 93272For SaleMLS ID #240485, Chris Ferreira, Real Brokerage Technologies. TCMLS
- $245,0002 bd2 ba884 sqft7599 Avenue 152, Tipton, CA 93272For SaleMLS ID #240840, Liz Bolton, Realty One Group Action. TCMLS
- $349,0004 bd2 ba1.5k sqft2100 Bell Avenue, Corcoran, CA 93212New ConstructionMLS ID #242566, Richard Bueno, KW Venture. TCMLS
- $249,9503 bd2 ba1.2k sqft5558 Lake Rd, Alpaugh, CA 93201For SaleMLS ID #646995, Maria Luisa Mendoza De Pano. Fresno MLS
- $289,9003 bd1 ba936 sqft756 S Oliver Street, Tulare, CA 93274For SaleMLS ID #241905, Jenny Madrid, Legacy Real Estate Inc. TCMLS
- $295,0003 bd2 ba1.7k sqft1165 E Malone St, Hanford, CA 93230For SaleMLS ID #651495, Miguel Gonzalez. Fresno MLS
- $255,0003 bd2 ba1.1k sqft11128 San Madina Dr, Hanford, CA 93230For SaleMLS ID #234089, Glenda Allison. Kings County MLS
- $300,0003 bd1 ba1.2k sqft10816 Abby Lane, Hanford, CA 93230For SaleMLS ID #242714, Vanessa Mirabal, KW Venture. TCMLS
- $289,9003 bd1 ba1k sqft177 S Callison Road, Tipton, CA 93272For SaleMLS ID #241450, Jennifer Ramos, Five Star Realty. TCMLS
Local buyer's agents are ready to help
