This sprawling 3 bed, 1 bath rancher on 5.5 acres (2 parcels) is located directly behind Christ First Ministries, which is where you turn to access the home. New windows, new HVAC with ductwork, new roof, new electrical panel, water mitigation system instaled in the basement, new garage doors, new floors and paint throughout. Large, detached barn building as well as a drive under garage with 2 garage doors that can fit up to 6 vehicles, making this the perfect home for the auto enthusiast or someone who just wants a lot of storage on site. Both bedrooms have walk-in closets and ceiling fans. Detached barn/building on site.
For sale
Price cut: $5K (9/30)
$245,000
1021 State Highway 69 N, Cullman, AL 35058
2beds
1,495sqft
Single Family Residence
Built in 1959
5.5 Acres Lot
$233,800 Zestimate®
$164/sqft
$-- HOA
What's special
New roofNew garage doorsNew windowsLarge detached barn buildingNew hvac with ductworkCeiling fans
- 60 days
- 635
- 58
Zillow last checked:
Listing updated:
Listed by:
Blake Cantrell 256-527-8468,
Kendall James Realty
Source: ValleyMLS,MLS#: 21925889
Facts & features
Interior
Bedrooms & bathrooms
- Bedrooms: 2
- Bathrooms: 1
- 3/4 bathrooms: 1
Rooms
- Room types: Master Bedroom, Living Room, Bedroom 2, Kitchen, Family Room, Sun
Primary bedroom
- Features: Ceiling Fan(s), Crown Molding, Walk-In Closet(s), LVP
- Level: First
- Area: 132
- Dimensions: 12 x 11
Bedroom 2
- Features: Ceiling Fan(s), Crown Molding, Walk-In Closet(s), LVP Flooring
- Level: First
- Area: 143
- Dimensions: 13 x 11
Family room
- Features: Crown Molding, LVP
- Level: First
- Area: 216
- Dimensions: 18 x 12
Kitchen
- Features: Crown Molding, Eat-in Kitchen, Kitchen Island, LVP
- Level: First
- Area: 160
- Dimensions: 8 x 20
Living room
- Features: Ceiling Fan(s), Crown Molding, LVP
- Level: First
- Area: 90
- Dimensions: 10 x 9
Heating
- Central 1
Cooling
- Central 1
Features
- Basement: Crawl Space
- Has fireplace: No
- Fireplace features: None
Interior area
- Total interior livable area: 1,495 sqft
Property
Parking
- Parking features: See Remarks
Features
- Levels: One
- Stories: 1
- Patio & porch: Covered Porch, Patio
Lot
- Size: 5.5 Acres
Details
- Parcel number: 1603060001016.002
Construction
Type & style
- Home type: SingleFamily
- Architectural style: Ranch
- Property subtype: Single Family Residence
Condition
- New construction: No
- Year built: 1959
Utilities & green energy
- Sewer: Septic Tank
- Water: Public
Community & HOA
Community
- Subdivision: Metes And Bounds
HOA
- Has HOA: No
Location
- Region: Cullman
Financial & listing details
- Price per square foot: $164/sqft
- Date on market: 8/7/2026
Estimated market value
$233,800
$222,000 - $245,000
$983/mo
Price history
| Date | Event | Price |
|---|---|---|
| 9/30/2026 | Price change | $245,000-2%$164/sqft |
Source:  ValleyMLS #21925889 Report a problem ValleyMLS #21925889 Report a problem | ||
| 8/7/2026 | Listed for sale | $250,000$167/sqft |
Source: ValleyMLS #21925889 Report a problem | ||
Public tax history
Tax history is unavailable.
Monthly payment
Est. payment
Payment breakdown
Explore the cost of this home by adjusting the details. Changes won't be saved.Climate risks
Neighborhood: 35058
Nearby schools
Schools provided by the listing agent
- Elementary: Fairview
- Middle: Fairview
- High: Fairview
Source: ValleyMLS. This data may not be complete. We recommend contacting the local school district to confirm school assignments for this home.
- $346,4004 bd3 ba2.6k sqft1091 State Highway 69 N, Cullman, AL 35058Off Market
- $172,800-- bd0 ba1.8k sqft1061 State Highway 69 N, Cullman, AL 35058Off Market
- $235,000-- bd-- ba2k sqft159 County Road 1460, Cullman, AL 35058Off Market
- $260,400-- bd0 ba1.9k sqft211 County Road 1505, Cullman, AL 35058Off Market
Similar homes
- $250,0003 bd2 ba1.5k sqft220 County Road 1401, Cullman, AL 35058For Sale
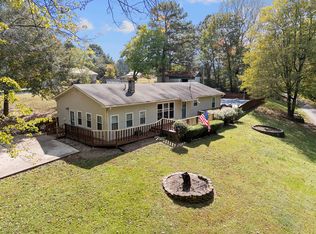 MLS ID #525451, Kristen Hight. Strategic MLS Alliance
 - $289,0004 bd3 ba1.6k sqft6028 County Road 1545, Cullman, AL 35058For Sale
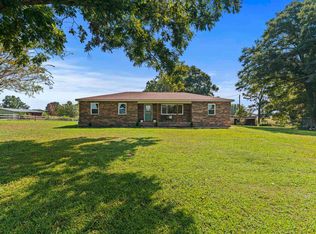 MLS ID #531162, Jamie Reeves. Strategic MLS Alliance
 - $259,0004 bd2 ba1.5k sqft554 County Road 1303, Cullman, AL 35058For Sale
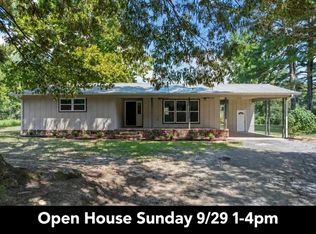 MLS ID #531061, Jamie Hodges. Strategic MLS Alliance
 - $245,0004 bd3 ba1.9k sqft1517 Rose St NW, Cullman, AL 35055For Sale
 MLS ID #531035, Jeremy Crowe. Strategic MLS Alliance
