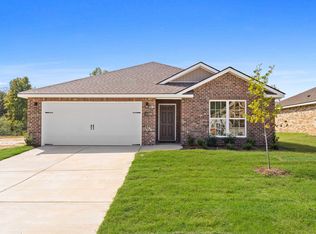
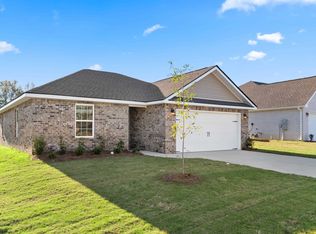
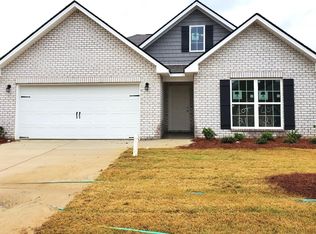
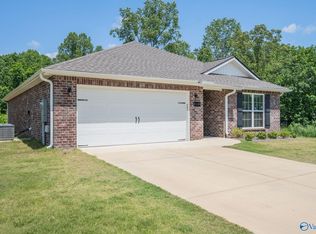
Looking for the perfect starter home or ready to downsize? This 3 bedroom, 2-bath home, built in 2025, could be just what you've been searching for. Featuring an open-concept living area, this home offers a comfortable and inviting layout perfect for everyday living and entertaining. Step outside to enjoy the fenced in backyard, offering plenty of space for outdoor gatherings or simply just relaxing at home.Whether you are purchasing your first home or looking for something with a little less upkeep, this one is ready for you to make it your own. Schedule your showing today!
For sale
$265,000
2136 Dawson Ln NE, Cullman, AL 35058
3beds
1,298sqft
Single Family Residence
Built in 2025
-- sqft lot
$262,900 Zestimate®
$204/sqft
$31/mo HOA
What's special
Fenced in backyardComfortable and inviting layout
- 53 days
- 64
- 7
Zillow last checked:
Listing updated:
Listed by:
Morgan Murphree 256-636-7273,
Leading Edge Arab,
Heather Wilson 256-636-5659,
Leading Edge Arab
Source: ValleyMLS,MLS#: 21927869
Facts & features
Interior
Bedrooms & bathrooms
- Bedrooms: 3
- Bathrooms: 2
- Full bathrooms: 2
Rooms
- Room types: Master Bedroom, Living Room, Bedroom 2, Bedroom 3, Kitchen
Primary bedroom
- Features: Carpet
- Level: First
- Area: 182
- Dimensions: 13 x 14
Bedroom 2
- Features: Carpet
- Level: First
- Area: 120
- Dimensions: 12 x 10
Bedroom 3
- Features: Carpet
- Level: First
- Area: 120
- Dimensions: 12 x 10
Kitchen
- Features: LVP
- Level: First
- Area: 130
- Dimensions: 10 x 13
Living room
- Features: LVP
- Level: First
- Area: 288
- Dimensions: 18 x 16
Heating
- Central 1
Cooling
- Central 1
Features
- Has basement: No
- Has fireplace: No
- Fireplace features: None
Interior area
- Total interior livable area: 1,298 sqft
Property
Parking
- Parking features: Garage-Two Car, Driveway-Paved/Asphalt
Features
- Levels: One
- Stories: 1
Construction
Type & style
- Home type: SingleFamily
- Architectural style: Ranch
- Property subtype: Single Family Residence
Materials
- Foundation: Slab
Condition
- New construction: No
- Year built: 2025
Utilities & green energy
- Sewer: Public Sewer
Community & HOA
Community
- Subdivision: The Reserve At North Ridge
HOA
- Has HOA: Yes
- HOA fee: $375 annually
- HOA name: Elite Property Management
Location
- Region: Cullman
Financial & listing details
- Price per square foot: $204/sqft
- Date on market: 8/31/2026
Estimated market value
$262,900
$250,000 - $276,000
$1,577/mo
Price history
| Date | Event | Price |
|---|---|---|
| 8/31/2026 | Listed for sale | $265,000+15.2%$204/sqft |
Source:  ValleyMLS #21927869 Report a problem ValleyMLS #21927869 Report a problem | ||
| 3/31/2025 | Sold | $230,000-2.7%$177/sqft |
Source: ValleyMLS #21877269 Report a problem | ||
| 1/22/2025 | Pending sale | $236,455$182/sqft |
Source: Strategic MLS Alliance #520047 Report a problem | ||
| 12/15/2024 | Price change | $236,455-5.4%$182/sqft |
Source: Strategic MLS Alliance #520047 Report a problem | ||
| 11/1/2024 | Listed for sale | $249,900$193/sqft |
Source:  Davidson Homes, Inc. Report a problem Davidson Homes, Inc. Report a problem | ||
| 10/18/2024 | Listing removed | $249,900$193/sqft |
Source: Davidson Homes, Inc. Report a problem | ||
| 5/23/2024 | Listed for sale | $249,900$193/sqft |
Source: Davidson Homes, Inc. Report a problem | ||
Public tax history
Tax history is unavailable.
Monthly payment
Est. payment
Payment breakdown
Explore the cost of this home by adjusting the details. Changes won't be saved.Climate risks
Neighborhood: 35058
Nearby schools
Schools provided by the listing agent
- Elementary: Cullman
- Middle: Cullman
- High: Cullman
Source: ValleyMLS. This data may not be complete. We recommend contacting the local school district to confirm school assignments for this home.

Similar homes
- $244,9003 bd2 ba1.5k sqft220 County Road 1401, Cullman, AL 35058For Sale
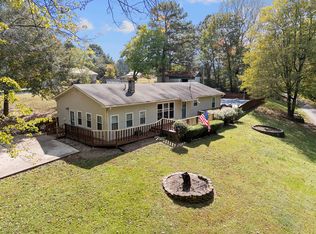 MLS ID #525451, Kristen Hight. Strategic MLS Alliance
 - $288,5003 bd2 ba1.6k sqft2135 Dawson Ln NE, Cullman, AL 35058For Sale
 MLS ID #21909970, Rochon Hall. ValleyMLS
 - $277,0003 bd2 ba1.4k sqft1876 Fox Meadow Trl, Cullman, AL 35055For Sale
 MLS ID #21932010, Dixie McClendon. ValleyMLS
 - $279,9003 bd2 ba1.4k sqft330 County Road 1162, Cullman, AL 35057For Sale
 MLS ID #531618, Morgan Wright. Strategic MLS Alliance
