


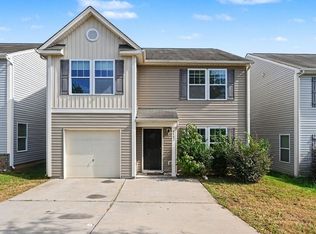
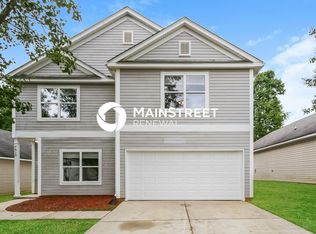
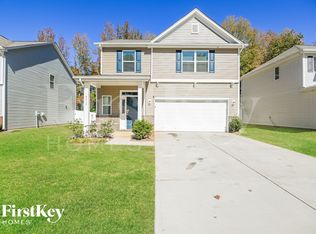
COMING SOON! Great floor plan in wonderful neighborhood. Access to community pool! 2 car garage with extra parking on the side. First floor includes a front office, formal dining room, great room with fireplace thats open to the kitchen and the breakfast room. Kitchen has granite counter tops, SS appliances. 1st floor guest room has its own bathroom, and a mud room with a storage/sitting area rounds out the first floor. Upstairs is a large loft, big laundry room, and the bedrooms. There are two large guest rooms with a jack and jill bathroom to share. The master bedroom has its own sitting area, bathroom has dual sinks, garden tub, and walk in shower. Backyard has a spacious, multi level deck. Available for 10/30 move in.
All Pets Welcome: $250 fee + $50/mo per pet
Costs:
RBP*: $64.95/mo | One Time Deposit (subject to approval criteria) | Admin: $199 | App: $69
Residents responsible for utilities + lawn care
Rental Criteria: 575+ credit | 3x income | No evictions | No active bankruptcies
*Resident Benefits Package (RBP): $64.95/mo
Includes: Renters Insurance, Pest Control, Filter Delivery, Resident Rewards Program (Points for paying rent which can then be redeemed for rewards), Credit Building, $1,000,000 Identify protection, Move-in Concierge (Utilities, Cable, and Internet)
*Equal Housing Opportunity
*Scam Notice: Northpoint does not advertise on Craigslist, LetGo. Report any suspicious
listings. Do not give cash or send money. All Applications should be submitted through Appfolio.
House for rent
Street View
Single family residence
Available Fri Oct 30 2026
What's special
Front officeAccess to community poolBig laundry roomFormal dining room
- 5 days |
- -- |
- -- |
Zillow last checked:
Listing updated:
Travel times

Let’s turn your rent into credit progress
Build credit history with every on-time payment and get credit for the payment you’re already making.
Facts & features
Interior
Bedrooms & bathrooms
- Bedrooms: 4
- Bathrooms: 3
- Full bathrooms: 3
Interior area
- Total interior livable area: 3,090 sqft
Property
Parking
- Details: Contact manager
Details
- Parcel number: 05148354
Construction
Type & style
- Home type: SingleFamily
- Property subtype: Single Family Residence
Community & HOA
Location
- Region: Charlotte
Financial & listing details
- Lease term: Contact For Details
Price history
| Date | Event | Price |
|---|---|---|
| 9/29/2026 | Listed for rent | $2,650+12.8%$1/sqft |
Source: Zillow Rentals Report a problem | ||
| 8/29/2022 | Listing removed | -- |
Source: Zillow Rental Network Premium Report a problem | ||
| 8/24/2022 | Listed for rent | $2,350$1/sqft |
Source: Zillow Rental Network Premium Report a problem | ||
| 8/26/2021 | Listing removed | -- |
Source: Zillow Rental Network Premium Report a problem | ||
| 8/21/2021 | Listed for rent | $2,350$1/sqft |
Source: Zillow Rental Network Premium Report a problem | ||
| 6/30/2015 | Sold | $238,500+2.4%$77/sqft |
Source: Public Record Report a problem | ||
| 3/17/2015 | Listing removed | $233,000$75/sqft |
Source: Eastwood Homes Report a problem | ||
| 1/20/2015 | Listed for sale | $233,000+76.5%$75/sqft |
Source: Eastwood Homes Report a problem | ||
| 12/22/2014 | Sold | $132,000$43/sqft |
Source: Agent Provided Report a problem | ||