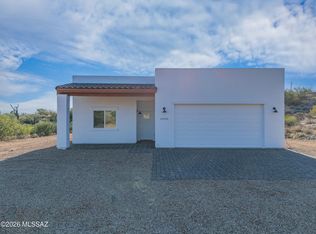
Welcome home to this beautifully appointed 2020-built residence offering the perfect blend of modern design, functional living, and flexible space. Featuring 4 bedrooms, 3.5 bathrooms, and a 3-car garage, this thoughtfully designed floor plan is ideal for multi-generational living with both the spacious primary suite and a private guest/in-law suite conveniently located on the main level. Step inside to soaring ceilings and an open-concept great room that seamlessly flows into the stunning chef's kitchen. The kitchen is the heart of the home, showcasing an oversized quartz island, abundant white shaker cabinetry, stainless steel appliances, double wall ovens, a gas cooktop, designer pendant lighting, and ample storage. The luxurious primary suite offers a relaxing retreat with a spa-inspired bathroom featuring a massive walk-in shower, dual vanities, and a generous walk-in closet. Upstairs, you'll find a spacious loft that's perfect as a second living area, media room, or home office, along with two additional bedrooms connected by a convenient Jack-and-Jill bathroom.
For sale
Price cut: $64.5K (7/31)
$612,750
10212 E Bell Rock Trl, Tucson, AZ 85747
4beds
3,305sqft
:
Get pre-qualified$3,897/mo
Single Family Residence
Built in 2020
5,662 Square Feet Lot
$608,300 Zestimate®
$185/sqft
$103/mo HOA
What's special
Luxurious primary suiteJack-and-jill bathroomSoaring ceilingsGas cooktopSpacious loftDouble wall ovensAbundant white shaker cabinetry
- 28 days |
- 670 |
- 23 |
Zillow last checked:
Listing updated:
Listed by:
Michael P. Chiovari 520-904-2637,
Citiea,
Colby L. Barnes,
Citiea
Source: MLS of Southern Arizona,MLS#: 22616843
Facts & features
Interior
Bedrooms & bathrooms
- Bedrooms: 4
- Bathrooms: 4
- Full bathrooms: 3
- 1/2 bathrooms: 1
Heating
- Forced Air
Cooling
- Central Air
Appliances
- Included: Exhaust Fan, Dishwasher, Disposal, Gas Cooktop, Microwave
- Laundry: Laundry Room
Features
- Kitchen Island, Cathedral Ceiling(s), Walk-In Closet(s), High Ceilings
- Flooring: Carpet, Ceramic Tile
- Windows: Double Pane Windows
- Has fireplace: No
- Fireplace features: None
Interior area
- Total structure area: 3,305
- Total interior livable area: 3,305 sqft
Property
Parking
- Total spaces: 3
- Parking features: Garage Door Opener
- Attached garage spaces: 3
Accessibility
- Accessibility features: None
Features
- Levels: Two
- Stories: 2
- Patio & porch: Covered, Patio
- Exterior features: Built-in Barbecue
- Spa features: None
- Fencing: Block
- Has view: Yes
- View description: None
Lot
- Size: 5,662 Square Feet
- Features: North/South Exposure
Details
- Parcel number: 141021210
- Zoning: Tucson - PAD-30
- Special conditions: None
Construction
Type & style
- Home type: SingleFamily
- Architectural style: Contemporary,Modern
- Property subtype: Single Family Residence
Materials
- Frame - Stucco
- Roof: Tile
Condition
- Year built: 2020
Utilities & green energy
- Sewer: Sewer Connected
- Water: Public
Community & HOA
Community
- Features: Pool, Basketball Court, Park
- Security: Smoke Detector(s), Fire Sprinkler System
- Subdivision: Saguaro Trails (1-26)
HOA
- Has HOA: Yes
- Amenities included: Park, Pool
- Services included: Common Area Maint, Street Maint
- HOA fee: $103 monthly
Location
- Region: Tucson
Financial & listing details
- Price per square foot: $185/sqft
- Tax assessed value: $470,078
- Annual tax amount: $4,029
- Date on market: 7/8/2026
- Cumulative days on market: 29 days
- Listing terms: FHA,VA Loan,Conventional,Cash
- Road surface type: Paved
Estimated market value
$608,300
$578,000 - $639,000
$2,929/mo
Price history
| Date | Event | Price |
|---|---|---|
| 7/31/2026 | Price change | $612,750-9.5%$185/sqft |
Source:  MLS of Southern Arizona #22616843 Report a problem MLS of Southern Arizona #22616843 Report a problem | ||
| 7/8/2026 | Listed for sale | $677,250+40.1%$205/sqft |
Source: MLS of Southern Arizona #22616843 Report a problem | ||
| 4/22/2020 | Sold | $483,294$146/sqft |
Source: Public Record Report a problem | ||
Public tax history
| Year | Property taxes | Tax assessment |
|---|---|---|
| 2026 | $4,029 +5.1% | $47,008 -3.1% |
| 2025 | $3,835 +1.6% | $48,502 -3.1% |
| 2024 | $3,774 +2.7% | $50,069 +17.9% |
| 2023 | $3,675 -11.7% | $42,463 +17.1% |
| 2022 | $4,162 +523.3% | $36,271 +678.7% |
| 2021 | $668 | $4,658 |
Find assessor info on the county website
Monthly payment
Est. payment
Payment breakdown
Explore the cost of this home by adjusting the details. Changes won't be saved.Climate risks
Neighborhood: Civano
Nearby schools
GreatSchools rating
- 10/10Senita Valley Elementary SchoolGrades: PK-8Distance: 1.1 mi
- 7/10Mica Mountain HighGrades: 9-12Distance: 2.5 mi
- 6/10Rincon Vista Middle SchoolGrades: 6-8Distance: 1.2 mi
Schools provided by the listing agent
- Elementary: Mesquite
- Middle: Rincon Vista
- High: Mica Mountain
Source: MLS of Southern Arizona. This data may not be complete. We recommend contacting the local school district to confirm school assignments for this home.
- $442,600-- bd-- ba1.9k sqft10224 E Bell Rock Trl, Tucson, AZ 85747Off Market
- $430,500-- bd-- ba1.9k sqft10196 E Bell Rock Trl, Tucson, AZ 85707Off Market
- $558,7005 bd3 ba2.5k sqft10212 E. Bell Rock Trl, Tucson, AZ 85747Off Market
- $647,500-- bd-- ba3.6k sqft10221 E Boulder Hop Trl, Tucson, AZ 85747Off Market
- $431,600-- bd-- ba1.9k sqft10233 E Boulder Hop Trl, Tucson, AZ 85747Off Market
- $425,0003 bd3 ba1.9k sqft10209 E Boulder Hop Trl, Tucson, AZ 85707Sold
- $435,400-- bd-- ba2.1k sqft10236 E Bell Rock Trl, Tucson, AZ 85747Off Market
- $469,400-- bd-- ba2.2k sqft5501 S Saguaro Wash Trl, Tucson, AZ 85747Off Market
A local agent can set up tours, give advice and negotiate with sellers.
Similar homes
- $469,9993 bd2 ba1.9k sqft10244 E Iron Horse Trl, Tucson, AZ 85747For Sale

 MLS ID #22613615, Isidro Valdez Cota, PAK Home Realty. MLS of Southern Arizona
 - $--4 bd3 ba2.3k sqft385 N Spring Flower Dr, Tucson, AZ 85748AuctionAuction.com 2
- $649,0004 bd2 ba2.1k sqft10910 E Escalante Rd, Tucson, AZ 85730For Sale
 MLS ID #22617284, Evangelina R Valdez Valenzuela, OMNI Homes International. MLS of Southern Arizona
 - $525,0004 bd3 ba2.6k sqft8038 S Golden Bell Dr, Tucson, AZ 85747For Sale
 MLS ID #22616894, Scott Melde, Realty Executives Arizona Territory. MLS of Southern Arizona
 - $475,0004 bd3 ba2.6k sqft11410 E Desert Raptor Loop, Tucson, AZ 85747For SaleMLS ID #22618132, Leslie Heros, Long Realty. MLS of Southern Arizona
- $679,0006 bd5 ba3.9k sqft13465 E Joseph Mills Ln, Tucson, AZ 85747For SaleMLS ID #22612635, Michael D Rhodes, Realty Executives Arizona Territory. MLS of Southern Arizona
- $569,5004 bd3 ba2.2k sqft1620 N Jackie Ranch Pl, Tucson, AZ 85715For SaleMLS ID #22618348, Jodie Birch, Arch Real Estate. MLS of Southern Arizona
- $499,9005 bd4 ba2.8k sqft7888 S Bonanza Park Dr, Tucson, AZ 85747For SaleMLS ID #22611737, Jessica O Nunez, West USA Realty. MLS of Southern Arizona
- $499,9005 bd4 ba2.8k sqft7971 S Bonanza Park Dr, Tucson, AZ 85747For SaleMLS ID #22609923, Denisea F Kiewel, Tierra Antigua Realty. MLS of Southern Arizona
- $545,0005 bd3 ba2.9k sqft7979 E Maggie Ct, Tucson, AZ 85715For SaleMLS ID #22618714, Jill R Pilling, Long Realty. MLS of Southern Arizona
- $520,0004 bd3 ba2.7k sqft12968 E Pantano View Dr, Tucson, AZ 85747For SaleMLS ID #22614366, Alexandra Lisann Alcaraz, Tierra Antigua Realty. MLS of Southern Arizona
- $699,0006 bd5 ba3.9k sqft13333 E Librada Leon Way, Tucson, AZ 85747For SaleMLS ID #22610800, Matthew W. Long, Realty Executives Arizona Territory. MLS of Southern Arizona
- $459,9004 bd3 ba2.4k sqft425 N Spring Flower Dr, Tucson, AZ 85748For SaleMLS ID #22618638, Nickolas Rodriguez, eXp Realty. MLS of Southern Arizona
- $535,9003 bd3 ba2.2k sqft12736 E Prairie Aster Ln, Tucson, AZ 85747For SaleMLS ID #22609192, Francesca Napolitano, Long Realty. MLS of Southern Arizona
- $339,9004 bd3 ba2.2k sqft8472 S Egyptian Dr, Tucson, AZ 85747For SaleMLS ID #22615629, Jennifer C Anderson, Long Realty. MLS of Southern Arizona
- $465,0005 bd4 ba2.8k sqft7871 S Bonanza Park Dr, Tucson, AZ 85747For SaleMLS ID #22609146, Jillian Megan Moore-Hasenheyer, Indie Realty, LLC. MLS of Southern Arizona
- $575,0007 bd3 ba3.3k sqft1825 W Probasco Dr, Tucson, AZ 85746For SaleMLS ID #22615554, Maria D Verdugo-Perrin, Realty Executives Arizona Territory. MLS of Southern Arizona
- $599,0004 bd2 ba1.9k sqft3324 E Wet Sand Pl, Vail, AZ 85641For SaleMLS ID #22615279, Ann K Gavlick, Tierra Antigua Realty. MLS of Southern Arizona
- $530,0003 bd2 ba1.8k sqft3304 E Elida St, Tucson, AZ 85716For SaleMLS ID #22619084, Calvin Case, OMNI Homes International. MLS of Southern Arizona
- $444,9005 bd4 ba2.8k sqft7919 S Bonanza Park Dr, Tucson, AZ 85747For SaleMLS ID #22611964, Timothy W Looney, Realty Executives Arizona Territory. MLS of Southern Arizona
