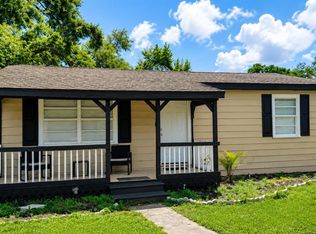
Welcome to 10213 N Ojus Dr, where modern style meets “I can actually afford this” energy in the heart of Tampa! This 3-bedroom, 1.5-bath beauty doesn’t just look young and fresh — it feels like it’s been drinking green smoothies and doing yoga, shick and fit and ready to be fancied. Step inside and you’re greeted by an open-concept living space that practically begs for a housewarming party (or a solo dance session — we don’t judge). The kitchen’s got stainless steel appliances so shiny you’ll want to start meal-prepping just to show them off, and the luxury vinyl floors are so smooth your socks might file a complaint. The wrap-around deck is perfect for weekend BBQs, morning coffee, or quietly judging your neighbors’ lawn care. The central location means you can zip to downtown, Busch Gardens, or the airport before your podcast episode even ends. No HOA means no one will send you passive-aggressive letters about your trash cans, and the updated roof and A/C mean fewer “adulting” emergencies. In short: this house is stylish, low-maintenance, and perfectly placed by Busch gardens , Adventure Island , USF, fine restaurants and much more — just like the life you keep telling yourself you’ll start living next Monday.
For sale
$310,000
10213 N OJUS DRIVE, TAMPA, FL 33617
3beds
1,050sqft
Single Family Residence
Built in 1980
3,000 Square Feet Lot
$305,600 Zestimate®
$295/sqft
$-- HOA
What's special
Wrap-around deckOpen-concept living spaceUpdated roofLuxury vinyl floorsStainless steel appliances
- 46 days |
- 262 |
- 28 |
Zillow last checked:
Listing updated:
Listed by:
Julian Arias 813-270-2920,
STAR BAY REALTY CORP. 813-533-6467
Source: Stellar MLS,MLS#: TB8447451 Originating MLS: Suncoast Tampa
Originating MLS: Suncoast Tampa
Facts & features
Interior
Bedrooms & bathrooms
- Bedrooms: 3
- Bathrooms: 2
- Full bathrooms: 1
- 1/2 bathrooms: 1
Primary bedroom
- Features: Built-in Closet
- Level: Second
- Area: 120 Square Feet
- Dimensions: 12x10
Kitchen
- Level: First
- Area: 110 Square Feet
- Dimensions: 11x10
Living room
- Level: First
- Area: 143 Square Feet
- Dimensions: 13x11
Heating
- Other
Cooling
- Other
Appliances
- Included: Dryer, Other, Range, Washer
- Laundry: Laundry Closet
Features
- Other
- Flooring: Laminate, Other
- Has fireplace: No
Interior area
- Total structure area: 1,226
- Total interior livable area: 1,050 sqft
Property
Features
- Levels: Two
- Stories: 2
- Exterior features: Other
Lot
- Size: 3,000 Square Feet
- Dimensions: 30 x 100
- Features: Level
Details
- Parcel number: A16281942X00005400030.0
- Zoning: RS-60
- Special conditions: None
Construction
Type & style
- Home type: SingleFamily
- Property subtype: Single Family Residence
Materials
- Stucco
- Foundation: Slab
- Roof: Shingle
Condition
- Fixer
- New construction: No
- Year built: 1980
Utilities & green energy
- Sewer: Public Sewer
- Water: Public
- Utilities for property: Cable Available, Public, Water Available
Community & HOA
Community
- Pet fee: $0 monthly
- Subdivision: TERRACE PARK SUB UNIT
HOA
- Has HOA: No
Location
- Region: Tampa
Financial & listing details
- Price per square foot: $295/sqft
- Tax assessed value: $157,642
- Annual tax amount: $3,104
- Date on market: 11/17/2025
- Cumulative days on market: 47 days
- Listing terms: Cash,Conventional,FHA,VA Loan
- Ownership: Fee Simple
- Total actual rent: 0
- Road surface type: Paved
Estimated market value
$305,600
$290,000 - $321,000
$2,007/mo
Price history
| Date | Event | Price |
|---|---|---|
| 7/7/2026 | Listed for sale | $310,000+10.3%$295/sqft |
Source:  Stellar MLS #TB8447451 Report a problem Stellar MLS #TB8447451 Report a problem | ||
| 9/25/2023 | Sold | $281,000+6%$268/sqft |
Source: Stellar MLS #T3465928 Report a problem | ||
| 8/19/2023 | Pending sale | $265,000$252/sqft |
Source: Stellar MLS #T3465928 Report a problem | ||
| 8/14/2023 | Listed for sale | $265,000+239.7%$252/sqft |
Source: Stellar MLS #T3465928 Report a problem | ||
| 12/7/2022 | Sold | $78,000-25.7%$74/sqft |
Source: Public Record Report a problem | ||
| 10/31/2022 | Pending sale | $105,000$100/sqft |
Source: Stellar MLS #T3402472 Report a problem | ||
| 10/26/2022 | Price change | $105,000-4.5%$100/sqft |
Source: Stellar MLS #T3402472 Report a problem | ||
| 10/19/2022 | Price change | $110,000-4.3%$105/sqft |
Source: Stellar MLS #T3402472 Report a problem | ||
| 9/15/2022 | Listed for sale | $115,000+96.6%$110/sqft |
Source: Stellar MLS #T3402472 Report a problem | ||
| 3/24/2021 | Listing removed | -- |
Source: Owner Report a problem | ||
| 10/4/2019 | Listing removed | $1,225$1/sqft |
Source: Owner Report a problem | ||
| 9/30/2019 | Price change | $1,225-1.2%$1/sqft |
Source: Owner Report a problem | ||
| 8/8/2019 | Price change | $1,240-0.8%$1/sqft |
Source: Owner Report a problem | ||
| 7/26/2019 | Listed for rent | $1,250+6.4%$1/sqft |
Source: Owner Report a problem | ||
| 4/15/2018 | Listing removed | $1,175$1/sqft |
Source: Owner Report a problem | ||
| 4/3/2018 | Listed for rent | $1,175$1/sqft |
Source: Owner Report a problem | ||
| 5/29/2011 | Listing removed | $58,500$56/sqft |
Source: Continental Real Estate Group #117423 Report a problem | ||
| 1/17/2011 | Listed for sale | $58,500+58.1%$56/sqft |
Source: CONTINENTAL REAL ESTATE GROUP #T2450451 Report a problem | ||
| 12/28/2010 | Sold | $37,000-40.3%$35/sqft |
Source: Public Record Report a problem | ||
| 12/17/2010 | Listed for sale | $62,000+84.2%$59/sqft |
Source: Derek Eisenberg, ePro, GRI, GAA, RAA #T2450451 Report a problem | ||
| 10/25/2010 | Listing removed | $33,660$32/sqft |
Source: NRT Florida #T2442582 Report a problem | ||
| 10/20/2010 | Listed for sale | $33,660-38.8%$32/sqft |
Source: Coldwell Banker #T2442582 Report a problem | ||
| 11/5/2003 | Sold | $55,000+28.2%$52/sqft |
Source: Public Record Report a problem | ||
| 8/23/1996 | Sold | $42,900$41/sqft |
Source: Public Record Report a problem | ||
Public tax history
| Year | Property taxes | Tax assessment |
|---|---|---|
| 2025 | $3,233 +4.1% | $157,642 |
| 2024 | $3,107 +72.4% | $157,642 +78.3% |
| 2023 | $1,802 -21.6% | $88,424 -22.2% |
| 2022 | $2,299 +55.5% | $113,611 +84.9% |
| 2021 | $1,479 +10.4% | $61,452 +10% |
| 2020 | $1,340 +6.2% | $55,865 +10% |
| 2019 | $1,261 | $50,786 -22.8% |
| 2018 | $1,261 +9.4% | $65,797 +21.2% |
| 2017 | $1,152 +12.3% | $54,283 +42.3% |
| 2016 | $1,026 +11% | $38,156 +10% |
| 2015 | $924 +13.4% | $34,687 +10% |
| 2014 | $815 +9.5% | $31,534 +10% |
| 2013 | $744 +27.6% | $28,667 +10% |
| 2012 | $583 -20.1% | $26,061 -20.6% |
| 2011 | $730 -27.5% | $32,814 -28.6% |
| 2010 | $1,007 -25.3% | $45,928 -25.3% |
| 2009 | $1,348 -25% | $61,447 -25% |
| 2008 | $1,797 -10.1% | $81,908 -11.3% |
| 2007 | $2,000 +0.1% | $92,323 +9.5% |
| 2006 | $1,997 +15.9% | $84,276 +19.6% |
| 2005 | $1,724 | $70,481 +12.2% |
| 2004 | -- | $62,825 +48.5% |
| 2003 | -- | $42,316 +2.4% |
| 2002 | -- | $41,324 +1.6% |
| 2001 | -- | $40,673 -22.8% |
| 2000 | $369 | $52,654 |
Find assessor info on the county website
Monthly payment
Est. payment
Payment breakdown
Explore the cost of this home by adjusting the details. Changes won't be saved.Climate risks
Neighborhood: Terrace Park
Nearby schools
GreatSchools rating
- 5/10Pizzo K-8 SchoolGrades: PK-8Distance: 0.9 mi
- 3/10King High SchoolGrades: 9-12Distance: 2.4 mi
- 2/10Greco Middle SchoolGrades: 6-8Distance: 2 mi
Schools provided by the listing agent
- Elementary: Pizzo-HB
- Middle: Greco-HB
- High: King-HB
Source: Stellar MLS. This data may not be complete. We recommend contacting the local school district to confirm school assignments for this home.
- $--3 bd2 ba1k sqft10213 N Ojus Dr #10213, Tampa, FL 33617Off Market
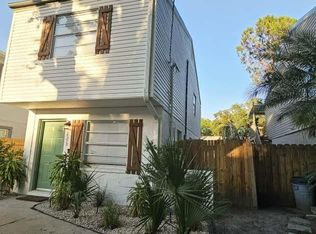
- $38,5003 bd2 ba1.3k sqft10215 N Ojus Dr, Tampa, FL 33617Sold

- $249,1003 bd2 ba1k sqft10211 N Ojus Dr, Tampa, FL 33617Off Market
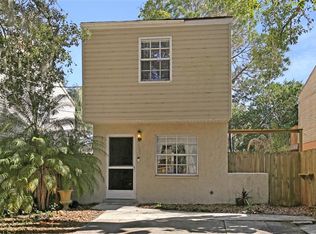
- $238,4002 bd2 ba994 sqft10217 N Ojus Dr, Tampa, FL 33617Off Market
- $230,3002 bd2 ba994 sqft10209 N Ojus Dr, Tampa, FL 33617Off Market
- $245,5002 bd2 ba1.1k sqft10219 N Ojus Dr, Tampa, FL 33617Off Market
- $347,9003 bd2 ba1.3k sqft10206 N Oklawaha Ave, Tampa, FL 33617Off Market
- $363,5003 bd2 ba1.4k sqft10208 N Oklawaha Ave, Tampa, FL 33617Off Market
A local agent can set up tours, give advice and negotiate with sellers.
A local lender can help you make sure your offer is ready when you are.
Similar homes
- $345,0003 bd2 ba1.1k sqft10005 N 29TH STREET, TAMPA, FL 33612For Sale

 MLS ID #TB8525702, Angelica Vazquez, EZ CHOICE REALTY. Stellar MLS
 - $315,0003 bd2 ba1.1k sqft7712 DELEUIL AVENUE, TAMPA, FL 33610For Sale
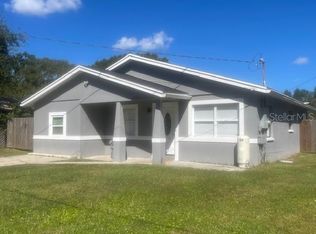 MLS ID #TB8529081, GABRIELA PERALTA, CENTURY 21 LINK REALTY, INC.. Stellar MLS
 - $289,9002 bd2 ba874 sqft2109 E NAVAJO AVENUE, TAMPA, FL 33612For Sale
 MLS ID #TB8494149, Marileidy Garcia Diaz, AVENUE HOMES LLC. Stellar MLS
 - $240,0002 bd1 ba1k sqft3206 E EMMA STREET, TAMPA, FL 33610For Sale
 MLS ID #TB8539923, Pawan Agarwal, LOTUS REAL ESTATE LLC. Stellar MLS
 - $360,0004 bd2 ba1.5k sqft3620 N 56TH STREET, TAMPA, FL 33619For SaleMLS ID #TB8541396, Catherine France, COLDWELL BANKER REALTY. Stellar MLS
- $369,9903 bd2 ba1.4k sqft10906 N LANTANA AVENUE, TAMPA, FL 33612For SaleMLS ID #TB8532791, Bruce Holland III, REAL BROKER, LLC. Stellar MLS
- $350,0003 bd2 ba1.1k sqft1504 E 33RD AVENUE, TAMPA, FL 33610For SaleMLS ID #TB8534866, Marissa Burgos, COLDWELL BANKER REALTY. Stellar MLS
- $347,0003 bd2 ba1.1k sqft1707 E NEW ORLEANS AVENUE, TAMPA, FL 33610For SaleMLS ID #TB8484852, christina Colon, LPT REALTY, LLC. Stellar MLS
- $275,9003 bd2 ba1.5k sqft4802 E CURTIS STREET, TAMPA, FL 33610For SaleMLS ID #S5148567, Freddy Alvarado, HOMETRUST REALTY GROUP. Stellar MLS
- $159,9003 bd3 ba1.2k sqft5118 TENNIS COURT CIRCLE, TAMPA, FL 33617For SaleMLS ID #TB8490450, Dulce Dorante Martinez, HOME PRIME REALTY LLC. Stellar MLS
- $394,9004 bd3 ba1k sqft11105 N 22ND STREET, TAMPA, FL 33612For SaleMLS ID #TB8532334, Rachel Reverter Rosenada, RUIZ REALTY SERVICES INC.. Stellar MLS
- $275,0002 bd1 ba840 sqft4607 N 35TH STREET, TAMPA, FL 33610For SaleMLS ID #TB8525216, Juan Montes, JPT REALTY LLC. Stellar MLS
- $375,0003 bd2 ba1.5k sqft3001 E FERN STREET, TAMPA, FL 33610For SaleMLS ID #TB8518504, Gabriela Garcia, THE SOMERDAY GROUP PL. Stellar MLS
- $420,0003 bd2 ba1.2k sqft309 BELLE CLAIRE PLACE, TEMPLE TERRACE, FL 33617For SaleMLS ID #TB8501955, Lana Duong, PEOPLE'S CHOICE REALTY SVC LLC. Stellar MLS
- $250,0002 bd2 ba1.2k sqft11861 RAINTREE DRIVE #65, TAMPA, FL 33617For SaleMLS ID #TB8530454, Eva Jimenez-Donahey, AVISTA BAY REALTY, LLC. Stellar MLS
- $390,0003 bd2 ba1.3k sqft703 E HAMILTON AVENUE, TAMPA, FL 33604For SaleMLS ID #TB8530687, Juan Montes, JPT REALTY LLC. Stellar MLS
- $365,0003 bd2 ba1.5k sqft14809 TULIP DRIVE, TAMPA, FL 33613For SaleMLS ID #TB8480447, Osbyel Gonzalez, SOUTHERN LIFE REALTY. Stellar MLS
- $329,9004 bd1 ba1.2k sqft(Undisclosed Address), TAMPA, FL 33604For SaleMLS ID #TB8433847, Christine Turner, EXP REALTY LLC. Stellar MLS
- $369,9002 bd1 ba816 sqft12706 FOREST STREET, TAMPA, FL 33612For SaleMLS ID #TB8502391, Mariella Gomez, AVISTA BAY REALTY, LLC. Stellar MLS
- $324,9003 bd3 ba1.3k sqft10131 LAKE OAK CIRCLE, TAMPA, FL 33624For SaleMLS ID #S5149532, Sonia Crespo Ballesteros, LPT REALTY, LLC. Stellar MLS
