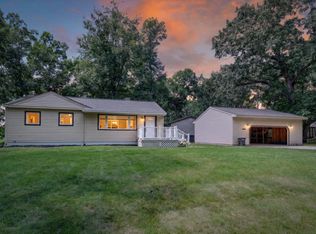
Nestled on nearly an acre and surrounded by mature trees, this inviting 2-bedroom, 1-bath home offers a peaceful, private setting while keeping you just minutes from all-sports Little Wolf Lake and the interconnected chain of lakes including Center Lake. Inside, you’ll find two comfortable living areas, providing plenty of flexibility for relaxing. The finished basement adds approximately 369 square feet of additional living space, giving you even more room to spread out. Numerous updates add to the appeal, including a furnace (2021), water softener (2025), stove/range and dishwasher (2025), water heater (2017), and a stamped concrete patio added in 2023. Step outside to enjoy the spacious, tree-lined property and patio—an ideal setting for summer gatherings, morning coffee, or quiet evenings outdoors. An attached 2-car garage completes the package. Enjoy country-like privacy with convenient access to boating, fishing, swimming, and year-round recreation on the nearby lakes!
Pending
$229,900
10213 Rexford Rd, Grass Lake, MI 49240
2beds
1,747sqft
Single Family Residence
Built in 1960
0.83 Acres Lot
$228,600 Zestimate®
$132/sqft
$-- HOA
What's special
- 20 days
- 36
- 0
Likely to sell faster than
Zillow last checked:
Listing updated:
Listed by:
Robert Zoll II 810-543-6360,
Wentworth Real Estate Group 810-955-6600
Source: Realcomp II,MLS#: 20261061631
Facts & features
Interior
Bedrooms & bathrooms
- Bedrooms: 2
- Bathrooms: 1
- Full bathrooms: 1
Primary bedroom
- Level: Entry
- Area: 108
- Dimensions: 9 X 12
Bedroom
- Level: Entry
- Area: 117
- Dimensions: 13 X 9
Other
- Level: Entry
- Area: 45
- Dimensions: 5 X 9
Dining room
- Level: Entry
- Area: 132
- Dimensions: 11 X 12
Family room
- Level: Basement
- Area: 396
- Dimensions: 18 X 22
Kitchen
- Level: Entry
- Area: 132
- Dimensions: 11 X 12
Living room
- Level: Entry
- Area: 216
- Dimensions: 18 X 12
Living room
- Level: Entry
- Area: 247
- Dimensions: 19 X 13
Other
- Level: Entry
- Area: 160
- Dimensions: 16 X 10
Heating
- Forced Air, Natural Gas, Wood
Features
- Basement: Partially Finished
- Has fireplace: Yes
- Fireplace features: Living Room
Interior area
- Total interior livable area: 1,747 sqft
- Finished area above ground: 1,378
- Finished area below ground: 369
Property
Parking
- Total spaces: 2
- Parking features: Two Car Garage, Attached
- Attached garage spaces: 2
Features
- Levels: One
- Stories: 1
- Entry location: GroundLevel
- Pool features: None
Lot
- Size: 0.83 Acres
- Dimensions: 171 x 182 x 178 x 182
Details
- Parcel number: 000152915100700
- Special conditions: Short Sale No,Standard
Construction
Type & style
- Home type: SingleFamily
- Architectural style: Ranch
- Property subtype: Single Family Residence
Materials
- Vinyl Siding
- Foundation: Basement, Block
Condition
- New construction: No
- Year built: 1960
Utilities & green energy
- Sewer: Public Sewer
- Water: Well
Community & HOA
Community
- Subdivision: NAPOLEON
HOA
- Has HOA: No
Location
- Region: Grass Lake
Financial & listing details
- Price per square foot: $132/sqft
- Tax assessed value: $62,824
- Annual tax amount: $2,079
- Date on market: 8/7/2026
- Cumulative days on market: 20 days
- Listing agreement: Exclusive Right To Sell
- Listing terms: Cash,Conventional,FHA,Va Loan
Estimated market value
$228,600
$217,000 - $240,000
$1,350/mo
Price history
| Date | Event | Price |
|---|---|---|
| 9/9/2026 | Pending sale | $229,900$132/sqft |
Source:  Realcomp II #20261061631 Report a problem Realcomp II #20261061631 Report a problem | ||
| 8/7/2026 | Listed for sale | $229,900+53.3%$132/sqft |
Source: Realcomp II #20261061631 Report a problem | ||
| 5/23/2023 | Listing removed | -- |
Source: Zillow Rentals Report a problem | ||
| 4/1/2023 | Listed for rent | $1,500$1/sqft |
Source: Zillow Rentals Report a problem | ||
| 2/3/2020 | Sold | $150,000+3.4%$86/sqft |
Source:  MichRIC #21090690 Report a problem MichRIC #21090690 Report a problem | ||
| 1/1/2020 | Pending sale | $145,000$83/sqft |
Source: ERA Reardon Realty #201904526 Report a problem | ||
| 12/26/2019 | Listed for sale | $145,000$83/sqft |
Source: ERA REARDON REALTY, L.L.C. #201904526 Report a problem | ||
Public tax history
| Year | Property taxes | Tax assessment |
|---|---|---|
| 2026 | -- | $73,400 +6.1% |
| 2025 | -- | $69,200 +3.9% |
| 2024 | -- | $66,600 +27.8% |
| 2021 | $1,323 | $52,100 +17.6% |
| 2020 | $1,323 -34.3% | $44,300 +0.7% |
| 2019 | $2,013 +23.9% | $44,000 +3.5% |
| 2018 | $1,624 +1.9% | $42,509 -1.1% |
| 2017 | $1,594 | $43,000 +5.7% |
| 2016 | $1,594 -1.2% | $40,676 +9.5% |
| 2015 | $1,612 | $37,153 +3.4% |
| 2014 | $1,612 | $35,934 -0.1% |
| 2012 | -- | $35,971 -2% |
| 2011 | -- | $36,708 -5.2% |
| 2010 | -- | $38,703 -14.2% |
| 2009 | -- | $45,124 |
Find assessor info on the county website
Monthly payment
Est. payment
Payment breakdown
Explore the cost of this home by adjusting the details. Changes won't be saved.Climate risks
Neighborhood: 49240
Similar homes
- $175,0003 bd1 ba1.4k sqft13882 Curtis Rd, Grass Lake, MI 49240For Sale

 MLS ID #20261044184, Jeff Glover, KW Professionals. Realcomp II
 - $279,9003 bd1 ba1.6k sqft8929 Robinwood Ct, Jackson, MI 49201For Sale
 MLS ID #26044891, Michael Kendall, Executive Brokers Residential and Commercial Real Estate. MichRIC
 - $199,5003 bd1 ba1k sqft225 Center Ct, Jackson, MI 49202For Sale
 MLS ID #26025594, Mary Jane Whitson, Exit Realty 1st LLC. MichRIC
 - $249,9003 bd2 ba1.5k sqft11332 Crestview Dr E, Cement City, MI 49233For Sale
 MLS ID #26053172, KIMBERLY J KURTZ, Exit Realty 1st LLC. MichRIC
 - $330,0004 bd2 ba2.3k sqft165 East Ave, Grass Lake, MI 49240For SaleMLS ID #26023171, Andrea Pallister, The Charles Reinhart Company. MichRIC
- $229,9004 bd2 ba1.9k sqft865 Winifred St, Jackson, MI 49202For SaleMLS ID #26049584, Mary Jane Whitson, Exit Realty 1st LLC. MichRIC
- $295,0002 bd1 ba1k sqft480 Lakewood Dr, Grass Lake, MI 49240For SaleMLS ID #26053170, Jodi Burns-Buehrer, ERA REARDON REALTY, L.L.C.. MichRIC
- $240,0003 bd1 ba1.3k sqft9000 N Meridian Rd, Pleasant Lake, MI 49272For SaleMLS ID #26045361, Blake Wyant, The Charles Reinhart Company. MichRIC
- $215,0003 bd2 ba1.7k sqft2921 Overhill Rd, Jackson, MI 49203For SaleMLS ID #26050396, Brittany Ostrowski, ERA REARDON REALTY, L.L.C.. MichRIC
- $209,9002 bd2 ba1.1k sqft115 Beaufort St, Manchester, MI 48158For SaleMLS ID #26053732, Andrea Miller, The Charles Reinhart Company. MichRIC
- $329,9003 bd2 ba2k sqft210 W Grove Ave, Michigan Center, MI 49254For SaleMLS ID #26053985, Mary Jane Whitson, Exit Realty 1st LLC. MichRIC
- $250,0003 bd2 ba1.7k sqft1525 Devonshire Rd, Jackson, MI 49203For SaleMLS ID #26052881, Logan Everett, Century 21 Affiliated - Jackson. MichRIC
- $234,0003 bd2 ba2.5k sqft3124 Earl Dr, Spring Arbor, MI 49283For SaleMLS ID #26046809, SARAH HARMON, ERA REARDON REALTY, L.L.C.. MichRIC
- $249,9003 bd2 ba1.9k sqft13872 Sheridan Rd, Manchester, MI 48158For SaleMLS ID #20261060533, Sana Brikho, St Jude Realty. Realcomp II
- $214,9004 bd2 ba1.8k sqft1127 S Brown St, Jackson, MI 49203For SaleMLS ID #26038460, KAYLA DOMINIQUE, Howard Hanna Real Estate Services. MichRIC
- $289,0003 bd2 ba1.3k sqft6530 S Jackson Rd, Jackson, MI 49201For SaleMLS ID #26052207, Sean Ross, Xsell Realty. MichRIC
- $269,0002 bd1 ba1.1k sqft218 E North St, Chelsea, MI 48118For SaleMLS ID #20261077879, Justin S Ford, EXP Realty Plymouth. Realcomp II
- $210,0004 bd2 ba1.6k sqft233 E Clark St, Jackson, MI 49203For SaleMLS ID #26045223, CURTIS G WATSON, Coldwell Banker Beiswanger Realty Group. MichRIC
