Modern presence meets private seclusion just minutes from the heartbeat of Dallas. Whether you’re seeking quiet moments of solitude or lively gatherings with family and friends, this refreshed and refined home delivers on every level. From the moment you arrive, bold architectural lines and striking materials—crisp stucco, luxe stone, and a glass-paneled garage door—set the tone. A private gated drive welcomes you into a residence where sleek design and cutting-edge technology define the experience. Inside, light and luxe finishes blend effortlessly with warm wood tones and next-level amenities. The designer kitchen balances elegance and function with a hidden walk-in pantry, full-size wine refrigerator, and seamless flow into the dining and living spaces, tailor-made for effortless entertaining.
Expansive glass doors open to your personal resort: a NEWly crafted deck along with “grill-and-chill” outdoor kitchen, sparkling pool for sun-drenched afternoons or glowing night swims, and an adjacent spa just steps from the primary suite, perfect for late-night soaks under the stars. The smart pool system manages heat, cleaning, lighting, and winter protection right from your phone. The main level features a serene owner’s suite, private study, and light-filled guest room, each with spa-inspired ensuite baths. Upstairs offers three more ensuite bedrooms and a generous flex space with bar, ideal for movie marathons, game nights, or creative pursuits. Tech-forward living includes automated shades, owned Tesla solar panels, Tesla EV charger, and a whole-house alkaline water filtration system, designed for a healthier, smarter lifestyle. Style. Seclusion. Sophistication. Welcome to your Dallas dream!
Sold
Price Unknown
10217 Betty Jane Ln, Dallas, TX 75229
5beds
5,724sqft
Single Family Residence
Built in 2018
0.3 Acres Lot
$1,757,100 Zestimate®
$--/sqft
$7,283 Estimated rent
Home value
$1,757,100
$1.60M - $1.93M
$7,283/mo
Zestimate® history
Owner options
List your home for rent
$7,283/mo
Rent Zestimate®
Find your next renter with Zillow Rental Manager. Plus, with online applications, you can quickly screen prospective tenants – for free.
$7,283/mo
Rent Zestimate®
Refinance and save
Refinancing to a lower rate could help reduce your monthly payments and save thousands over the life of the loan.
Explore your selling options
Work with a Zillow partner agent
Leverage their expertise and Zillow's premium Showcase listings to get your home seen by more buyers.
Get startedList with your own agent
Get your home in front of millions of buyers by listing it on Zillow.
Learn how to do itSell it yourself
Take full control of how buyers see your home on Zillow by listing For Sale by Owner (FSBO).
List your homeWhat's special
Sparkling poolBold architectural linesOutdoor kitchenCutting-edge technologyAdjacent spaSeamless flowExpansive glass doors
Zillow last checked:
Listing updated:
Listed by:
Rosemary Tonoli 0711109 972-202-5900,
Briggs Freeman Sotheby's Int'l 972-202-5900,
Madison Hughes 0787682 214-537-4336,
Briggs Freeman Sotheby's Int'l
Bought with:
Non-NTREIS MLS Licensee
NON MLS
Source: NTREIS,MLS#: 21050047
Facts & features
Interior
Bedrooms & bathrooms
- Bedrooms: 5
- Bathrooms: 7
- Full bathrooms: 6
- 1/2 bathrooms: 1
Primary bedroom
- Features: Closet Cabinetry, En Suite Bathroom, Walk-In Closet(s)
- Level: First
- Dimensions: 14 x 17
Bedroom
- Features: Ceiling Fan(s), En Suite Bathroom, Walk-In Closet(s)
- Level: First
- Dimensions: 12 x 11
Bedroom
- Features: En Suite Bathroom, Walk-In Closet(s)
- Level: Second
- Dimensions: 20 x 14
Bedroom
- Features: En Suite Bathroom, Walk-In Closet(s)
- Level: Second
- Dimensions: 12 x 14
Bedroom
- Features: En Suite Bathroom, Walk-In Closet(s)
- Level: Second
- Dimensions: 12 x 12
Primary bathroom
- Features: Built-in Features, Dual Sinks, Double Vanity, En Suite Bathroom, Jetted Tub, Stone Counters, Separate Shower
- Level: First
- Dimensions: 0 x 0
Dining room
- Level: First
- Dimensions: 19 x 22
Other
- Features: Built-in Features, En Suite Bathroom, Stone Counters, Separate Shower
- Level: Second
- Dimensions: 0 x 0
Game room
- Level: Second
- Dimensions: 19 x 12
Half bath
- Level: First
- Dimensions: 6 x 5
Kitchen
- Features: Breakfast Bar, Built-in Features, Eat-in Kitchen, Kitchen Island, Stone Counters, Walk-In Pantry
- Level: First
- Dimensions: 23 x 14
Living room
- Level: First
- Dimensions: 19 x 19
Office
- Level: First
- Dimensions: 12 x 11
Utility room
- Features: Built-in Features, Utility Sink
- Level: First
- Dimensions: 0 x 0
Heating
- Central, Fireplace(s)
Cooling
- Central Air, Ceiling Fan(s)
Appliances
- Included: Built-In Gas Range, Built-In Refrigerator, Double Oven, Dishwasher, Electric Water Heater, Disposal, Gas Oven, Vented Exhaust Fan, Water Purifier, Wine Cooler
- Laundry: Electric Dryer Hookup, Laundry in Utility Room
Features
- Built-in Features, Chandelier, Decorative/Designer Lighting Fixtures, Eat-in Kitchen, High Speed Internet, Kitchen Island, Pantry, Smart Home, Cable TV, Wired for Data, Walk-In Closet(s)
- Flooring: Hardwood, Tile
- Has basement: No
- Number of fireplaces: 1
- Fireplace features: Electric, Living Room
Interior area
- Total interior livable area: 5,724 sqft
Property
Parking
- Total spaces: 3
- Parking features: Door-Multi, Driveway, Epoxy Flooring, Electric Gate, Electric Vehicle Charging Station(s), Garage Faces Front, Garage, Garage Door Opener, Kitchen Level, Tandem
- Attached garage spaces: 3
- Has uncovered spaces: Yes
Features
- Levels: Two
- Stories: 2
- Patio & porch: Deck, Patio, Covered
- Exterior features: Lighting, Outdoor Grill, Outdoor Kitchen, Private Yard, Rain Gutters
- Has private pool: Yes
- Pool features: Fenced, Heated, In Ground, Pool Cover, Pool, Private, Pool Sweep
- Has spa: Yes
- Spa features: Hot Tub
- Fencing: Back Yard,Fenced,Front Yard,Gate,Metal,Perimeter,Privacy
Lot
- Size: 0.3 Acres
- Features: Interior Lot, Landscaped, Sprinkler System
Details
- Additional structures: Outdoor Kitchen
- Parcel number: 00000585244620000
Construction
Type & style
- Home type: SingleFamily
- Architectural style: Contemporary/Modern,Detached
- Property subtype: Single Family Residence
Materials
- Stone Veneer, Stucco
- Foundation: Slab
- Roof: Composition,Metal
Condition
- Year built: 2018
Utilities & green energy
- Electric: Photovoltaics Seller Owned
- Sewer: Public Sewer
- Water: Public
- Utilities for property: Sewer Available, Water Available, Cable Available
Community & HOA
Community
- Features: Curbs
- Subdivision: Walnut Woods Add
HOA
- Has HOA: No
Location
- Region: Dallas
Financial & listing details
- Tax assessed value: $2,080,380
- Annual tax amount: $44,473
- Date on market: 9/4/2025
- Cumulative days on market: 42 days
- Listing terms: Cash,Conventional,Other
- Exclusions: Flat screen TVs and wall mounts, wall-mounted gym equipment
Price history
| Date | Event | Price |
|---|---|---|
| 11/14/2025 | Sold | -- |
Source: NTREIS #21050047 Report a problem | ||
| 10/28/2025 | Pending sale | $2,000,000$349/sqft |
Source: NTREIS #21050047 Report a problem | ||
| 10/18/2025 | Contingent | $2,000,000$349/sqft |
Source: NTREIS #21050047 Report a problem | ||
| 9/4/2025 | Listed for sale | $2,000,000+2.6%$349/sqft |
Source: NTREIS #21050047 Report a problem | ||
| 7/29/2025 | Listing removed | $1,950,000$341/sqft |
Source: NTREIS #20951427 Report a problem | ||
| 6/12/2025 | Price change | $1,950,000-7.1%$341/sqft |
Source: NTREIS #20951427 Report a problem | ||
| 5/30/2025 | Listed for sale | $2,100,000$367/sqft |
Source: NTREIS #20951427 Report a problem | ||
| 5/19/2025 | Listing removed | $2,100,000$367/sqft |
Source: NTREIS #20919089 Report a problem | ||
| 5/13/2025 | Price change | $2,100,000-1.2%$367/sqft |
Source: NTREIS #20919089 Report a problem | ||
| 3/17/2025 | Price change | $2,125,000-1.2%$371/sqft |
Source: NTREIS #20768493 Report a problem | ||
| 11/1/2024 | Listed for sale | $2,150,000$376/sqft |
Source: NTREIS #20768493 Report a problem | ||
| 10/14/2024 | Listing removed | $2,150,000$376/sqft |
Source: NTREIS #20547690 Report a problem | ||
| 9/30/2024 | Listed for sale | $2,150,000$376/sqft |
Source: NTREIS #20547690 Report a problem | ||
| 9/11/2024 | Listing removed | $2,150,000$376/sqft |
Source: NTREIS #20547690 Report a problem | ||
| 9/5/2024 | Listed for sale | $2,150,000$376/sqft |
Source: NTREIS #20547690 Report a problem | ||
| 8/25/2024 | Contingent | $2,150,000$376/sqft |
Source: NTREIS #20547690 Report a problem | ||
| 8/20/2024 | Price change | $2,150,000-6.5%$376/sqft |
Source: NTREIS #20547690 Report a problem | ||
| 4/9/2024 | Listed for sale | $2,300,000$402/sqft |
Source: NTREIS #20547690 Report a problem | ||
| 3/26/2024 | Listing removed | -- |
Source: NTREIS #20547690 Report a problem | ||
| 3/7/2024 | Listed for sale | $2,300,000+7.5%$402/sqft |
Source: NTREIS #20547690 Report a problem | ||
| 5/26/2023 | Listing removed | -- |
Source: NTREIS #20278938 Report a problem | ||
| 4/24/2023 | Price change | $2,140,000-0.5%$374/sqft |
Source: NTREIS #20278938 Report a problem | ||
| 3/13/2023 | Listed for sale | $2,150,000+38.8%$376/sqft |
Source: NTREIS #20278938 Report a problem | ||
| 3/13/2022 | Listing removed | $1,549,500$271/sqft |
Source: NTREIS #14058917 Report a problem | ||
| 9/2/2021 | Sold | -- |
Source: NTREIS #14641671 Report a problem | ||
| 8/11/2021 | Pending sale | $1,549,500$271/sqft |
Source: NTREIS #14641671 Report a problem | ||
Public tax history
| Year | Property taxes | Tax assessment |
|---|---|---|
| 2025 | $34,675 +8.7% | $2,080,380 +4.6% |
| 2024 | $31,912 +7.5% | $1,989,810 +25.6% |
| 2023 | $29,687 -25.4% | $1,584,820 |
| 2022 | $39,785 +22.2% | $1,584,820 +28.4% |
| 2021 | $32,567 -3.6% | $1,234,550 -0.9% |
| 2020 | $33,796 +92.4% | $1,245,750 +93.9% |
| 2019 | $17,566 +133.9% | $642,610 +143.4% |
| 2018 | $7,511 +16.3% | $263,980 +11.1% |
| 2017 | $6,460 +28.6% | $237,580 +28.6% |
| 2016 | $5,025 | $184,790 |
Find assessor info on the county website
Neighborhood: Walnut Hill
Nearby homes
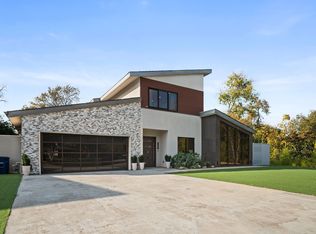
- $--4 bd5 ba4.9k sqft10225 Betty Jane Ln, Dallas, TX 75229Sold
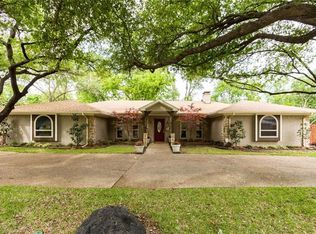
- $926,4004 bd3 ba2.5k sqft10209 Betty Jane Ln, Dallas, TX 75229Off Market
- $--4 bd3 ba2.9k sqft10176 Betty Jane Pl, Dallas, TX 75229Sold

- $992,5004 bd3 ba2.8k sqft10155 Betty Jane Ln, Dallas, TX 75229Off Market
- $889,2003 bd3 ba2.9k sqft10226 Betty Jane Ln, Dallas, TX 75229Off Market
- $1,243,7001 bd1 ba1.2k sqft10220 Marsh Ln, Dallas, TX 75229Off Market
- $3,381,0005 bd7 ba7.8k sqft10230 Marsh Ln, Dallas, TX 75229Off Market
- $2,952,4005 bd5 ba5.4k sqft10233 Betty Jane Ln, Dallas, TX 75229Off Market
Nearby schools
GreatSchools rating
- 8/10Harry C Withers Elementary SchoolGrades: PK-6Distance: 1.3 mi
- 6/10Ewell D Walker Middle SchoolGrades: 7-8Distance: 3.5 mi
- 4/10W T White High SchoolGrades: 9-12Distance: 2.6 mi
Schools provided by the listing agent
- Elementary: Withers
- Middle: Walker
- High: White
- District: Dallas ISD
Source: NTREIS. This data may not be complete. We recommend contacting the local school district to confirm school assignments for this home.
Get a cash offer in 3 minutes
Find out how much your home could sell for in as little as 3 minutes with a no-obligation cash offer.
Estimated market value
$1,757,100
Get a cash offer in 3 minutes
Find out how much your home could sell for in as little as 3 minutes with a no-obligation cash offer.
Estimated market value
$1,757,100
- Texas
- Dallas County
- Dallas
- 75229
- Walnut Hill
- 10217 Betty Jane Ln
Nearby cities
Nearby neighborhoods
Nearby zip codes
Other Dallas Topics
