Skip main navigation
Sold
  • Price Unknown

    10225 Betty Jane Ln, Dallas, TX 75229

    4beds
    4,906sqft
    Single Family Residence
    Built in 2018
    0.29 Acres Lot
    $1,534,000 Zestimate®
    $--/sqft
    $7,086 Estimated rent

    Home value

    $1,534,000

    $1.41M - $1.67M

    $7,086/mo

    Zestimate® history
    Loading
    Loading...

    Owner options

    List your home for rent

    $7,086/mo

    Rent Zestimate®

    Find your next renter with Zillow Rental Manager. Plus, with online applications, you can quickly screen prospective tenants – for free.

    Learn more

    $7,086/mo

    Rent Zestimate®

    Refinance and save

    Refinancing to a lower rate could help reduce your monthly payments and save thousands over the life of the loan.

    See today's rates

    Explore your selling options

    Work with a Zillow partner agent

    Leverage their expertise and Zillow's premium Showcase listings to get your home seen by more buyers.

    Get started

    List with your own agent

    Get your home in front of millions of buyers by listing it on Zillow.

    Learn how to do it

    Sell it yourself

    Take full control of how buyers see your home on Zillow by listing For Sale by Owner (FSBO).

    List your home

    What's special

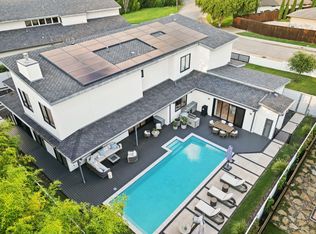
    Pool and spaClean architectural linesWarm wood flooringTranquil creek backdropAbundant natural light throughoutExpansive deckingResort-style backyard
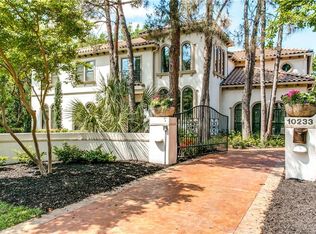
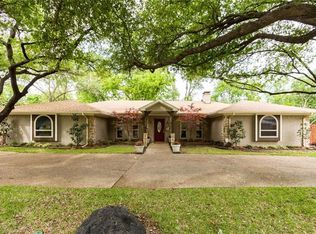
    Located in the heart of Dallas’s highly sought-after Private School Corridor, this contemporary residence offers an exceptional combination of modern design, functional living, and a setting that feels both connected and private. Thoughtfully planned and beautifully finished, the home is well-suited for today’s lifestyles, whether entertaining, working from home, or enjoying everyday family life. The interior features warm wood flooring, clean architectural lines, and abundant natural light throughout. The open living areas flow effortlessly into a well-appointed kitchen designed for both daily use and hosting, with sleek cabinetry, quality appliances, generous counter space, and a walk-in pantry. Multiple living and dining spaces provide flexibility for formal occasions, casual gatherings, or quiet evenings at home. The primary suite is conveniently located on the main level, offering privacy and comfort with a spa-inspired bath and custom closet. Upstairs, additional bedroom, including a guest suite ideal for visitors or multigenerational living, are complemented by a spacious game room that can easily serve as a media space, playroom, or second family room. Outdoors, the home opens to a resort-style backyard featuring a pool and spa, expansive decking, and space designed for both relaxation and entertaining. Set against a tranquil creek backdrop, the outdoor areas offer a rare sense of privacy while remaining close to everything Dallas has to offer. With a dedicated study, smart home features, a three-car tandem garage, and low-maintenance elements throughout, this home delivers both style and practicality. Ideally positioned near top private schools, major thoroughfares, shopping, and dining, it presents a compelling opportunity to enjoy modern living in one of Dallas’s most desirable locations.

    Zillow last checked:

    Listing updated:

    Listed by:

    Arthur Greenstein 0460251,

    Arthur Greenstein 214-607-3988

    Bought with:

    Damon Williamson

    Agency Dallas Park Cities, LLC

    Source: NTREIS,MLS#: 21138394

    Facts & features

    Interior

    Bedrooms & bathrooms
    • Bedrooms: 4
    • Bathrooms: 5
    • Full bathrooms: 4
    • 1/2 bathrooms: 1
    Primary bedroom
    • Level: First
    • Dimensions: 17 x 15
    Bedroom
    • Level: Second
    • Dimensions: 11 x 15
    Bedroom
    • Level: Second
    • Dimensions: 12 x 16
    Bedroom
    • Level: Second
    • Dimensions: 12 x 15
    Breakfast room nook
    • Level: First
    • Dimensions: 16 x 13
    Den
    • Level: First
    • Dimensions: 16 x 16
    Dining room
    • Level: First
    • Dimensions: 30 x 15
    Game room
    • Level: Second
    • Dimensions: 20 x 18
    Kitchen
    • Level: First
    • Dimensions: 22 x 12
    Living room
    • Level: First
    • Dimensions: 21 x 19
    Office
    • Level: First
    • Dimensions: 12 x 11
    Utility room
    • Level: First
    • Dimensions: 12 x 7
    Heating
    • Central, Natural Gas, Zoned
    Cooling
    • Central Air, Ceiling Fan(s), Electric, Zoned
    Appliances
    • Included: Some Gas Appliances, Convection Oven, Double Oven, Dishwasher, Gas Cooktop, Disposal, Microwave, Plumbed For Gas, Refrigerator, Vented Exhaust Fan
    • Laundry: Washer Hookup, Electric Dryer Hookup
    Features
    • Decorative/Designer Lighting Fixtures, Double Vanity, High Speed Internet, Open Floorplan, Cable TV, Walk-In Closet(s), Wired for Sound
    • Flooring: Ceramic Tile, Wood
    • Windows: Window Coverings
    • Has basement: No
    • Number of fireplaces: 1
    • Fireplace features: Gas Starter
    Interior area
    • Total interior livable area: 4,906 sqft

    Property

    Parking
    • Total spaces: 3
    • Parking features: Concrete, Door-Single, Driveway, Garage Faces Front, Garage, Garage Door Opener
    • Attached garage spaces: 3
    • Has uncovered spaces: Yes
    Features
    • Levels: Two
    • Stories: 2
    • Patio & porch: Awning(s), Rear Porch, Deck, Other, Patio, Side Porch, Wrap Around, Covered
    • Exterior features: Awning(s), Lighting, Outdoor Shower, Other, Private Yard, Rain Gutters
    • Pool features: Heated, In Ground, Pool, Pool Sweep, Pool/Spa Combo, Water Feature
    • Fencing: Back Yard,Fenced,High Fence,Other,Privacy,Vinyl
    Lot
    • Size: 0.29 Acres
    Details
    • Parcel number: 00000585244610000
    • Other equipment: Other

    Construction

    Type & style
    • Home type: SingleFamily
    • Architectural style: Contemporary/Modern,Mid-Century Modern,Other,Traditional,Detached
    • Property subtype: Single Family Residence
    Materials
    • Brick, Other, Stucco, Unknown, Wood Siding
    • Foundation: Slab
    • Roof: Composition
    Condition
    • Year built: 2018

    Utilities & green energy

    • Sewer: Public Sewer
    • Water: Public
    • Utilities for property: Natural Gas Available, None, Other, Sewer Available, Separate Meters, Water Available, Cable Available

    Community & HOA

    Community
    • Features: Curbs
    • Security: Security System, Smoke Detector(s)
    • Subdivision: Walnut Woods
    HOA
    • Has HOA: No
    Location
    • Region: Dallas

    Financial & listing details

    • Tax assessed value: $1,925,910
    • Annual tax amount: $38,565
    • Date on market: 1/2/2026
    • Cumulative days on market: 77 days

    Price history

    DateEventPrice
    4/13/2026Sold--
    Source: NTREIS #21138394 Report a problem
    3/23/2026Pending sale$1,595,000$325/sqft
    Source: NTREIS #21138394 Report a problem
    3/11/2026Price change$1,595,000-3.3%$325/sqft
    Source: NTREIS #21138394 Report a problem
    1/2/2026Listed for sale$1,649,995-2.9%$336/sqft
    Source: NTREIS #21138394 Report a problem
    11/11/2025Listing removed$1,699,000$346/sqft
    Source: Dave Perry Miller & Associates - An Ebby Halliday Company #20974111 Report a problem
    8/14/2025Price change$1,699,000-5.1%$346/sqft
    Source: NTREIS #20974111 Report a problem
    7/10/2025Listed for sale$1,790,000-0.6%$365/sqft
    Source: NTREIS #20974111 Report a problem
    6/6/2025Listing removed$1,799,999$367/sqft
    Source: NTREIS #20768087 Report a problem
    5/12/2025Price change$1,799,999-2.7%$367/sqft
    Source: NTREIS #20768087 Report a problem
    4/4/2025Price change$1,849,999-2.6%$377/sqft
    Source: NTREIS #20768087 Report a problem
    1/24/2025Price change$1,899,999-2.6%$387/sqft
    Source: NTREIS #20768087 Report a problem
    1/3/2025Listed for sale$1,950,000$397/sqft
    Source: NTREIS #20768087 Report a problem
    12/28/2024Contingent$1,950,000$397/sqft
    Source: NTREIS #20768087 Report a problem
    11/2/2024Listed for sale$1,950,000+34.7%$397/sqft
    Source: NTREIS #20768087 Report a problem
    4/6/2023Listing removed--
    Source: NTREIS #14514599 Report a problem
    12/15/2021Sold--
    Source: NTREIS #14641652 Report a problem
    11/28/2021Pending sale$1,448,000$295/sqft
    Source: NTREIS #14641652 Report a problem
    11/14/2021Contingent$1,448,000$295/sqft
    Source: NTREIS #14641652 Report a problem
    10/21/2021Price change$1,448,000+3.6%$295/sqft
    Source: NTREIS #14641652 Report a problem
    8/13/2021Pending sale$1,398,000$285/sqft
    Source: NTREIS #14641652 Report a problem
    8/4/2021Listed for sale$1,398,000$285/sqft
    Source: NTREIS #14641652 Report a problem
    5/4/2021Listing removed$1,398,000$285/sqft
    Source: NTREIS #14514599 Report a problem
    3/20/2021Pending sale$1,398,000$285/sqft
    Source: NTREIS #14514599 Report a problem
    2/13/2021Price change$1,398,000+3.9%$285/sqft
    Source: NTREIS #14514599 Report a problem
    2/7/2021Listed for sale$1,345,000$274/sqft
    Source: NTREIS #14514599 Report a problem
    12/6/2017Sold--
    Source: Public Record Report a problem
    8/27/2015Sold--
    Source: Agent Provided Report a problem

    Public tax history

    YearProperty taxesTax assessment
    2025$42,884 +50.7%$1,925,910 +11.6%
    2024$28,456 -12.6%$1,725,500 +21.7%
    2023$32,549 -8.6%$1,418,390
    2022$35,607 +23.5%$1,418,390 +29.8%
    2021$28,829 -2.8%$1,092,840
    2020$29,647 +86.8%$1,092,840 +88.2%
    2019$15,875 +119.6%$580,740 +128.5%
    2018$7,230 +16.3%$254,120 +11.1%
    2017$6,219 +28.6%$228,710 +28.6%
    2016$4,837 -9.7%$177,880 -58.9%
    2015$5,356 $432,600
    2014$5,356 $432,600
    2013-- --
    2012-- --
    2011-- --
    2010-- --
    2009-- --
    2008-- --
    2007-- --
    2005-- --
    2004-- --
    2003-- --
    2002-- --
    2001-- --
    Find assessor info on the county website

    Neighborhood: Walnut Hill

    Nearby schools

    GreatSchools rating
    Schools provided by the listing agent
    • Elementary: Withers
    • Middle: Walker
    • High: White
    • District: Dallas ISD

    Source: NTREIS. This data may not be complete. We recommend contacting the local school district to confirm school assignments for this home.

    Get a cash offer in 3 minutes
    Find out how much your home could sell for in as little as 3 minutes with a no-obligation cash offer.
    Estimated market value
    $1,534,000
    Get a cash offer in 3 minutes
    Find out how much your home could sell for in as little as 3 minutes with a no-obligation cash offer.
    Estimated market value
    $1,534,000