Set on a rare 1.2-acre private lot, this custom modern estate delivers the scale, privacy, and architectural precision today's luxury buyer is searching for. The first floor unfolds beneath soaring 12 to 22-foot ceilings, striking a rare balance between open-concept scale and defined living spaces. Marble and premium hardwood flooring run throughout, and a sculptural floating staircase with glass railing anchors the main living area as a genuine architectural centerpiece.
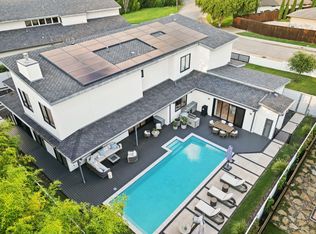
Step outside into true resort living. A 60-foot pool and spa are framed by expansive granite decking, complemented by an outdoor shower and restroom for effortless indoor-outdoor living. Two full outdoor kitchens — each equipped with Sub-Zero and Wolf appliances — make this a home built for entertaining at scale, whether it's an intimate dinner or a full-scale event. Mature trees and a tall aluminum-composite fence wrap the grounds in natural seclusion, while 4K security cameras add peace of mind without compromising the resort-like feel.
Arrival is just as considered: an automatic-gated front entry opens to a granite-paved driveway leading to a 4-car garage finished with metallic epoxy flooring and an EV charger.
Inside, the craftsmanship continues with a chef's kitchen outfitted in Dacor appliances and premium European cabinetry that extends into the bathrooms, laundry, and master closets. The primary bathroom features a built-in sauna, adding a spa-like retreat to the private wing of the home. Frameless interior doors with European magnetic hardware, energy-efficient reflective aluminum windows and doors, modern touch-control lighting, and a striking 6'x9' ceramic pivot entry door bring the same level of detail to every corner of the home.
Beyond the home itself, the expansive lot offers rare upside: ample room to add a tennis or pickleball court, basketball court, guest house — or all three.
For sale
Price increase: $100K (9/8)
$3,595,000
10230 Marsh Ln, Dallas, TX 75229
5beds
8,087sqft
Single Family Residence
Built in 2024
1.2 Acres Lot
$3,433,900 Zestimate®
$445/sqft
$-- HOA
What's special
Modern touch-control lightingTall aluminum-composite fenceGranite-paved drivewayExpansive granite deckingMature treesAutomatic-gated front entryOutdoor shower and restroom
- 50 days
- 1,920
- 204
Zillow last checked:
Listing updated:
Listed by:
Omar Bhagat 0714355 469-993-3121,
Local Pro Realty LLC 469-993-3121
Source: NTREIS,MLS#: 21362340
Facts & features
Interior
Bedrooms & bathrooms
- Bedrooms: 5
- Bathrooms: 7
- Full bathrooms: 6
- 1/2 bathrooms: 1
Primary bedroom
- Features: Built-in Features, Closet Cabinetry, Walk-In Closet(s)
- Level: First
- Dimensions: 17 x 41
Bedroom
- Features: Closet Cabinetry, En Suite Bathroom, Walk-In Closet(s)
- Level: First
- Dimensions: 18 x 25
Bedroom
- Features: Closet Cabinetry, En Suite Bathroom, Walk-In Closet(s)
- Level: Second
- Dimensions: 12 x 19
Bedroom
- Features: Closet Cabinetry, En Suite Bathroom, Walk-In Closet(s)
- Level: Second
- Dimensions: 16 x 20
Bedroom
- Features: Closet Cabinetry, En Suite Bathroom, Walk-In Closet(s)
- Level: Second
- Dimensions: 17 x 20
Primary bathroom
- Features: Built-in Features, Dual Sinks, En Suite Bathroom, Stone Counters
- Level: Second
- Dimensions: 12 x 19
Dining room
- Level: First
- Dimensions: 24 x 26
Game room
- Level: Second
- Dimensions: 15 x 21
Great room
- Level: First
- Dimensions: 16 x 27
Half bath
- Features: Granite Counters
- Level: First
- Dimensions: 8 x 6
Kitchen
- Level: First
- Dimensions: 12 x 22
Living room
- Level: First
- Dimensions: 22 x 20
Mud room
- Features: Built-in Features
- Level: First
- Dimensions: 14 x 8
Office
- Level: First
- Dimensions: 12 x 14
Utility room
- Level: First
- Dimensions: 14 x 10
Heating
- Central
Cooling
- Central Air
Appliances
- Included: Built-In Refrigerator, Dryer, Dishwasher, Gas Cooktop, Disposal, Gas Range, Microwave, Range, Refrigerator, Some Commercial Grade, Tankless Water Heater, Vented Exhaust Fan
- Laundry: Washer Hookup, Dryer Hookup, ElectricDryer Hookup, Laundry in Utility Room
Features
- Built-in Features, Chandelier, Decorative/Designer Lighting Fixtures, Eat-in Kitchen, High Speed Internet, Kitchen Island, Open Floorplan, Pantry, Smart Home, Wired for Data, Walk-In Closet(s)
- Flooring: Combination, Engineered Hardwood, Hardwood, Marble, Travertine
- Windows: Shutters
- Has basement: No
- Has fireplace: No
Interior area
- Total interior livable area: 8,087 sqft
Video & virtual tour
Property
Parking
- Total spaces: 4
- Parking features: Door-Multi, Epoxy Flooring, Garage, Gated, Inside Entrance, Lighted, On Site, Oversized, Garage Faces Side, Secured
- Attached garage spaces: 4
Features
- Levels: Two
- Stories: 2
- Patio & porch: Patio, Wrap Around, Covered
- Exterior features: Built-in Barbecue, Barbecue, Misting System, Outdoor Grill, Outdoor Kitchen, Outdoor Shower
- Pool features: Lap, Outdoor Pool, Pool, Pool/Spa Combo, Waterfall, Water Feature
- Fencing: Fenced,High Fence,Metal,Vinyl
Lot
- Size: 1.2 Acres
- Features: Acreage, Back Yard, Cleared, Lawn, Landscaped, Sprinkler System
Details
- Parcel number: 00000585196000000
Construction
Type & style
- Home type: SingleFamily
- Architectural style: Detached
- Property subtype: Single Family Residence
Materials
- Rock, Stone, Stucco, Wood Siding
- Foundation: Slab
- Roof: Synthetic
Condition
- Resale
- Year built: 2024
Utilities & green energy
- Sewer: Public Sewer
- Water: Public
- Utilities for property: Cable Available, Electricity Available, Electricity Connected, Natural Gas Available, Phone Available, Sewer Available, Separate Meters, Underground Utilities, Water Available
Community & HOA
Community
- Features: Curbs, Sidewalks
- Security: Security System, Carbon Monoxide Detector(s), Fire Alarm, Fire Sprinkler System, Security Gate, Smoke Detector(s), Wireless
- Subdivision: Benjamin Merrell Surv Abs #933
HOA
- Has HOA: No
Location
- Region: Dallas
Financial & listing details
- Price per square foot: $445/sqft
- Tax assessed value: $2,656,190
- Annual tax amount: $59,146
- Date on market: 8/18/2026
- Cumulative days on market: 51 days
- Listing terms: Cash,Conventional,Other,See Agent
Estimated market value
$3,433,900
$3.26M - $3.61M
Not available
Price history
| Date | Event | Price |
|---|---|---|
| 9/8/2026 | Price change | $3,595,000+2.9%$445/sqft |
Source: NTREIS #21362340 Report a problem | ||
| 8/18/2026 | Listed for sale | $3,495,000$432/sqft |
Source: NTREIS #21362340 Report a problem | ||
| 7/2/2026 | Listing removed | $3,495,000$432/sqft |
Source: NTREIS #21154393 Report a problem | ||
| 6/2/2026 | Listed for sale | $3,495,000$432/sqft |
Source: NTREIS #21154393 Report a problem | ||
| 5/15/2026 | Pending sale | $3,495,000$432/sqft |
Source: NTREIS #21154393 Report a problem | ||
| 5/2/2026 | Contingent | $3,495,000$432/sqft |
Source: NTREIS #21154393 Report a problem | ||
| 4/4/2026 | Price change | $3,495,000-4.1%$432/sqft |
Source: NTREIS #21154393 Report a problem | ||
| 3/28/2026 | Price change | $3,645,000-7.6%$451/sqft |
Source: NTREIS #21154393 Report a problem | ||
| 1/15/2026 | Listed for sale | $3,945,000-18.5%$488/sqft |
Source: NTREIS #21154393 Report a problem | ||
| 9/30/2024 | Listing removed | $4,840,000$598/sqft |
Source: NTREIS #20616876 Report a problem | ||
| 6/24/2024 | Price change | $4,840,000-3.1%$598/sqft |
Source: NTREIS #20616876 Report a problem | ||
| 6/3/2024 | Price change | $4,995,000-9.1%$618/sqft |
Source: NTREIS #20616876 Report a problem | ||
| 5/16/2024 | Listed for sale | $5,494,000$679/sqft |
Source: NTREIS #20616876 Report a problem | ||
| 5/6/2024 | Listing removed | -- |
Source: NTREIS #20500415 Report a problem | ||
| 12/27/2023 | Listed for sale | $5,494,000$679/sqft |
Source: NTREIS #20500415 Report a problem | ||
| 12/18/2023 | Listing removed | -- |
Source: NTREIS #20366378 Report a problem | ||
| 6/27/2023 | Listed for sale | $5,494,000+13.3%$679/sqft |
Source: NTREIS #20366378 Report a problem | ||
| 6/5/2023 | Listing removed | -- |
Source: NTREIS #20250911 Report a problem | ||
| 2/2/2023 | Listed for sale | $4,850,000+73.5%$600/sqft |
Source: NTREIS #20250911 Report a problem | ||
| 10/3/2020 | Listing removed | $2,795,000$346/sqft |
Source: Competitive Edge Realty LLC #14398369 Report a problem | ||
| 8/1/2020 | Price change | $2,795,000+3.7%$346/sqft |
Source: Competitive Edge Realty LLC #14398369 Report a problem | ||
| 7/26/2020 | Listed for sale | $2,695,000+331.9%$333/sqft |
Source: Competitive Edge Realty LLC #14398369 Report a problem | ||
| 8/11/2019 | Listing removed | $624,000$77/sqft |
Source: Owner Report a problem | ||
| 8/10/2019 | Price change | $624,000+7.8%$77/sqft |
Source: Owner Report a problem | ||
| 8/7/2019 | Listed for sale | $579,000$72/sqft |
Source: Owner Report a problem | ||
Public tax history
| Year | Property taxes | Tax assessment |
|---|---|---|
| 2025 | $48,565 +107.3% | $2,656,190 +43.6% |
| 2024 | $23,431 +144.2% | $1,849,650 +342.4% |
| 2023 | $9,595 -8.6% | $418,130 |
| 2022 | $10,497 -4.8% | $418,130 |
| 2021 | $11,030 +62.1% | $418,130 +66.7% |
| 2020 | $6,806 -0.8% | $250,880 |
| 2019 | $6,858 -3.9% | $250,880 |
| 2018 | $7,138 -24% | $250,880 -27.4% |
| 2017 | $9,391 0% | $345,370 |
| 2016 | $9,392 +66.3% | $345,370 |
| 2015 | $5,648 | $345,370 |
| 2014 | $5,648 | $345,370 |
| 2013 | -- | -- |
| 2012 | -- | -- |
| 2011 | -- | -- |
| 2010 | -- | -- |
| 2009 | -- | -- |
| 2008 | -- | -- |
| 2007 | -- | -- |
| 2005 | -- | -- |
| 2004 | -- | -- |
| 2003 | -- | -- |
| 2002 | -- | -- |
| 2001 | -- | -- |
Find assessor info on the county website
Monthly payment
Est. payment
Payment breakdown
Explore the cost of this home by adjusting the details. Changes won't be saved.Climate risks
Neighborhood: Walnut Hill
Nearby schools
Schools provided by the listing agent
- Elementary: Withers
- Middle: Walker
- High: White
- District: Dallas ISD
Source: NTREIS. This data may not be complete. We recommend contacting the local school district to confirm school assignments for this home.
Similar homes
- $3,549,0005 bd7 ba5.9k sqft4323 Middleton Rd, Dallas, TX 75229For Sale
 MLS ID #21389185, Tara Mcgraw. NTREIS
 - $3,595,0005 bd7 ba5.5k sqft10815 Pinocchio Dr, Dallas, TX 75229For Sale
 MLS ID #21359501, Yuliia Obrusnyk. NTREIS
 - $3,950,0005 bd6 ba5.9k sqft4447 Alta Vista Ln, Dallas, TX 75229For Sale
 MLS ID #21390022, Lee Trowbridge. NTREIS
 - $3,195,0004 bd4 ba4.9k sqft4418 Crooked Ln, Dallas, TX 75229For Sale
 MLS ID #21393968, Richard Graziano. NTREIS
