2005 Built. This 4-2-2 home showcases a spacious open floorplan shared between the kitchen, dining area and family room. The main’s suite enjoys a private location in a rear corner of the home, complemented by an en-suite bathroom and walk-in closet. House is updated with blinds, ceiling fans, knobs on cabinets, pull-down kitchen faucet, sliding glass shower door, and garage door opener. Three secondary bedrooms at the front of the home. A refrigerator, washer, dryer, dishwasher, and microwave are included. Neighborhood perks include access to the community pool and golf course. Conveniently located with easy access to shopping, dining, and schools—this home has it all.
For sale
Price cut: $33K (7/7)
$235,000
10218 Prairie Dunes Ln, Cleveland, TX 77327
4beds
1,707sqft
Single Family Residence
Built in 2025
5,950 Square Feet Lot
$231,100 Zestimate®
$138/sqft
$50/mo HOA
What's special
Ceiling fansEn-suite bathroomPull-down kitchen faucetWalk-in closetSliding glass shower door
- 15 days |
- 62 |
- 4 |
Likely to sell faster than
Zillow last checked:
Listing updated:
Listed by:
Loan Tran TREC #0641472 832-736-8431,
Loft Realty
Source: HAR,MLS#: 58552284
Facts & features
Interior
Bedrooms & bathrooms
- Bedrooms: 4
- Bathrooms: 2
- Full bathrooms: 2
Heating
- Natural Gas
Cooling
- Electric
Appliances
- Included: Electric Oven, Microwave, Electric Range, Dishwasher
Interior area
- Total structure area: 1,707
- Total interior livable area: 1,707 sqft
Property
Parking
- Total spaces: 2
- Parking features: Attached
- Attached garage spaces: 2
Features
- Stories: 1
Lot
- Size: 5,950 Square Feet
- Features: Subdivided, 0 Up To 1/4 Acre
Details
- Parcel number: 004696000164000
Construction
Type & style
- Home type: SingleFamily
- Architectural style: Traditional
- Property subtype: Single Family Residence
Materials
- Brick, Other
- Foundation: Slab
- Roof: Composition
Condition
- New construction: No
- Year built: 2025
Details
- Builder name: Lennar
Utilities & green energy
- Water: Water District
Community & HOA
Community
- Subdivision: Grand Oaks Reserve
HOA
- Has HOA: Yes
- HOA fee: $600 annually
Location
- Region: Cleveland
Financial & listing details
- Price per square foot: $138/sqft
- Tax assessed value: $22,770
- Annual tax amount: $486
- Date on market: 7/7/2026
Estimated market value
$231,100
$220,000 - $243,000
$2,052/mo
Price history
| Date | Event | Price |
|---|---|---|
| 7/7/2026 | Price change | $235,000-12.3%$138/sqft |
Source:  HAR #58552284 Report a problem HAR #58552284 Report a problem | ||
| 7/6/2026 | Price change | $1,950-7.1%$1/sqft |
Source:  HAR #86779628 Report a problem HAR #86779628 Report a problem | ||
| 5/31/2026 | Listed for rent | $2,100+7.7%$1/sqft |
Source: HAR #86779628 Report a problem | ||
| 12/16/2025 | Listing removed | $1,949$1/sqft |
Source: HAR #63684620 Report a problem | ||
| 11/24/2025 | Price change | $1,949-2.5%$1/sqft |
Source: HAR #63684620 Report a problem | ||
| 11/10/2025 | Price change | $2,000+2.6%$1/sqft |
Source: HAR #63684620 Report a problem | ||
| 9/11/2025 | Listed for rent | $1,950$1/sqft |
Source: HAR #63684620 Report a problem | ||
| 7/28/2025 | Pending sale | $267,990$157/sqft |
Source: HAR #19110773 Report a problem | ||
| 7/28/2025 | Price change | $267,990+32%$157/sqft |
Source: HAR #19110773 Report a problem | ||
| 7/23/2025 | Price change | $202,990-7.7%$119/sqft |
Source: HAR #19110773 Report a problem | ||
| 7/10/2025 | Price change | $219,940+1.4%$129/sqft |
Source: HAR #19110773 Report a problem | ||
| 7/1/2025 | Price change | $216,940-7.7%$127/sqft |
Source: HAR #19110773 Report a problem | ||
| 6/13/2025 | Listed for sale | $235,000$138/sqft |
Source: HAR #19110773 Report a problem | ||
Public tax history
| Year | Property taxes | Tax assessment |
|---|---|---|
| 2025 | $486 -19.9% | $22,770 -15% |
| 2024 | $606 -0.1% | $26,780 |
| 2023 | $607 | $26,780 |
Find assessor info on the county website
Monthly payment
Est. payment
Payment breakdown
Explore the cost of this home by adjusting the details. Changes won't be saved.Climate risks
Neighborhood: 77327
Nearby schools
GreatSchools rating
- 2/10Eastside Elementary SchoolGrades: PK-5Distance: 1 mi
- 2/10Cleveland Middle SchoolGrades: 6-8Distance: 0.4 mi
- 1/10Cleveland High SchoolGrades: 9-12Distance: 0.4 mi
Schools provided by the listing agent
- Elementary: Northside Elementary School (Cleveland)
- Middle: Cleveland Middle School
- High: Cleveland High School
Source: HAR. This data may not be complete. We recommend contacting the local school district to confirm school assignments for this home.
- $192,600-- bd-- ba-- sqft10238 Prairie Dunes Ln, Cleveland, TX 77327Off Market
- $276,200-- bd11 ba1.9k sqft10198 Prairie Dunes Ln, Cleveland, TX 77327Off Market
- $38,380-- bd-- ba-- sqft10310 Cabo Del Sol Dr, Cleveland, TX 77327Off Market
- $249,9903 bd2 ba1.4k sqft10310 Cabo Del Sol Ln, Cleveland, TX 77327New Construction
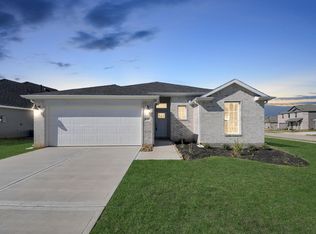
- $34,330-- bd-- ba-- sqft10410 Woodhill Spa Ln, Cleveland, TX 77327Off Market
- $182,000-- bd-- ba-- sqft10248 Prairie Dunes Ln, Cleveland, TX 77327Off Market
- $299,9904 bd2 ba1.7k sqft10300 Cabo Del Sol Dr, Cleveland, TX 77327Pending
- $31,700-- bd-- ba-- sqft10400 Woodhill Spa Ln, Cleveland, TX 77327Off Market
A local agent can set up tours, give advice and negotiate with sellers.
A local lender can help you make sure your offer is ready when you are.
Similar homes
- $254,9003 bd2 ba1.5k sqft10201 Pelican Hill Ln, Cleveland, TX 77327For Sale
 MLS ID #30541356, Alissa Bottos, Results Real Estate. HAR
 - $279,9903 bd2 ba1.6k sqft10320 Woodhill Spa Ln, Cleveland, TX 77327New Construction
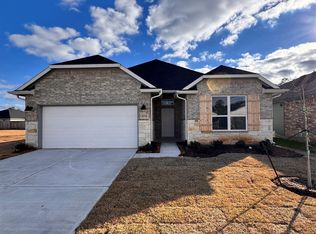 HAR
HAR - $239,9904 bd2 ba1.6k sqft175 Road 51030, Cleveland, TX 77327New Construction
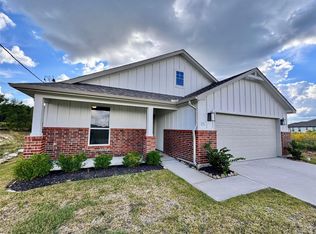 HAR
HAR - $245,0005 bd3 ba1.8k sqft1441 Road 5734, Cleveland, TX 77327For Sale
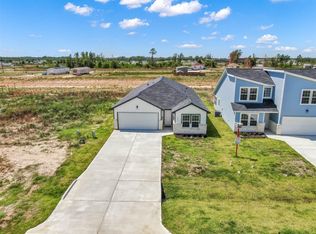 MLS ID #18656776, Jamie Graves, Grand Terra Realty. HAR
 - $218,0004 bd2 ba1.6k sqft870 5102nd Rd, Cleveland, TX 77327For SaleMLS ID #73153569, Sherrie Jackson, Umbrella Professionals LLC. HAR
- $245,0005 bd3 ba1.8k sqft1053 Road 5740, Cleveland, TX 77327For SaleMLS ID #41368356, Jamie Graves, Grand Terra Realty. HAR
- $219,9003 bd2 ba1.4k sqft581 Road 51022, Cleveland, TX 77327For SaleMLS ID #36714031, Lorena Martinez, RE/MAX Universal. HAR
- $240,0003 bd2 ba1.2k sqft148 Road 5262, Cleveland, TX 77327For SaleMLS ID #18566620, Juan Hernandez, Texas Premier Realty. HAR
- $235,0003 bd2 ba1.3k sqft65 Road 51030, Cleveland, TX 77327For SaleMLS ID #50756367, Cecilia Borges, Realty ONE Group Iconic. HAR
- $249,9904 bd2 ba1.6k sqft106 County Road 51030, Cleveland, TX 77327New ConstructionHAR
- $264,9904 bd2 ba1.8k sqft141 County Road 5102b, Cleveland, TX 77327For SaleMLS ID #88803756, Scott Laird, Keller Williams Realty The Woodlands. HAR
- $229,9903 bd2 ba1.5k sqft106 County Road 5102 #L, Cleveland, TX 77327New ConstructionHAR
- $269,9904 bd3 ba1.8k sqft111 County Road 5102b, Cleveland, TX 77327New ConstructionHAR
- $229,9904 bd3 ba1.5k sqft10971 Independence Rd, Cleveland, TX 77328New ConstructionHAR
- $307,0003 bd2 ba1.8k sqft265 County Road 3371a, Cleveland, TX 77327New ConstructionMLS ID #37779696, Ana De Los Reyes, Grand Terra Realty. HAR
- $249,9903 bd2 ba1.7k sqft135 Road 51030, Cleveland, TX 77327New ConstructionHAR
- $214,9903 bd2 ba1.3k sqft131 County Road 5102b, Cleveland, TX 77327New ConstructionHAR
- $208,0003 bd2 ba1.2k sqft244 Road 5506, Cleveland, TX 77327For SaleMLS ID #81460678, Jennifer Richard, JLA Realty. HAR
- $199,0003 bd2 ba1.1k sqft450 Road 5512, Cleveland, TX 77327For SaleMLS ID #57317852, Saudys Paguaga, Compass RE Texas, LLC - Houston. HAR
- $266,0003 bd2 ba1.6k sqft73 Road 5263a, Cleveland, TX 77327New ConstructionMLS ID #40001650, Karime Orellana, Keller Williams Realty Metropolitan. HAR
