This brand new “Avon” floor plan features 3 spacious bedrooms, 3.5 luxurious bathrooms, and a highly sought after three-car garage, perfectly situated in a prestigious Intracoastal Waterfront community in the heart of North Myrtle Beach. Step into a bright and airy open-concept living space, thoughtfully designed with contemporary finishes and high-end fixtures throughout. The gourmet kitchen: the heart of the home, boasts state-of-the-art appliances, quartz countertops, a large center Island, and ample cabinetry perfect for culinary adventures and entertaining guests. Relax in your luxurious main floor master suite, featuring a spacious bedroom, walk-in closet, and en-suite bathroom, with dual sinks and a gorgeous zero entry tiled shower. Located just moments away from renowned golf courses, shopping, and a variety of local dining options, every day brings a new adventure. Enjoy easy access to exciting attractions and entertainment, ensuring there's always something to explore. Public Beach Access, Central Park boasting basketball, tennis, pickleball courts, and more, as well as the NMB Aquatic and Fitness Center are all conveniently located less than 5 minutes away. Kingswood on the Waterway offers the perfect blend of relaxation and convenience. Don't miss out on this incredible opportunity to live in one of North Myrtle Beach's most desirable locations! Building Lifestyles for over 40 years, we remain the Premier Homebuilder in the Grand Strand, crafting new communities and custom homes. Honored as four-time Best Home Builder by WMBF News and voted Best Residential Real Estate Developer in consecutive years by the Myrtle Beach Herald Readers’ Choice Awards. Proudly rooted in the Grand Strand, we invite you to experience the local pride that we build in Horry and Georgetown Counties.
Pending
$844,607
1022 Ann St. #Avon "B", North Myrtle Beach, SC 29582
3beds
3,207sqft
Single Family Residence
Built in 2026
0.32 Acres Lot
$-- Zestimate®
$263/sqft
$85/mo HOA
What's special
- 132 days
- 5
- 0
Zillow last checked:
Listing updated:
Listed by:
Archie Sanders 843-685-2496,
The Beverly Group
Source: CCAR,MLS#: 2614946 Originating MLS: Coastal Carolinas Association of Realtors
Originating MLS: Coastal Carolinas Association of RealtorsFacts & features
Interior
Bedrooms & bathrooms
- Bedrooms: 3
- Bathrooms: 4
- Full bathrooms: 3
- 1/2 bathrooms: 1
Rooms
- Room types: Bonus Room, Den, Other
Heating
- Forced Air, Gas
Cooling
- Central Air
Appliances
- Included: Dishwasher, Disposal, Microwave, Range, Refrigerator, Range Hood
- Laundry: Washer Hookup
Features
- Dual Sinks, Fireplace, Main Level Primary, Split Bedrooms, Separate Shower, Walk-In Closet(s), Kitchen Island, Stainless Steel Appliances, Solid Surface Counters
- Flooring: Carpet, Luxury Vinyl, Luxury VinylPlank
- Doors: Insulated Doors
- Has fireplace: Yes
Interior area
- Total structure area: 4,401
- Total interior livable area: 3,207 sqft
Property
Parking
- Total spaces: 6
- Parking features: Attached, Garage, Three Car Garage, Garage Door Opener
- Attached garage spaces: 3
Features
- Levels: Two
- Stories: 2
- Patio & porch: Rear Porch, Front Porch, Patio
- Exterior features: Sprinkler/Irrigation, Porch, Patio
- Pool features: Community, Outdoor Pool
Lot
- Size: 0.32 Acres
- Features: Rectangular, Rectangular Lot
Details
- Additional parcels included: ,
- Parcel number: 35703040075
- Zoning: R1A
- Special conditions: None
Construction
Type & style
- Home type: SingleFamily
- Architectural style: Traditional
- Property subtype: Single Family Residence
Materials
- HardiPlank Type
- Foundation: Slab
Condition
- Under Construction
- New construction: Yes
- Year built: 2026
Details
- Builder model: Avon "B"
- Builder name: Beverly Homes LLC
- Warranty included: Yes
Utilities & green energy
- Water: Public
- Utilities for property: Cable Available, Electricity Available, Natural Gas Available, Phone Available, Sewer Available, Underground Utilities, Water Available
Green energy
- Energy efficient items: Doors, Windows
Community & HOA
Community
- Features: Golf Carts OK, Pool
- Security: Smoke Detector(s)
- Subdivision: Kingswood On The Waterway
HOA
- Has HOA: Yes
- Amenities included: Owner Allowed Golf Cart, Owner Allowed Motorcycle
- Services included: Common Areas, Pool(s)
- HOA fee: $85 monthly
Location
- Region: North Myrtle Beach
Financial & listing details
- Price per square foot: $263/sqft
- Date on market: 6/11/2026
- Listing terms: Cash,Conventional,FHA,VA Loan
- Electric utility on property: Yes
Estimated market value
Not available
Estimated sales range
Not available
$4,289/mo
Price history
| Date | Event | Price |
|---|---|---|
| 6/11/2026 | Pending sale | $844,607$263/sqft |
Source:  CCAR #2614946 Report a problem CCAR #2614946 Report a problem | ||
Public tax history
Tax history is unavailable.
Monthly payment
Est. payment
Payment breakdown
Explore the cost of this home by adjusting the details. Changes won't be saved.Climate risks
Neighborhood: 29582
Nearby schools
Schools provided by the listing agent
- Elementary: Ocean Drive Elementary
- Middle: North Myrtle Beach Middle School
- High: North Myrtle Beach High School
Source: CCAR. This data may not be complete. We recommend contacting the local school district to confirm school assignments for this home.
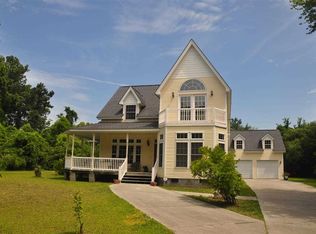
- $529,0003 bd3 ba3.5k sqft1026 Anne St, North Myrtle Beach, SC 29582Off Market
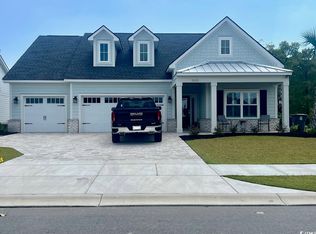
- $611,4513 bd2 ba1.8k sqft1513 Crooked Hook Rd, North Myrtle Beach, SC 29582Sold
- $505,000-- bd-- ba-- sqft1019 Anne St, Conway, SC 29582Off Market
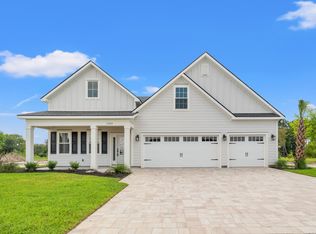
- $724,9403 bd3 ba2.8k sqft1509 Crooked Hook Rd, North Myrtle Beach, SC 29582Sold
Similar homes
- $994,0006 bd5 ba3.4k sqft214 Palmetto Harbour Dr., North Myrtle Beach, SC 29582For Sale

 MLS ID #2625210, Desiree Rowles, Rowles Real Estate. CCAR
 - $699,9003 bd3 ba2k sqft1413 Crooked Hook Rd., North Myrtle Beach, SC 29582For Sale
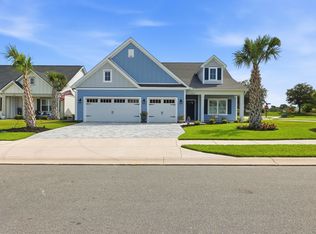 MLS ID #2621180, Trey W White, White Realty, LLC. CCAR
 - $662,5003 bd3 ba2.3k sqft1204 Possum Trot Rd. Jekyll Floor Plan, North Myrtle Beach, SC 29582New Construction
 CCAR
CCAR - $654,6313 bd3 ba2.3k sqft1105 Crooked Hook Rd. Tupelo Floor Plan, North Myrtle Beach, SC 29582New Construction
 CCAR
CCAR - $639,7753 bd3 ba2k sqft1505 Crooked Hook Rd. #Indigo 3 Car Garage, North Myrtle Beach, SC 29582New ConstructionCCAR
- $724,5005 bd4 ba3.2k sqft1125 Mary Read Dr., North Myrtle Beach, SC 29582For SaleMLS ID #2624760, Christine M Howard, CRG Homes. CCAR
- $949,9004 bd3 ba1.8k sqft336 56th Ave. N, North Myrtle Beach, SC 29582For SaleMLS ID #2625495, Desiree Rowles, Rowles Real Estate. CCAR
- $839,9004 bd4 ba3.2k sqft988 Triton Ave. Lot 20, Little River, SC 29566New ConstructionMLS ID #2614109, Desiree Rowles, Rowles Real Estate. CCAR
- $999,7505 bd5 ba3.1k sqft1017 Hyatt Pond Rd., North Myrtle Beach, SC 29582New ConstructionMLS ID #2517674, David C Hyatt, CENTURY 21 Thomas. CCAR
- $814,9003 bd3 ba2.3k sqft5915 Woodside Ave., Myrtle Beach, SC 29577For SaleMLS ID #2619121, Sarah Everhart, EverHome Realty, LLC. CCAR
- $869,0004 bd4 ba3.8k sqft1211 Tarisa Ave., Myrtle Beach, SC 29572For SaleMLS ID #2616765, Deven Lee, Peace Sotheby's Int Realty NMB. CCAR
- $585,0003 bd3 ba2.7k sqft2634 Whitehorn Way, Longs, SC 29568New ConstructionMLS ID #2625226, The Mills Group Team, Century 21 Barefoot Realty. CCAR
- $449,0004 bd3 ba2.3k sqft214 Math Place Lot 07- Galen B, Longs, SC 29568For SaleMLS ID #2523436, Derek Heppe, Ace Realty, LLC. CCAR
- $770,0004 bd4 ba3.3k sqft433 Crow Creek Drive NW, Calabash, NC 28467For Sale
 MLS ID #100537525, Robin M Hess, Beach Time Realty, LLC. Hive MLS
 - $669,9974 bd4 ba2.9k sqft2364 Vera Way, Longs, SC 29568For SaleMLS ID #2621299, Henry M Crist, The Hoffman Group. CCAR
- $764,9004 bd4 ba3k sqft404 Rose Fountain Dr., Myrtle Beach, SC 29579For SaleMLS ID #2618849, Jeanette Denney, Greyfeather Group EXP Realty. CCAR
- $695,9995 bd3 ba3k sqft2330 Vera Way, Longs, SC 29568For SaleMLS ID #2611002, Holly Turner, INNOVATE Real Estate. CCAR
- $899,9004 bd4 ba3.8k sqft7221 Spoleto Dr., Myrtle Beach, SC 29572For SaleMLS ID #2621271, Joshua Carter, RE/MAX Executive - Grande Dunes. CCAR
- $705,0003 bd3 ba2.2k sqft233 S Middleton Drive NW, Calabash, NC 28467For SaleMLS ID #100608174, Patricia M Earp, Realty ONE Group Dockside North. Hive MLS
- $665,9003 bd3 ba2.6k sqft2261 Vera Way #Grande Dunes North Village, Longs, SC 29568For SaleMLS ID #2623241, Jay E Bonnoitt Jr, CENTURY 21 Boling & Associates. CCAR
