Luxury Living Redefined — $75K+ in Post Market Upgrades! 4 Bedroom, 3 Bath | Saltwater Pool & Spa | 3 Car Garage Built in 2023, no detail has been missed in this luxury residence situated on a northeast-facing lot in Conestoga Park. This exceptional property offers serene views, creating your very own retreat of peace and sophistication. The extensive upgrades include custom window treatments throughout the home, upgraded lighting in the primary bedroom, kitchen, dining room, hall & breakfast nook, upgraded landscaping around the entire property, custom holiday lights, California Closet built-ins in the primary bedroom closet, laundry room & bonus room, garage wired for electric vehicle charger, Jandy Aqua Link automated pool and spa system & more! From the front door, you'll pass the elegant dining room plus a full bedroom (or office) and full bathroom. Continue through the home to the bonus room and then transition to the center of the home. The kitchen features upgraded appliances, a spacious pantry closet, many cabinets with ample storage, a pot filler above the cook top and more! From the kitchen, living room and breakfast nook - you'll enjoy the views to the backyard with screened pool and spa with pavers. Bamboo has been planted around the rear perimeter for privacy - resort style living at home! Your primary suite is a tranquil escape, complete with a spa-like en-suite bath featuring a luxurious garden tub, walk in shower, dual sinks and a spacious custom closet. Two additional bedrooms and a full bathroom complete the three-way split floorplan. Located just minutes from I-4, 417, and 429, you’ll have easy access to premier shopping, dining, entertainment, the Central Florida Zoo, local marinas, and Historic Downtown Sanford. Don’t miss your opportunity to own this extraordinary home!
Sold for $887,000
$887,000
1022 Conestoga Way, Sanford, FL 32771
4beds
3,049sqft
Single Family Residence
Built in 2023
0.28 Acres Lot
$874,600 Zestimate®
$291/sqft
$4,011 Estimated rent
Home value
$874,600
$796,000 - $962,000
$4,011/mo
Zestimate® history
Owner options
List your home for rent
$4,011/mo
Rent Zestimate®
Find your next renter with Zillow Rental Manager. Plus, with online applications, you can quickly screen prospective tenants – for free.
$4,011/mo
Rent Zestimate®
Refinance and save
$6,197/mo
Est. payment
Refinancing to a lower rate could help reduce your monthly payments and save thousands over the life of the loan.
$6,197/mo
Est. payment
Explore your selling options
Work with a Zillow partner agent
Leverage their expertise and Zillow's premium Showcase listings to get your home seen by more buyers.
Get startedList with your own agent
Get your home in front of millions of buyers by listing it on Zillow.
Learn how to do itSell it yourself
Take full control of how buyers see your home on Zillow by listing For Sale by Owner (FSBO).
List your homeWhat's special
Screened pool and spaCustom window treatmentsSerene viewsLuxurious garden tubThree-way split floorplanSpacious pantry closetElegant dining room
Zillow last checked:
Listing updated:
Listed by:
Shannon Riva 813-789-7532,
COLDWELL BANKER REALTY 407-333-8088
Bought with:
Frederique Carre, 3421055
PREMIER SOTHEBYS INT'L REALTY
Source: Stellar MLS,MLS#: O6347938 Originating MLS: Orlando Regional
Originating MLS: Orlando Regional
Facts & features
Interior
Bedrooms & bathrooms
- Bedrooms: 4
- Bathrooms: 3
- Full bathrooms: 3
Primary bedroom
- Features: Walk-In Closet(s)
- Level: First
- Area: 300 Square Feet
- Dimensions: 15x20
Bedroom 2
- Features: Built-in Closet
- Level: First
Bedroom 3
- Features: Built-in Closet
- Level: First
Bedroom 4
- Features: Built-in Closet
- Level: First
Primary bathroom
- Level: First
Bonus room
- Features: No Closet
- Level: First
- Area: 132 Square Feet
- Dimensions: 11x12
Dining room
- Level: First
Kitchen
- Level: First
- Area: 180 Square Feet
- Dimensions: 10x18
Living room
- Level: First
- Area: 450 Square Feet
- Dimensions: 18x25
Heating
- Central
Cooling
- Central Air
Appliances
- Included: Dishwasher, Dryer, Microwave, Range, Refrigerator, Washer
- Laundry: Laundry Room
Features
- Built-in Features, Ceiling Fan(s), Crown Molding, Eating Space In Kitchen, Kitchen/Family Room Combo, Open Floorplan, Primary Bedroom Main Floor, Stone Counters
- Flooring: Carpet, Tile
- Doors: Sliding Doors
- Windows: Drapes, Rods, Shades, Window Treatments
- Has fireplace: No
Interior area
- Total structure area: 4,129
- Total interior livable area: 3,049 sqft
Property
Parking
- Total spaces: 3
- Parking features: Garage - Attached
- Attached garage spaces: 3
Features
- Levels: One
- Stories: 1
- Exterior features: Sidewalk
- Has private pool: Yes
- Pool features: Child Safety Fence, Gunite
Lot
- Size: 0.28 Acres
Details
- Parcel number: 19193052100000300
- Zoning: RES
- Special conditions: None
Construction
Type & style
- Home type: SingleFamily
- Property subtype: Single Family Residence
Materials
- Block, Stucco
- Foundation: Slab
- Roof: Shingle
Condition
- New construction: No
- Year built: 2023
Utilities & green energy
- Sewer: Public Sewer
- Water: Public
- Utilities for property: Public
Community & HOA
Community
- Features: Gated Community - No Guard
- Pet fee: $0 monthly
- Subdivision: CONESTOGA PARK A REP
HOA
- Has HOA: Yes
- HOA fee: $324 monthly
- HOA name: Specialty Management Company / Rajat Mittal
- HOA phone: 407-647-2622
Location
- Region: Sanford
Financial & listing details
- Price per square foot: $291/sqft
- Tax assessed value: $723,504
- Annual tax amount: $6,033
- Date on market: 10/6/2025
- Cumulative days on market: 21 days
- Listing terms: Cash,Conventional,FHA,VA Loan
- Ownership: Fee Simple
- Total actual rent: 0
- Road surface type: Asphalt
Price history
| Date | Event | Price |
|---|---|---|
| 12/5/2025 | Sold | $887,000-1.4%$291/sqft |
Source:  Stellar MLS #O6347938 Report a problem Stellar MLS #O6347938 Report a problem | ||
| 10/29/2025 | Pending sale | $899,500$295/sqft |
Source: Stellar MLS #O6347938 Report a problem | ||
| 10/26/2025 | Price change | $899,500-5.3%$295/sqft |
Source: Stellar MLS #O6347938 Report a problem | ||
| 10/6/2025 | Listed for sale | $950,000+10.1%$312/sqft |
Source: Stellar MLS #O6347938 Report a problem | ||
| 10/18/2023 | Sold | $862,731+18.8%$283/sqft |
Source: Stellar MLS #J967721 Report a problem | ||
| 1/4/2023 | Listing removed | -- |
Source:  M/I Homes Report a problem M/I Homes Report a problem | ||
| 12/31/2022 | Price change | $726,240+0.1%$238/sqft |
Source: M/I Homes Report a problem | ||
| 12/13/2022 | Listed for sale | $725,240$238/sqft |
Source: M/I Homes Report a problem | ||
Public tax history
| Year | Property taxes | Tax assessment |
|---|---|---|
| 2025 | $6,741 +11.7% | $516,325 +2.9% |
| 2024 | $6,033 +504.5% | $501,774 +569% |
| 2023 | $998 | $75,000 |
Find assessor info on the county website
Neighborhood: 32771
Nearby homes
- $433,4044.25 Acres5000 Orange Blvd, Sanford, FL 32771Off Market
- $819,5555 bd4 ba3.4k sqft1031 Conestoga Way, Sanford, FL 32771Sold
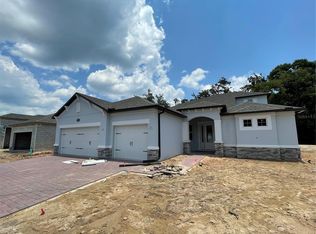
- $837,5005 bd5 ba3.4k sqft5021 Prairie Schooner Poin, Sanford, FL 32771Off Market

- $716,1604 bd4 ba2.9k sqft1030 Conestoga Way, Sanford, FL 32771Sold

- $860,4254 bd4 ba4.2k sqft1026 Conestoga Way, Sanford, FL 32771Sold
- $498,6004 bd2 ba2.3k sqft5020 Orange Blvd, Sanford, FL 32771Off Market
- $853,0904 bd-- ba3.7k sqft1034 Conestoga Way, Sanford, FL 32771Sold
- $765,7504 bd-- ba3k sqft1035 Conestoga Way, Sanford, FL 32771Sold
Nearby schools
GreatSchools rating
- 9/10Wilson Elementary SchoolGrades: PK-5Distance: 1.9 mi
- 9/10Sanford Middle SchoolGrades: 6-8Distance: 5 mi
- 5/10Seminole High SchoolGrades: 9-12Distance: 5.1 mi
Schools provided by the listing agent
- Middle: Sanford Middle
- High: Seminole High
Source: Stellar MLS. This data may not be complete. We recommend contacting the local school district to confirm school assignments for this home.
Get a cash offer in 3 minutes
Find out how much your home could sell for in as little as 3 minutes with a no-obligation cash offer.
Estimated market value
$874,600
Get a cash offer in 3 minutes
Find out how much your home could sell for in as little as 3 minutes with a no-obligation cash offer.
Estimated market value
$874,600
- Florida
- Seminole County
- Sanford
- 32771
- 1022 Conestoga Way
Nearby cities
Nearby zip codes
Other Sanford Topics
