Get ready to fall in love with 1026 Conestoga Way. The Tradewinds is a beautiful, 2-story home that offers 4 spacious bedrooms, 3 ½ baths, a private den, lots of storage, a loft, and a 3-car garage. The wow factor starts the minute you open the double doors to the home; you can't miss the 2-story foyer that opens to the second floor and the grand angled staircase finished with vinyl plank wood treads, a stained handrail, and metal balusters.Find a cozy den just off the foyer that has been upgraded to include double doors, creating a perfect home office. Continue past the dining room to find the open-concept great room and kitchen at the heart of the home. This home is breezy and light with 4 sets of 8' sliding doors leading out to the 33' lanai where you'll enjoy watching the kids play in the sunny afternoons.Quartz countertops, GE® Stainless steel appliances, and an expansive island will delight the chef of the family. The 42" linen cabinets showcase drawers for pots and pans, a double slide-out trash can, crown molding, and cabinet hardware. Wood look tile, a powder bath, and a large laundry room featuring a tub and cabinetry complete the first floor. You'll find 5 ¼" baseboards, 8' interior doors, and a coordinating paint color throughout.The dreamy, oversized owner's suite, located on the first floor, offers 2 huge walk-in closets. Getting ready in the morning won't be such a chore in this spac...
Sold for $860,425
$860,425
1026 Conestoga Way, Sanford, FL 32771
4beds
4,234sqft
SingleFamily
Built in 2023
10,149 Square Feet Lot
$981,900 Zestimate®
$203/sqft
$4,294 Estimated rent
Home value
$981,900
$923,000 - $1.04M
$4,294/mo
Zestimate® history
Owner options
List your home for rent
$4,294/mo
Rent Zestimate®
Find your next renter with Zillow Rental Manager. Plus, with online applications, you can quickly screen prospective tenants – for free.
$4,294/mo
Rent Zestimate®
Refinance and save
$5,631/mo
Est. payment
Refinancing to a lower rate could help reduce your monthly payments and save thousands over the life of the loan.
$5,631/mo
Est. payment
Explore your selling options
Work with a Zillow partner agent
Leverage their expertise and Zillow's premium Showcase listings to get your home seen by more buyers.
Get startedList with your own agent
Get your home in front of millions of buyers by listing it on Zillow.
Learn how to do itSell it yourself
Take full control of how buyers see your home on Zillow by listing For Sale by Owner (FSBO).
List your homeWhat's special
Expansive islandPrivate denPowder bathWood look tileOpen-concept great roomLarge laundry roomCabinet hardware
Facts & features
Interior
Bedrooms & bathrooms
- Bedrooms: 4
- Bathrooms: 4
- Full bathrooms: 3
- 1/2 bathrooms: 1
Heating
- Other
Cooling
- Central
Features
- Flooring: Other
Interior area
- Total interior livable area: 4,234 sqft
Property
Parking
- Total spaces: 3
Features
- Exterior features: Stucco, Cement / Concrete
Lot
- Size: 10,149 Square Feet
Details
- Parcel number: 19193052100000290
Construction
Type & style
- Home type: SingleFamily
Materials
- Foundation: Footing
- Roof: Composition
Condition
- Year built: 2023
Community & HOA
Location
- Region: Sanford
Financial & listing details
- Price per square foot: $203/sqft
- Tax assessed value: $788,151
- Annual tax amount: $10,147
Price history
| Date | Event | Price |
|---|---|---|
| 8/18/2023 | Sold | $860,425+2.4%$203/sqft |
Source: Public Record Report a problem | ||
| 1/1/2023 | Listing removed | -- |
Source:  M/I Homes Report a problem M/I Homes Report a problem | ||
| 12/31/2022 | Price change | $840,290+0.1%$198/sqft |
Source: M/I Homes Report a problem | ||
| 12/13/2022 | Listed for sale | $839,290$198/sqft |
Source: M/I Homes Report a problem | ||
Public tax history
| Year | Property taxes | Tax assessment |
|---|---|---|
| 2025 | $10,147 +19.3% | $760,368 +11.2% |
| 2024 | $8,506 +752.2% | $683,945 +811.9% |
| 2023 | $998 | $75,000 |
Find assessor info on the county website
Neighborhood: 32771
Nearby homes
- $837,5005 bd5 ba3.4k sqft5021 Prairie Schooner Poin, Sanford, FL 32771Off Market

- $716,1604 bd4 ba2.9k sqft1030 Conestoga Way, Sanford, FL 32771Sold

- $819,5555 bd4 ba3.4k sqft1031 Conestoga Way, Sanford, FL 32771Sold
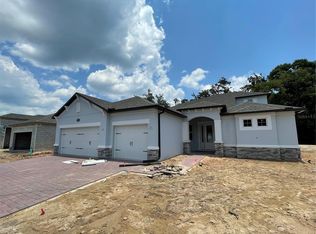
- $433,4044.25 Acres5000 Orange Blvd, Sanford, FL 32771Off Market
- $887,0004 bd3 ba3k sqft1022 Conestoga Way, Sanford, FL 32771Sold
- $765,7504 bd-- ba3k sqft1035 Conestoga Way, Sanford, FL 32771Sold
- $853,0904 bd-- ba3.7k sqft1034 Conestoga Way, Sanford, FL 32771Sold
- $894,0755 bd5 ba4.7k sqft1027 Conestoga Way, Sanford, FL 32771Sold
Nearby schools
GreatSchools rating
- 9/10Wilson Elementary SchoolGrades: PK-5Distance: 1.9 mi
- 9/10Sanford Middle SchoolGrades: 6-8Distance: 5 mi
- 5/10Seminole High SchoolGrades: 9-12Distance: 5.1 mi
Schools provided by the listing agent
- District: Seminole
Source: The MLS. This data may not be complete. We recommend contacting the local school district to confirm school assignments for this home.
Get a cash offer in 3 minutes
Find out how much your home could sell for in as little as 3 minutes with a no-obligation cash offer.
Estimated market value
$981,900
Get a cash offer in 3 minutes
Find out how much your home could sell for in as little as 3 minutes with a no-obligation cash offer.
Estimated market value
$981,900
- Florida
- Seminole County
- Sanford
- 32771
- 1026 Conestoga Way
Nearby cities
Nearby zip codes
Other Sanford Topics
