Skip main navigation
Off market
  • $864,800

    5021 Prairie Schooner Poin, Sanford, FL 32771

    5beds
    3,423sqft
    Single Family Residence
    Built in 2023
    -- sqft lot
    $864,800 Zestimate®
    $253/sqft
    $3,620 Estimated rent

    Home value

    $864,800

    $822,000 - $917,000

    $3,620/mo

    Zestimate® history
    Loading
    Loading...

    Owner options

    List your home for rent

    $3,620/mo

    Rent Zestimate®

    Find your next renter with Zillow Rental Manager. Plus, with online applications, you can quickly screen prospective tenants – for free.

    Learn more

    $3,620/mo

    Rent Zestimate®

    Refinance and save

    $5,760/mo

    Est. payment

    Refinancing to a lower rate could help reduce your monthly payments and save thousands over the life of the loan.

    See today's rates

    $5,760/mo

    Est. payment

    Explore your selling options

    Work with a Zillow partner agent

    Leverage their expertise and Zillow's premium Showcase listings to get your home seen by more buyers.

    Get started

    List with your own agent

    Get your home in front of millions of buyers by listing it on Zillow.

    Learn how to do it

    Sell it yourself

    Take full control of how buyers see your home on Zillow by listing For Sale by Owner (FSBO).

    List your home

    What's special

    Linen closetSeparate water closetDouble sinksSoaking tubExtra long vanitySeparate showerAmple storage space

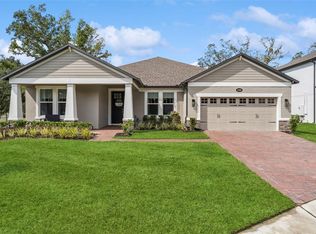
    Make yourself at home in this new-build home in Sanford, FL, designed to entertain your family and friends. This home delivers 5 bedrooms, 4.5 baths, a bonus room, and a 3-car garage. The 3-way split will give its residents and guests the privacy they deserve. You’ll want to start entertaining guests right away in this kitchen, which is open to the spacious great room. The chef of the family will love all of the features in the kitchen including: Ample storage space in the slate-stained 42” cabinets Maintenance-free, marble-look quartz countertop Built-in wall oven and microwave Exhaust hood over a cooktop Diamond-shaped backsplash Large island with a seating space Double-door pantry A triple sliding glass door off the nook leads to the extended covered lanai. This will be a great spot to relax in the beautiful weather with a cocktail in the evening. Light-toned, wood-look tile flows throughout the main areas of the home and coordinates with the subtle paint color on the walls. The owner’s suite is conveniently located at the back of the home, away from the other bedrooms. It features a generous walk-in closet and a beautiful owner’s bath, which includes an extra long vanity with double sinks and a seating area, a soaking tub, and a separate shower. A linen closet and separate water closet complete the space. 2 secondary bedrooms share a hall bath and a linen closet in the front of the home, whi... MLS# O6151185

    This property is not currently displayed as for sale or rent on Zillow. This may be different from what's on other websites or public sources.

    Zillow last checked:

    Listing updated:

    Source: M/I HomesMLS Logo

    Facts & features

    Interior

    Bedrooms & bathrooms
    • Bedrooms: 5
    • Bathrooms: 5
    • Full bathrooms: 4
    • 1/2 bathrooms: 1
    Interior area
    • Total interior livable area: 3,423 sqft

    Property

    Parking
    • Total spaces: 3
    • Parking features: Garage
    • Garage spaces: 3
    Features
    • Levels: 2.0
    • Stories: 2

    Construction

    Type & style
    • Home type: SingleFamily
    • Property subtype: Single Family Residence
    Condition
    • New Construction,Under Construction
    • New construction: Yes
    • Year built: 2023
    Details
    • Builder name: M/I Homes

    Community & HOA

    Community
    • Subdivision: Conestoga Park
    Location
    • Region: Sanford

    Financial & listing details

    • Price per square foot: $253/sqft
    • Date on market: 10/21/2023

    Price history

    DateEventPrice
    12/16/2023Listing removed$870,990$254/sqft
    Source: M/I Homes Report a problem
    12/5/2023Price change$870,990+0.1%$254/sqft
    Source: M/I Homes Report a problem
    11/28/2023Price change$869,990-2.7%$254/sqft
    Source: M/I Homes Report a problem
    11/23/2023Price change$894,550+0.1%$261/sqft
    Source: M/I Homes Report a problem
    11/2/2023Price change$893,550+0.1%$261/sqft
    Source: M/I Homes Report a problem
    10/31/2023Price change$892,550+0%$261/sqft
    Source: M/I Homes Report a problem
    10/28/2023Price change$892,470+4.7%$261/sqft
    Source: M/I Homes Report a problem
    10/21/2023Listed for sale$852,470$249/sqft
    Source: M/I Homes Report a problem

    Public tax history

    Tax history is unavailable.

    Neighborhood: 32771

    Nearby schools

    GreatSchools rating
    Schools provided by the MLS
    • District: Seminole

    Source: M/I Homes. This data may not be complete. We recommend contacting the local school district to confirm school assignments for this home.

    Get a cash offer in 3 minutes
    Find out how much your home could sell for in as little as 3 minutes with a no-obligation cash offer.
    Estimated market value
    $864,800
    Get a cash offer in 3 minutes
    Find out how much your home could sell for in as little as 3 minutes with a no-obligation cash offer.
    Estimated market value
    $864,800