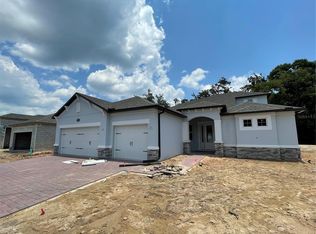
The Corina II at 1030 Conestoga Way is an open-concept, new build home in Sanford, FL, designed to entertain your family and friends. This home delivers 4 bedrooms, 4 baths, a bonus room, and a 3-car garage. The 3-way split will give its residents and guests the privacy they deserve.You'll want to start entertaining guests right away in this kitchen, which is open to the spacious great room. The chef of the family will love all of the features in the kitchen including: Ample storage space in the slate-stained 42" cabinets Maintenance-free, marble-look quartz countertop Built-in wall oven and microwave Exhaust hood over a cooktop Diamond-shaped backsplash Large island with a seating space Double-door pantryA triple sliding glass door off the nook leads to the extended covered lanai. This will be a great spot to relax in the beautiful weather with a cocktail in the evening. Light-toned, wood-look tile flows throughout the main areas of the home and coordinates with the subtle paint color on the walls.The owner's suite is conveniently located at the back of the home, away from the other bedrooms. It features a generous walk-in closet and a beautiful owner's bath, which includes an extra long vanity with double sinks and a seating area, a soaking tub, and a separate shower with 12"x24" wall tile to the ceiling. A linen closet and separate water closet complete the space.2 secondary bedrooms share a hall ba...
Sold for $716,160
$716,160
1030 Conestoga Way, Sanford, FL 32771
4beds
2,966sqft
SingleFamily
Built in 2023
9,583 Square Feet Lot
$707,500 Zestimate®
$241/sqft
$3,403 Estimated rent
Home value
$707,500
$672,000 - $743,000
$3,403/mo
Zestimate® history
Owner options
List your home for rent
$3,403/mo
Rent Zestimate®
Find your next renter with Zillow Rental Manager. Plus, with online applications, you can quickly screen prospective tenants – for free.
$3,403/mo
Rent Zestimate®
Refinance and save
$4,687/mo
Est. payment
Refinancing to a lower rate could help reduce your monthly payments and save thousands over the life of the loan.
$4,687/mo
Est. payment
Explore your selling options
Work with a Zillow partner agent
Leverage their expertise and Zillow's premium Showcase listings to get your home seen by more buyers.
Get startedList with your own agent
Get your home in front of millions of buyers by listing it on Zillow.
Learn how to do itSell it yourself
Take full control of how buyers see your home on Zillow by listing For Sale by Owner (FSBO).
List your homeWhat's special
Bonus roomSubtle paint colorAmple storage spaceNew build homeSpacious great roomSeparate showerExtra long vanity
Facts & features
Interior
Bedrooms & bathrooms
- Bedrooms: 4
- Bathrooms: 4
- Full bathrooms: 4
Heating
- Other
Cooling
- Central
Features
- Flooring: Other
Interior area
- Total interior livable area: 2,966 sqft
Property
Parking
- Total spaces: 3
Features
- Exterior features: Stucco, Cement / Concrete
Lot
- Size: 9,583 Square Feet
Details
- Parcel number: 19193052100000280
Construction
Type & style
- Home type: SingleFamily
Materials
- Foundation: Footing
- Roof: Composition
Condition
- Year built: 2023
Community & HOA
Location
- Region: Sanford
Financial & listing details
- Price per square foot: $241/sqft
- Tax assessed value: $572,447
- Annual tax amount: $8,136
Price history
| Date | Event | Price |
|---|---|---|
| 6/4/2024 | Listing removed | -- |
Source:  M/I Homes Report a problem M/I Homes Report a problem | ||
| 8/14/2023 | Listed for sale | $755,480+5.5%$255/sqft |
Source: M/I Homes Report a problem | ||
| 8/2/2023 | Sold | $716,160-5.2%$241/sqft |
Source: Public Record Report a problem | ||
| 2/25/2023 | Listing removed | -- |
Source: M/I Homes Report a problem | ||
| 2/9/2023 | Price change | $755,480+0.4%$255/sqft |
Source: M/I Homes Report a problem | ||
| 12/31/2022 | Price change | $752,480+0.1%$254/sqft |
Source: M/I Homes Report a problem | ||
| 12/13/2022 | Listed for sale | $751,480$253/sqft |
Source: M/I Homes Report a problem | ||
Public tax history
| Year | Property taxes | Tax assessment |
|---|---|---|
| 2025 | $8,136 +1.8% | $572,447 -5.4% |
| 2024 | $7,991 +700.6% | $604,978 +706.6% |
| 2023 | $998 | $75,000 |
Find assessor info on the county website
Neighborhood: 32771
Nearby homes
- $853,6005 bd5 ba3.4k sqft5021 Prairie Schooner Poin, Sanford, FL 32771Off Market

- $860,4254 bd4 ba4.2k sqft1026 Conestoga Way, Sanford, FL 32771Sold

- $819,5555 bd4 ba3.4k sqft1031 Conestoga Way, Sanford, FL 32771Sold
- $433,4044.25 Acres5000 Orange Blvd, Sanford, FL 32771Off Market
- $887,0004 bd3 ba3k sqft1022 Conestoga Way, Sanford, FL 32771Sold
- $765,7504 bd-- ba3k sqft1035 Conestoga Way, Sanford, FL 32771Sold
- $853,0904 bd-- ba3.7k sqft1034 Conestoga Way, Sanford, FL 32771Sold
- $810,4505 bd-- ba3.8k sqft1038 Conestoga Way, Sanford, FL 32771Sold
Nearby schools
GreatSchools rating
- 9/10Wilson Elementary SchoolGrades: PK-5Distance: 1.9 mi
- 9/10Sanford Middle SchoolGrades: 6-8Distance: 5 mi
- 5/10Seminole High SchoolGrades: 9-12Distance: 5.1 mi
Schools provided by the listing agent
- District: Seminole
Source: The MLS. This data may not be complete. We recommend contacting the local school district to confirm school assignments for this home.
Get a cash offer in 3 minutes
Find out how much your home could sell for in as little as 3 minutes with a no-obligation cash offer.
Estimated market value
$707,500
Get a cash offer in 3 minutes
Find out how much your home could sell for in as little as 3 minutes with a no-obligation cash offer.
Estimated market value
$707,500
- Florida
- Seminole County
- Sanford
- 32771
- 1030 Conestoga Way
Nearby cities
Nearby zip codes
Other Sanford Topics
