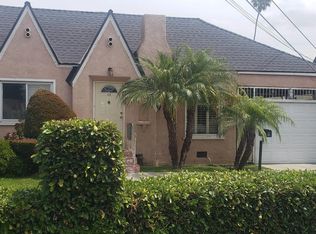
This 1222 square foot single family home has 3 bedrooms and 2.0 bathrooms. This home is located at 1022 E Poppy St, Compton, CA 90221.
Pre-foreclosure
Est. $672,600
1022 E Poppy St, Compton, CA 90221
3beds
1,222sqft
SingleFamily
Built in 1953
8,071 Square Feet Lot
$672,600 Zestimate®
$550/sqft
$-- HOA
Overview
- 71 days
- 10
- 0
Facts & features
Interior
Bedrooms & bathrooms
- Bedrooms: 3
- Bathrooms: 2
- Full bathrooms: 2
Heating
- Wall
Cooling
- None
Appliances
- Laundry: Inside, Gas & Electric Dryer Hookup, In Kitchen
Features
- Copper Plumbing Partial, Open Floor Plan
- Flooring: Tile, Carpet
- Common walls with other units/homes: No Common Walls
Interior area
- Total interior livable area: 1,222 sqft
Property
Parking
- Total spaces: 4
Features
- Levels: One
Lot
- Size: 8,071 Square Feet
- Features: Yard, Lot 6500-9999
Details
- Parcel number: 6167028036
- Special conditions: Standard
Construction
Type & style
- Home type: SingleFamily
- Architectural style: Conventional
Condition
- Year built: 1953
Utilities & green energy
- Water: Public
Community & HOA
Location
- Region: Compton
Financial & listing details
- Price per square foot: $550/sqft
- Tax assessed value: $432,078
- Road surface type: Paved
Foreclosure details
Estimated market value
$672,600
$639,000 - $706,000
$3,363/mo
Price history
| Date | Event | Price |
|---|---|---|
| 6/9/2017 | Sold | $365,000+4.6%$299/sqft |
Source: Public Record Report a problem | ||
| 4/26/2017 | Pending sale | $349,000$286/sqft |
Source: Lotus Group Real Estate #DW17066518 Report a problem | ||
| 4/4/2017 | Listed for sale | $349,000+118.1%$286/sqft |
Source: Lotus Group Real Estate #DW17066518 Report a problem | ||
| 5/22/2009 | Sold | $160,000+28%$131/sqft |
Source: Public Record Report a problem | ||
| 2/20/2009 | Sold | $125,000$102/sqft |
Source: Public Record Report a problem | ||
Public tax history
| Year | Property taxes | Tax assessment |
|---|---|---|
| 2026 | -- | $432,078 +2% |
| 2025 | $7,799 +0.1% | $423,607 +2% |
| 2024 | $7,788 +1.3% | $415,302 +2% |
| 2023 | $7,687 +10.8% | $407,160 +2% |
| 2022 | $6,937 -1% | $399,177 +2% |
| 2021 | $7,009 +1.8% | $391,351 +1% |
| 2020 | $6,886 | $387,339 +2% |
| 2019 | $6,886 +4.5% | $379,745 +2% |
| 2018 | $6,589 | $372,300 +109.7% |
| 2017 | $6,589 +93.6% | $177,525 +2% |
| 2016 | $3,403 +2.2% | $174,045 +1.5% |
| 2015 | $3,329 +6% | $171,432 +2% |
| 2014 | $3,140 | $168,075 +2.5% |
| 2012 | -- | $164,037 +2% |
| 2011 | -- | $160,821 +0.8% |
| 2010 | -- | $159,620 +334.9% |
| 2009 | -- | $36,704 +2% |
| 2008 | -- | $35,985 +2% |
| 2007 | -- | $35,280 +2% |
| 2006 | -- | $34,589 |
| 2005 | -- | $34,589 +4% |
| 2004 | -- | $33,248 +1.9% |
| 2003 | -- | $32,640 +2% |
| 2002 | -- | $32,000 +4% |
| 2000 | -- | $30,760 |
Find assessor info on the county website
Monthly payment
Climate risks
Neighborhood: 90221
Nearby schools
Schools provided by the listing agent
- District: Compton Unified
Source: The MLS. This data may not be complete. We recommend contacting the local school district to confirm school assignments for this home.

Similar homes
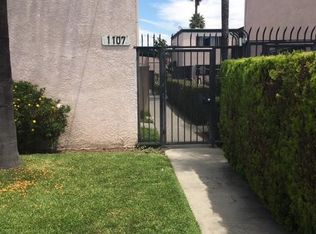
- $724,9994 bd2 ba1.6k sqft1300 S California Ave, Compton, CA 90221For Sale
 MLS ID #26998951, Ra-Son Theus DRE # 01843711, Hoffman Theus. CLAW
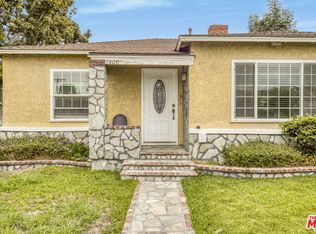
 - $--3 bd1 ba1.3k sqft1027 S Castlegate Ave, Compton, CA 90221Auction
 Auction.com 2
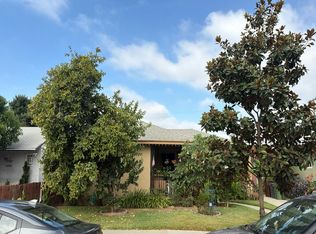
 - $--2 bd2 ba1.4k sqft830 W 130th St, Compton, CA 90222Auction
 Auction.com 2
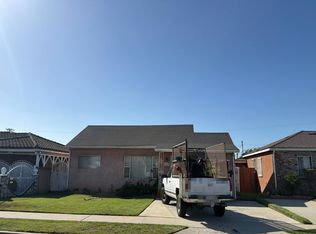
 - $640,0003 bd2 ba1.2k sqft420 S Pearl Ave, Compton, CA 90221For Sale
 MLS ID #260017960, Kevin L Rasco, Robert Davis Realty. SDMLS
