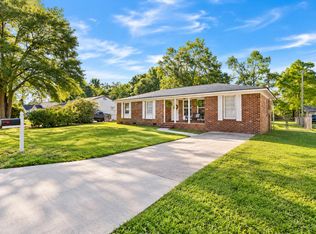
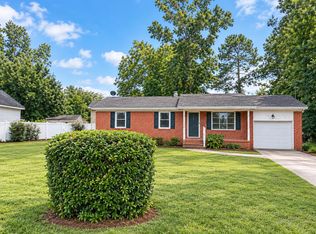
Great opportunity for a buyer or investor looking to build some sweat equity! This 3-bedroom, 2.5-bath home offers a solid starting point and plenty of potential for someone ready to take on a renovation project. The home is in need of repairs and finishing touches, making it a great option for a skilled handyman, contractor, or buyer looking to customize a home to their own style. With the right improvements, this property has the potential to become a great primary residence, rental, or investment property. Bring your ideas and vision and take advantage of the opportunity to add value!
Active
$199,900
1022 Limerick Dr, Moncks Corner, SC 29461
3beds
1,524sqft
Single Family Residence
Built in 1994
8,712 Square Feet Lot
$196,000 Zestimate®
$131/sqft
$-- HOA
What's special
- 8 days
- 951
- 52
Likely to sell faster than
Zillow last checked:
Listing updated:
Listed by:
Coldwell Banker Realty
Source: CTMLS,MLS#: 26027058
Facts & features
Interior
Bedrooms & bathrooms
- Bedrooms: 3
- Bathrooms: 3
- Full bathrooms: 2
- 1/2 bathrooms: 1
Rooms
- Room types: Family Room, Utility Room, Eat-In-Kitchen, Family, Laundry, Utility
Heating
- Heat Pump
Cooling
- Has cooling: Yes
Appliances
- Laundry: Laundry Room
Features
- Eat-in Kitchen
- Has fireplace: No
Interior area
- Total structure area: 1,524
- Total interior livable area: 1,524 sqft
Property
Parking
- Total spaces: 1
- Parking features: Garage
- Garage spaces: 1
Features
- Levels: Two
- Stories: 2
- Entry location: Ground Level
- Fencing: Wood
Lot
- Size: 8,712 Square Feet
- Dimensions: 73 x 118 x 73 x 119
- Features: High
Details
- Parcel number: 1421104038
- Special conditions: Handy Man Special
Construction
Type & style
- Home type: SingleFamily
- Architectural style: Traditional
- Property subtype: Single Family Residence
Materials
- Vinyl Siding
- Foundation: Slab
- Roof: Asphalt
Condition
- New construction: No
- Year built: 1994
Utilities & green energy
- Sewer: Public Sewer
- Water: Public
- Utilities for property: Berkeley Elect Co-Op, Santee Cooper
Community & HOA
Community
- Subdivision: Limerick Woods
Location
- Region: Moncks Corner
Financial & listing details
- Price per square foot: $131/sqft
- Tax assessed value: $284,300
- Annual tax amount: $3,128
- Date on market: 9/30/2026
- Listing terms: Cash
Estimated market value
$196,000
$186,000 - $206,000
$1,994/mo
Price history
| Date | Event | Price |
|---|---|---|
| 9/30/2026 | Listed for sale | $199,900+94.1%$131/sqft |
Source:  CTMLS #26027058 Report a problem CTMLS #26027058 Report a problem | ||
| 10/25/2014 | Listing removed | $1,125$1/sqft |
Source: American Homes 4 Rent Management Report a problem | ||
| 9/10/2014 | Listed for rent | $1,125+7.1%$1/sqft |
Source: American Homes 4 Rent Management Report a problem | ||
| 11/12/2013 | Listing removed | $1,050$1/sqft |
Source: American Homes 4 Rent Management Report a problem | ||
| 9/12/2013 | Price change | $1,050-4.5%$1/sqft |
Source: American Homes 4 Rent Management Report a problem | ||
| 8/26/2013 | Price change | $1,100+4.8%$1/sqft |
Source: Park Avenue Properties Report a problem | ||
| 7/27/2013 | Listed for rent | $1,050$1/sqft |
Source: Park Avenue Properties Report a problem | ||
| 3/7/2013 | Sold | $103,000-8.4%$68/sqft |
Source: CTMLS #1224537 Report a problem | ||
| 2/8/2013 | Price change | $112,500-1.7%$74/sqft |
Source: Real Estate Advocates #1224537 Report a problem | ||
| 1/30/2013 | Price change | $114,500-0.4%$75/sqft |
Source: Real Estate Advocates #1224537 Report a problem | ||
| 1/11/2013 | Price change | $115,000-3%$75/sqft |
Source: Real Estate Advocates #1224537 Report a problem | ||
| 1/3/2013 | Price change | $118,500-1.3%$78/sqft |
Source: Real Estate Advocates #1224537 Report a problem | ||
| 11/26/2012 | Price change | $120,000-2%$79/sqft |
Source: Real Estate Advocates #1224537 Report a problem | ||
| 11/8/2012 | Price change | $122,500-2%$80/sqft |
Source: Real Estate Advocates #1224537 Report a problem | ||
| 10/25/2012 | Listed for sale | $125,000+74.8%$82/sqft |
Source: Real Estate Advocates #1224537 Report a problem | ||
| 10/19/2012 | Sold | $71,500-36.2%$47/sqft |
Source: Public Record Report a problem | ||
| 1/14/2003 | Sold | $112,000$73/sqft |
Source: Public Record Report a problem | ||
Public tax history
| Year | Property taxes | Tax assessment |
|---|---|---|
| 2025 | $3,128 +2.9% | $9,390 |
| 2024 | $3,040 +9.3% | $9,390 +14.9% |
| 2023 | $2,782 -3.9% | $8,170 |
| 2022 | $2,893 +3.8% | $8,170 |
| 2021 | $2,788 -2.8% | $8,170 |
| 2020 | $2,867 +10.9% | $8,170 +15.1% |
| 2018 | $2,586 | $7,100 -0.1% |
| 2017 | $2,586 +9.6% | $7,104 -3.9% |
| 2016 | $2,359 | $7,390 -20.1% |
| 2015 | $2,359 | $9,250 +25.2% |
| 2014 | $2,359 | $7,390 +6% |
| 2012 | -- | $6,970 +9.4% |
| 2010 | -- | $6,370 +47.5% |
| 2007 | $508 -29.8% | $4,320 |
| 2006 | $724 -57% | $4,320 -33.4% |
| 2005 | $1,681 +27.4% | $6,490 +35.5% |
| 2004 | $1,320 +184.7% | $4,790 -2.2% |
| 2003 | $464 +5.6% | $4,900 |
| 2002 | $439 | $4,900 |
| 2001 | -- | $4,900 |
Find assessor info on the county website
Monthly payment
Est. payment
Payment breakdown
Explore the cost of this home by adjusting the details. Changes won't be saved.Climate risks
Neighborhood: 29461
Nearby schools
Schools provided by the listing agent
- Elementary: Berkeley
- Middle: Berkeley
- High: Berkeley
Source: CTMLS. This data may not be complete. We recommend contacting the local school district to confirm school assignments for this home.
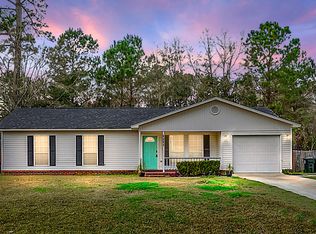
- $298,4003 bd2 ba1.1k sqft1024 Limerick Dr, Moncks Corner, SC 29461Off Market
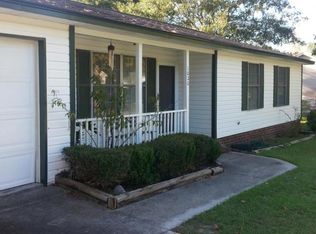
- $277,5003 bd2 ba1.1k sqft1020 Limerick Dr, Moncks Corner, SC 29461Off Market
- $306,000-- bd-- ba1.3k sqft1026 Limerick Dr, Moncks Corner, SC 29461Off Market
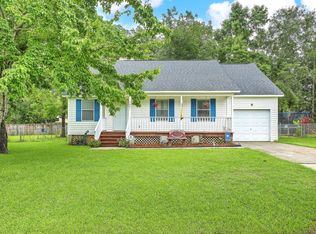
- $286,7003 bd2 ba1.2k sqft1021 Limerick Dr, Moncks Corner, SC 29461Off Market
Similar homes
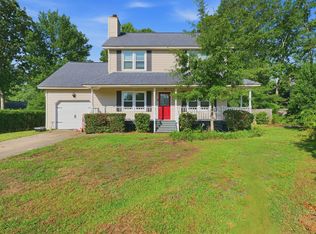
- $260,0004 bd2 ba1.7k sqft1406 Wando Ln, Moncks Corner, SC 29461For Sale
 MLS ID #26019917, Jay Law. CTMLS
 - $255,0003 bd1 ba1.2k sqft204 Palmetto St, Moncks Corner, SC 29461For Sale
 MLS ID #26025323, Nicole Barnette. CTMLS
 - $255,0003 bd2 ba1.5k sqft111 Kitfield Rd, Moncks Corner, SC 29461For Sale
 MLS ID #26026603, Katherine Williams. CTMLS
 - $289,0004 bd3 ba1.7k sqft402 Rockville Rd, Moncks Corner, SC 29461For Sale
 MLS ID #26026995, Mike Waites. CTMLS
 - $290,0003 bd2 ba1.5k sqft109 Annie Williams St, Moncks Corner, SC 29461For SaleMLS ID #26025039, Brian Beatty. CTMLS
- $240,0004 bd2 ba1.3k sqft320 Kitfield Rd, Moncks Corner, SC 29461For SaleMLS ID #26022989, Jared Snead. CTMLS
- $200,0003 bd2 ba1.8k sqft3182 Old Highway 52, Moncks Corner, SC 29461For SaleMLS ID #26011246, Kandice Johnson. CTMLS
- $277,5003 bd2 ba1k sqft1326 Lawton Ct, Moncks Corner, SC 29461For SaleMLS ID #26025756, Lynne Hall. CTMLS
- $280,0003 bd1 ba1.6k sqft309 Heatley St, Moncks Corner, SC 29461For SaleMLS ID #26006022, Kathy Cannavaro. CTMLS
- $154,9003 bd2 ba1.3k sqft2063 S Live Oak Dr, Moncks Corner, SC 29461For SaleMLS ID #26027040, Roddy Matthews. CTMLS
- $283,0003 bd2 ba1.4k sqft1305 Aubry Dr, Moncks Corner, SC 29461For SaleMLS ID #26023689, Thomas Shoupe. CTMLS
- $285,0003 bd2 ba1.5k sqft252 High Hill Dr, Moncks Corner, SC 29461For SaleMLS ID #26021540, Kandi Mangual. CTMLS
- $289,0003 bd2 ba1.1k sqft1107 Meade St, Moncks Corner, SC 29461For SaleMLS ID #26021586, Connie White. CTMLS
- $215,0003 bd2 ba1.6k sqft108 Water Way, Moncks Corner, SC 29461For SaleMLS ID #26018716, Kandi Mangual. CTMLS
- $215,0002 bd2 ba1k sqft3304 Mariners Way, Moncks Corner, SC 29461For SaleMLS ID #26026805, Emily Olson. CTMLS
- $285,0003 bd2 ba1k sqft116 Ocarroll St, Moncks Corner, SC 29461For SaleMLS ID #26022580, Jason Woods. CTMLS
- $160,0003 bd1 ba950 sqft155 W End Dr, Moncks Corner, SC 29461For SaleMLS ID #25031834, Eric Mcfadden. CTMLS
- $275,0003 bd2 ba1.4k sqft727 Levee Dr, Moncks Corner, SC 29461For SaleMLS ID #26013544, Michelle Driggers. CTMLS
- $169,0003 bd2 ba1.2k sqft168 Majestic Acres Ln, Moncks Corner, SC 29461For SaleMLS ID #25031764, Kandi Mangual. CTMLS
- $294,0003 bd2 ba1.4k sqft211 Emerald Isle Dr, Moncks Corner, SC 29461For SaleMLS ID #26023515, Thomas Shoupe. CTMLS
