Longtime owner ready to sell this beautifully maintained and updated 2-story home in the desirable Grasmere neighborhood of Mokena. As you approach, you'll be greeted by a cozy front porch that sets the tone for the warm and inviting interior. Step into the foyer, with the elegant living room and formal dining room on your right, perfect for family gatherings and entertaining. The main floor features a conveniently located laundry room just off the garage, which boasts newly installed epoxy floors. The nicely appointed kitchen showcases white cabinetry, granite countertops, stainless steel appliances, and hardwood floors. The breakfast area, with its sliding door, opens onto a large deck that overlooks a beautifully landscaped backyard, ideal for outdoor activities and relaxation. Adjacent to the kitchen is the family room, featuring a charming brick wood-burning fireplace, making it the perfect spot for cozy family movie nights. Upstairs, you'll find three spacious bedrooms and two full baths, including a luxurious primary suite. The primary suite offers a walk-in closet and an updated bathroom with a standalone clawfoot tub, a large step-in shower, and double sinks. The entire first and second floors have been freshly painted, giving the home a bright and modern feel. The partially finished basement provides additional living space with a rec room and a fourth bedroom, which can also serve as a home office. For added convenience, the home includes a central vacuum system. This home is filled with thoughtful upgrades and features, making it the perfect place for a family to create lasting memories. PLease note the 4th bedroom is located in the basement. There are 3 bedrooms on the 2nd floor
Closed
$490,000
10220 Cambridge Dr, Mokena, IL 60448
4beds
3,000sqft
Single Family Residence
Built in 1992
0.29 Acres Lot
$546,500 Zestimate®
$163/sqft
$4,080 Estimated rent
Home value
$546,500
$519,000 - $574,000
$4,080/mo
Zestimate® history
Owner options
List your home for rent
$4,080/mo
Rent Zestimate®
Find your next renter with Zillow Rental Manager. Plus, with online applications, you can quickly screen prospective tenants – for free.
$4,080/mo
Rent Zestimate®
Refinance and save
$3,675/mo
Est. payment
Refinancing to a lower rate could help reduce your monthly payments and save thousands over the life of the loan.
$3,675/mo
Est. payment
Explore your selling options
Work with a Zillow partner agent
Leverage their expertise and Zillow's premium Showcase listings to get your home seen by more buyers.
Get startedList with your own agent
Get your home in front of millions of buyers by listing it on Zillow.
Learn how to do itSell it yourself
Take full control of how buyers see your home on Zillow by listing For Sale by Owner (FSBO).
List your homeWhat's special
Zillow last checked:
Listing updated:
Listed by:
Laura Bugos-Komperda 708-334-2054,
eXp Realty
Bought with:
Lenny Feil
Century 21 Harthside Realtors
Source: MRED as distributed by MLS GRID,MLS#: 12103664
Facts & features
Interior
Bedrooms & bathrooms
- Bedrooms: 4
- Bathrooms: 3
- Full bathrooms: 2
- 1/2 bathrooms: 1
Rooms
- Room types: Recreation Room, Deck, Foyer, Utility Room-Lower Level
Primary bedroom
- Features: Flooring (Wood Laminate), Window Treatments (All), Bathroom (Full, Double Sink, Tub & Separate Shwr)
- Level: Second
- Area: 266 Square Feet
- Dimensions: 14X19
Bedroom 2
- Features: Flooring (Wood Laminate)
- Level: Second
- Area: 156 Square Feet
- Dimensions: 13X12
Bedroom 3
- Level: Second
- Area: 144 Square Feet
- Dimensions: 12X12
Bedroom 4
- Features: Flooring (Vinyl)
- Level: Basement
- Area: 240 Square Feet
- Dimensions: 12X20
Deck
- Level: Main
- Area: 240 Square Feet
- Dimensions: 12X20
Dining room
- Features: Flooring (Carpet)
- Level: Main
- Area: 208 Square Feet
- Dimensions: 13X16
Family room
- Features: Flooring (Carpet)
- Level: Main
- Area: 260 Square Feet
- Dimensions: 13X20
Foyer
- Features: Flooring (Ceramic Tile)
- Level: Main
- Area: 56 Square Feet
- Dimensions: 7X8
Kitchen
- Features: Kitchen (Eating Area-Table Space, Island, Breakfast Room, Granite Counters, Updated Kitchen), Flooring (Ceramic Tile)
- Level: Main
- Area: 260 Square Feet
- Dimensions: 13X20
Laundry
- Level: Main
- Area: 66 Square Feet
- Dimensions: 6X11
Living room
- Features: Flooring (Carpet)
- Level: Main
- Area: 224 Square Feet
- Dimensions: 14X16
Recreation room
- Features: Flooring (Vinyl)
- Level: Basement
- Area: 256 Square Feet
- Dimensions: 16X16
Other
- Level: Basement
- Area: 348 Square Feet
- Dimensions: 12X29
Heating
- Natural Gas, Forced Air
Cooling
- Central Air
Appliances
- Included: Range, Microwave, Dishwasher, Refrigerator, Washer, Dryer, Stainless Steel Appliance(s)
- Laundry: Main Level, Gas Dryer Hookup, In Unit, Sink
Features
- Built-in Features, Walk-In Closet(s), Dining Combo, Granite Counters, Pantry
- Flooring: Hardwood
- Windows: Skylight(s), Drapes
- Basement: Partially Finished,Rec/Family Area,Sleeping Area,Storage Space,Full
- Number of fireplaces: 1
- Fireplace features: Wood Burning, Attached Fireplace Doors/Screen, Gas Log, Family Room
Interior area
- Total structure area: 0
- Total interior livable area: 3,000 sqft
Property
Parking
- Total spaces: 2
- Parking features: Concrete, Garage Door Opener, On Site, Garage Owned, Attached, Garage
- Attached garage spaces: 2
- Has uncovered spaces: Yes
Accessibility
- Accessibility features: No Disability Access
Features
- Stories: 2
- Patio & porch: Deck
Lot
- Size: 0.29 Acres
- Dimensions: 91X140
Details
- Parcel number: 1909093530230000
- Special conditions: None
Construction
Type & style
- Home type: SingleFamily
- Property subtype: Single Family Residence
Materials
- Brick
Condition
- New construction: No
- Year built: 1992
Utilities & green energy
- Sewer: Public Sewer
- Water: Lake Michigan
Community & HOA
Community
- Subdivision: Grasmere
HOA
- Services included: None
Location
- Region: Mokena
Financial & listing details
- Price per square foot: $163/sqft
- Tax assessed value: $457,044
- Annual tax amount: $9,733
- Date on market: 7/18/2024
- Listing terms: Conventional
- Ownership: Fee Simple
Price history
| Date | Event | Price |
|---|---|---|
| 9/6/2024 | Sold | $490,000-1%$163/sqft |
Source:  MRED as distributed by MLS GRID #12103664 Report a problem MRED as distributed by MLS GRID #12103664 Report a problem | ||
| 8/29/2024 | Pending sale | $495,000$165/sqft |
Source: MRED as distributed by MLS GRID #12103664 Report a problem | ||
| 7/18/2024 | Listed for sale | $495,000+125%$165/sqft |
Source: MRED as distributed by MLS GRID #12103664 Report a problem | ||
| 8/28/1996 | Sold | $220,000$73/sqft |
Source: Public Record Report a problem | ||
Public tax history
| Year | Property taxes | Tax assessment |
|---|---|---|
| 2024 | $11,557 +18.7% | $152,348 +12% |
| 2023 | $9,733 +6.1% | $136,062 +9.8% |
| 2022 | $9,178 +6.5% | $123,929 +6.9% |
| 2021 | $8,617 -2.6% | $115,941 +2.9% |
| 2020 | $8,843 +3.2% | $112,674 +2.8% |
| 2019 | $8,570 +3.4% | $109,658 +3% |
| 2018 | $8,287 +1.8% | $106,505 +2.4% |
| 2017 | $8,137 +2.8% | $104,019 +3.5% |
| 2016 | $7,913 +2.7% | $100,453 +3.7% |
| 2015 | $7,703 | $96,915 +0.7% |
| 2014 | $7,703 +2.2% | $96,241 -1.3% |
| 2013 | $7,534 +0.4% | $97,489 -5% |
| 2012 | $7,502 -1.9% | $102,620 -12% |
| 2011 | $7,645 -1% | $116,610 -3.5% |
| 2010 | $7,724 +3.3% | $120,839 -2.3% |
| 2009 | $7,477 +6.2% | $123,747 +2.5% |
| 2008 | $7,037 | $120,753 +2.5% |
| 2007 | -- | $117,808 +7.5% |
| 2006 | $6,493 +4.3% | $109,589 +8.4% |
| 2005 | $6,222 +4.4% | $101,078 +8% |
| 2004 | $5,959 +2.7% | $93,591 +5.1% |
| 2003 | $5,805 +5% | $89,032 +9.6% |
| 2002 | $5,526 -0.1% | $81,268 +1.9% |
| 2001 | $5,531 +4% | $79,776 +4.8% |
| 2000 | $5,316 | $76,158 |
Find assessor info on the county website
Neighborhood: 60448
Nearby homes
- $572,8005 bd3 ba3.3k sqft10230 Cambridge Dr, Mokena, IL 60448Off Market

- $521,8003 bd2 ba2.4k sqft10210 Cambridge Dr, Mokena, IL 60448Off Market
- $535,0004 bd3 ba2.5k sqft19808 Kirkstone Way, Mokena, IL 60448Sold
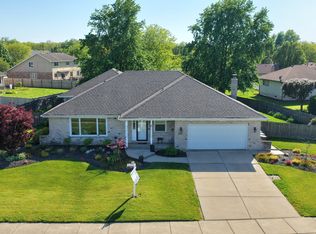
- $340,5003 bd2 ba1.7k sqft10211 Cambridge Dr, Mokena, IL 60448Off Market
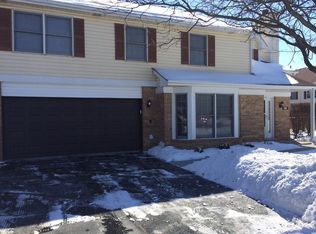
- $537,5003 bd3 ba2.6k sqft10240 Cambridge Dr, Mokena, IL 60448Off Market
- $599,9006 bd4 ba5k sqft10241 Royal Ct, Mokena, IL 60448Pending
- $321,6003 bd3 ba1.7k sqft10209 Cambridge Dr, Mokena, IL 60448Off Market
- $340,6002 bd3 ba1.7k sqft10241 Cambridge Dr, Mokena, IL 60448Off Market
Nearby schools
GreatSchools rating
- 8/10Mokena Elementary SchoolGrades: PK-3Distance: 1.3 mi
- 8/10Mokena Jr High SchoolGrades: 6-8Distance: 0.1 mi
- 8/10Lincoln-Way Central High SchoolGrades: 9-12Distance: 7.5 mi
Schools provided by the listing agent
- Elementary: Mokena Elementary School
- Middle: Mokena Junior High School
- High: Lincoln-Way Central High School
- District: 159
Source: MRED as distributed by MLS GRID. This data may not be complete. We recommend contacting the local school district to confirm school assignments for this home.
Get a cash offer in 3 minutes
Find out how much your home could sell for in as little as 3 minutes with a no-obligation cash offer.
Estimated market value
$546,500
Get a cash offer in 3 minutes
Find out how much your home could sell for in as little as 3 minutes with a no-obligation cash offer.
Estimated market value
$546,500
- Illinois
- Will County
- Mokena
- 60448
- 10220 Cambridge Dr
