Beautiful 6-Bedroom, 4-full Bath Three -Step Ranch with Full Basement in Mokena! Welcome to this spacious home. Generous floor plan. Step outside to the large back yard and spacious deck. Located near local School. This home combines space convenience and a wonderful location.
Pending
$599,900
10241 Royal Ct, Mokena, IL 60448
6beds
5,000sqft
Single Family Residence
Built in 1991
0.33 Acres Lot
$-- Zestimate®
$120/sqft
$-- HOA
What's special
Generous floor planSpacious homeFull basementSpacious deck
- 47 days
- 600
- 25
Likely to sell faster than
Zillow last checked:
Listing updated:
Listed by:
John Valentino 708-305-1922,
Better Homes & Gardens Real Estate
Source: MRED as distributed by MLS GRID,MLS#: 12743769
Facts & features
Interior
Bedrooms & bathrooms
- Bedrooms: 6
- Bathrooms: 4
- Full bathrooms: 4
Rooms
- Room types: Bedroom 5, Bedroom 6
Primary bedroom
- Features: Bathroom (Full)
- Level: Second
- Area: 255 Square Feet
- Dimensions: 17X15
Bedroom 2
- Level: Second
- Area: 143 Square Feet
- Dimensions: 11X13
Bedroom 3
- Level: Second
- Area: 132 Square Feet
- Dimensions: 11X12
Bedroom 4
- Level: Lower
- Area: 225 Square Feet
- Dimensions: 15X15
Bedroom 5
- Level: Lower
- Area: 225 Square Feet
- Dimensions: 15X15
Bedroom 6
- Level: Lower
- Area: 210 Square Feet
- Dimensions: 14X15
Dining room
- Level: Main
- Area: 150 Square Feet
- Dimensions: 10X15
Family room
- Level: Main
- Area: 440 Square Feet
- Dimensions: 20X22
Kitchen
- Level: Main
- Area: 255 Square Feet
- Dimensions: 15X17
Laundry
- Level: Main
- Area: 80 Square Feet
- Dimensions: 8X10
Living room
- Level: Main
- Area: 285 Square Feet
- Dimensions: 19X15
Heating
- Natural Gas, Forced Air
Cooling
- Central Air
Features
- Basement: Partially Finished,Full
Interior area
- Total structure area: 0
- Total interior livable area: 5,000 sqft
Video & virtual tour
Property
Parking
- Total spaces: 3
- Parking features: Yes, Attached, Garage
- Attached garage spaces: 3
Accessibility
- Accessibility features: No Disability Access
Features
- Stories: 1.5
Lot
- Size: 0.33 Acres
- Dimensions: 101x142
Details
- Parcel number: 1909093530120000
- Special conditions: None
Construction
Type & style
- Home type: SingleFamily
- Property subtype: Single Family Residence
Materials
- Brick, Cedar
Condition
- New construction: No
- Year built: 1991
Utilities & green energy
- Sewer: Public Sewer
- Water: Lake Michigan
Community & HOA
HOA
- Services included: None
Location
- Region: Mokena
Financial & listing details
- Price per square foot: $120/sqft
- Tax assessed value: $492,126
- Annual tax amount: $11,230
- Date on market: 8/27/2026
- Ownership: Fee Simple
Estimated market value
Not available
Estimated sales range
Not available
Not available
Price history
| Date | Event | Price |
|---|---|---|
| 9/30/2026 | Pending sale | $599,900$120/sqft |
Source:  MRED as distributed by MLS GRID #12743769 Report a problem MRED as distributed by MLS GRID #12743769 Report a problem | ||
| 9/30/2026 | Listed for sale | $599,900$120/sqft |
Source: MRED as distributed by MLS GRID #12743769 Report a problem | ||
| 9/23/2026 | Pending sale | $599,900$120/sqft |
Source: MRED as distributed by MLS GRID #12743769 Report a problem | ||
| 8/27/2026 | Listed for sale | $599,900$120/sqft |
Source: MRED as distributed by MLS GRID #12743769 Report a problem | ||
Public tax history
| Year | Property taxes | Tax assessment |
|---|---|---|
| 2024 | $11,230 +6.2% | $164,042 +12% |
| 2023 | $10,580 +6.3% | $146,505 +9.8% |
| 2022 | $9,951 +6.5% | $133,441 +6.9% |
| 2021 | $9,347 +2.2% | $124,840 +2.9% |
| 2020 | $9,145 +3.3% | $121,322 -2.2% |
| 2019 | $8,853 -2% | $124,101 +3% |
| 2018 | $9,032 +1.9% | $120,533 +2.4% |
| 2017 | $8,860 +3% | $117,719 +3.6% |
| 2016 | $8,602 +2.9% | $113,683 +3.6% |
| 2015 | $8,358 | $109,680 +0.7% |
| 2014 | $8,358 +2.2% | $108,917 -1.3% |
| 2013 | $8,180 -0.7% | $110,329 -5% |
| 2012 | $8,241 -2.1% | $116,136 -11% |
| 2011 | $8,421 -3.1% | $130,508 -3.5% |
| 2010 | $8,693 +3.3% | $135,242 -2.3% |
| 2009 | $8,414 +6.4% | $138,496 +2.5% |
| 2008 | $7,910 | $135,056 +2.5% |
| 2007 | -- | $131,762 +7.5% |
| 2006 | $7,298 +4.3% | $122,569 +8.4% |
| 2005 | $6,998 +4.4% | $113,050 +8% |
| 2004 | $6,705 +2.8% | $104,676 +5.1% |
| 2003 | $6,521 +4.9% | $99,577 +9.5% |
| 2002 | $6,214 -0.1% | $90,946 +1.9% |
| 2001 | $6,219 +4% | $89,277 +4.8% |
| 2000 | $5,979 | $85,228 |
Find assessor info on the county website
Monthly payment
Est. payment
Payment breakdown
Explore the cost of this home by adjusting the details. Changes won't be saved.Climate risks
Neighborhood: 60448
Nearby schools
Schools provided by the listing agent
- District: 159
Source: MRED as distributed by MLS GRID. This data may not be complete. We recommend contacting the local school district to confirm school assignments for this home.

Similar homes
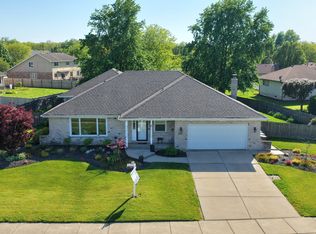
- $600,0005 bd4 ba4.3k sqft10326 Bristol Ct, Mokena, IL 60448Active
 MLS ID #12769346, Kim Galvan, Baird & Warner. MRED as distributed by MLS GRID
 - $599,9006 bd4 ba3.7k sqft19644 Brookfield Cir, Tinley Park, IL 60487New
 MLS ID #12783586, Rima Odeh, Infiniti Properties, Inc.. MRED as distributed by MLS GRID
 - $599,0004 bd3 ba3.3k sqft381 E Nebraska St, Frankfort, IL 60423Active
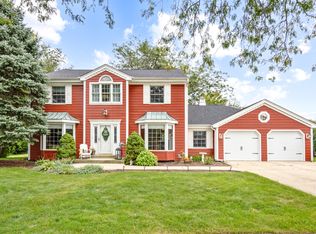 MLS ID #12771129, James Murphy, Murphy Real Estate Group. MRED as distributed by MLS GRID
 - $739,0003 bd4 ba3.4k sqft11415 Plattner Dr, Mokena, IL 60448Active
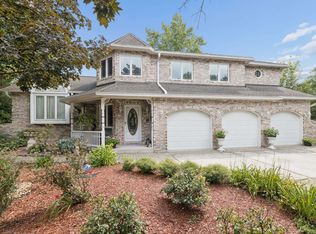 MLS ID #12739151, Michelle Ward, Coldwell Banker Real Estate Group. MRED as distributed by MLS GRID
