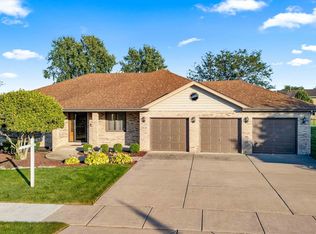
Welcome home to this beautifully maintained and thoughtfully updated 3-step ranch offering exceptional space, comfort, and modern improvements throughout. From the moment you arrive, you'll appreciate the extensive exterior upgrades, including new windows installed in 2015, a new roof with gutters and two skylights completed in 2022, and attractive new vinyl siding added in 2024. The heart of the home is the stunning custom kitchen remodeled in 2021, featuring Tri Star cabinetry, sleek quartz countertops, a spacious seating island, luxury vinyl plank flooring, all-new recessed can lighting, and a walk-in pantry with a custom glass door. Stainless steel refrigerator and dishwasher are approximately five years old, while the oven and microwave were replaced in 2025. An additional serving area with extra cabinetry provides abundant storage and functionality for entertaining. The updated powder room boasts a new vanity and toilet installed in 2020. Formal living and dining rooms provide elegant gathering spaces and feature brand-new luxury vinyl plank flooring in 2026. The main-level laundry room offers convenience with extra cabinetry, a double utility sink, and matching luxury vinyl plank flooring. Relax in the inviting family room featuring plush carpeting and a beautiful brick fireplace with gas starter and wood-burning capability. Upstairs, you'll find three spacious bedrooms, all with carpeting, including a generous primary suite highlighted by a tray ceiling, a custom walk-in closet, a second closet, and a master bath suite. The hall bathroom has been refreshed with a new vanity and flooring. The finished basement expands the living space with a large recreation room and two additional bedrooms, making it ideal for guests, hobbies, home offices, or related living arrangements. Throughout the home, you'll find crisp white trim and doors. Additional features include a concrete crawl space for excellent storage, HVAC updates with furnace and air conditioning replaced in 2019, and an attached two-car garage with a new overhead door, smart opener, and battery backup installed in 2020. Step outside to enjoy the fully fenced backyard oasis featuring a large oval pool with a brand-new liner in 2025, a spacious two-tier deck perfect for entertaining, and a pergola added in 2023. Pool netting is also included, adding peace of mind and functionality to this outstanding outdoor retreat. This move-in-ready home combines quality updates, generous living space, and exceptional outdoor amenities, making it a rare opportunity for today's discerning buyer.
Contingent
$549,808
19808 Kirkstone Way, Mokena, IL 60448
4beds
2,507sqft
Single Family Residence
Built in 1991
0.34 Acres Lot
$-- Zestimate®
$219/sqft
$-- HOA
What's special
Sleek quartz countertopsMaster bath suiteSpacious seating islandExtensive exterior upgradesFully fenced backyard oasisAll-new recessed can lightingTri star cabinetry
- 29 days |
- 2,072 |
- 135 |
Likely to sell faster than
Zillow last checked:
Listing updated:
Listed by:
Robert Kroll 815-735-0749,
808 Realty,
Teresa Kroll,
808 Realty
Source: MRED as distributed by MLS GRID,MLS#: 12670361

Facts & features
Interior
Bedrooms & bathrooms
- Bedrooms: 4
- Bathrooms: 3
- Full bathrooms: 2
- 1/2 bathrooms: 1
Rooms
- Room types: Eating Area, Office, Recreation Room
Primary bedroom
- Features: Flooring (Carpet), Window Treatments (All), Bathroom (Full)
- Level: Second
- Area: 225 Square Feet
- Dimensions: 15X15
Bedroom 2
- Features: Flooring (Carpet), Window Treatments (All)
- Level: Second
- Area: 156 Square Feet
- Dimensions: 13X12
Bedroom 3
- Features: Flooring (Carpet), Window Treatments (All)
- Level: Second
- Area: 195 Square Feet
- Dimensions: 15X13
Bedroom 4
- Features: Flooring (Carpet)
- Level: Basement
- Area: 156 Square Feet
- Dimensions: 13X12
Dining room
- Features: Flooring (Hardwood), Window Treatments (All)
- Level: Main
- Area: 176 Square Feet
- Dimensions: 16X11
Eating area
- Features: Flooring (Ceramic Tile)
- Level: Main
- Area: 144 Square Feet
- Dimensions: 12X12
Family room
- Features: Flooring (Hardwood), Window Treatments (All)
- Level: Main
- Area: 300 Square Feet
- Dimensions: 20X15
Kitchen
- Features: Kitchen (Eating Area-Table Space, Island, Pantry-Closet), Flooring (Ceramic Tile), Window Treatments (All)
- Level: Main
- Area: 256 Square Feet
- Dimensions: 16X16
Laundry
- Features: Flooring (Ceramic Tile), Window Treatments (All)
- Level: Main
- Area: 60 Square Feet
- Dimensions: 10X6
Living room
- Features: Flooring (Hardwood), Window Treatments (All)
- Level: Main
- Area: 247 Square Feet
- Dimensions: 19X13
Office
- Features: Flooring (Carpet)
- Level: Basement
- Area: 120 Square Feet
- Dimensions: 12X10
Recreation room
- Features: Flooring (Carpet)
- Level: Basement
- Area: 336 Square Feet
- Dimensions: 21X16
Heating
- Natural Gas, Forced Air
Cooling
- Central Air
Appliances
- Included: Range, Microwave, Dishwasher, Refrigerator, Washer, Dryer
- Laundry: Main Level
Features
- Cathedral Ceiling(s)
- Flooring: Hardwood
- Basement: Finished,Partial,Daylight
- Number of fireplaces: 1
- Fireplace features: Gas Log, Family Room
Interior area
- Total structure area: 0
- Total interior livable area: 2,507 sqft
Property
Parking
- Total spaces: 2
- Parking features: Concrete, Garage Door Opener, Yes, Garage Owned, Attached, Garage
- Attached garage spaces: 2
- Has uncovered spaces: Yes
Accessibility
- Accessibility features: No Disability Access
Features
- Stories: 1
Lot
- Size: 0.34 Acres
- Dimensions: 126 X 119 X 91 X 150
- Features: Landscaped
Details
- Parcel number: 1909093530140000
- Special conditions: None
Construction
Type & style
- Home type: SingleFamily
- Architectural style: Step Ranch
- Property subtype: Single Family Residence
Materials
- Brick, Cedar
- Foundation: Concrete Perimeter
- Roof: Asphalt
Condition
- New construction: No
- Year built: 1991
Details
- Builder model: STEP RANCH
Utilities & green energy
- Sewer: Public Sewer
- Water: Lake Michigan
Community & HOA
Community
- Features: Park, Sidewalks, Street Lights, Street Paved
HOA
- Services included: None
Location
- Region: Mokena
Financial & listing details
- Price per square foot: $219/sqft
- Tax assessed value: $478,065
- Annual tax amount: $11,482
- Date on market: 6/6/2026
- Ownership: Fee Simple
Estimated market value
Not available
Estimated sales range
Not available
Not available
Price history
| Date | Event | Price |
|---|---|---|
| 6/18/2026 | Contingent | $549,808$219/sqft |
Source: | ||
| 6/6/2026 | Listed for sale | $549,808+82.1%$219/sqft |
Source: | ||
| 8/8/2013 | Sold | $302,000-2.4%$120/sqft |
Source: | ||
| 7/3/2013 | Pending sale | $309,500$123/sqft |
Source: RE/MAX Synergy #08269422 Report a problem | ||
| 6/8/2013 | Price change | $309,500-1.7%$123/sqft |
Source: RE/MAX Synergy #08269422 Report a problem | ||
| 2/13/2013 | Listed for sale | $314,900$126/sqft |
Source: RE/MAX Synergy #08269422 Report a problem | ||
Public tax history
| Year | Property taxes | Tax assessment |
|---|---|---|
| 2024 | $11,482 +5.4% | $159,355 +12% |
| 2023 | $10,889 +8.4% | $142,319 +9.8% |
| 2022 | $10,047 +6.2% | $129,628 +6.9% |
| 2021 | $9,465 +2.1% | $121,273 +2.9% |
| 2020 | $9,272 +3.2% | $117,855 +2.8% |
| 2019 | $8,987 +3.4% | $114,700 +3% |
| 2018 | $8,691 +1.8% | $111,403 +2.4% |
| 2017 | $8,535 +2.8% | $108,802 +3.5% |
| 2016 | $8,300 +10.4% | $105,072 +3.6% |
| 2015 | $7,519 | $101,372 +7.7% |
| 2014 | $7,519 +2.2% | $94,094 -1.3% |
| 2013 | $7,355 +0.4% | $95,314 -5% |
| 2012 | $7,325 -1.9% | $100,331 -8.3% |
| 2011 | $7,465 +3.3% | $109,442 -3.5% |
| 2010 | $7,224 +3.3% | $113,411 -2.3% |
| 2009 | $6,994 +6.2% | $116,140 +2.5% |
| 2008 | $6,585 | $113,351 +2.5% |
| 2007 | -- | $110,587 +7.5% |
| 2006 | $6,076 +4.4% | $102,872 +8.4% |
| 2005 | $5,821 +4.4% | $94,883 +8% |
| 2004 | $5,573 +2.5% | $87,855 +5.1% |
| 2003 | $5,435 +5.1% | $83,576 +9.6% |
| 2002 | $5,171 -0.1% | $76,274 +1.9% |
| 2001 | $5,175 +4.1% | $74,874 +4.8% |
| 2000 | $4,973 | $71,478 |
Find assessor info on the county website
Monthly payment
Est. payment$--/mo
Payment breakdown
Explore the cost of this home by adjusting the details. Changes won't be saved.All calculations are estimates and provided by Zillow, Inc. for informational purposes only. Actual amounts may vary.
HOA fees may include property taxes on listings classified as Co-Ops. Contact the listing agent and/or owner for fee details.
Mortgage interest rates are dependent on a number of factors, including credit score, down payment, and repayment length. Interest rate data provided by Zillow Group Marketplace, Inc. as of 1/1/1970 from various mortgage lenders with which we have lead or other similar arrangements; the Estimated Payment is an average of those rates.
See how much you could borrow to make a competitive offer.
Climate risks
Neighborhood: 60448
Nearby schools
GreatSchools rating
- 8/10Mokena Elementary SchoolGrades: PK-3Distance: 1.3 mi
- 8/10Mokena Jr High SchoolGrades: 6-8Distance: 0.1 mi
- 8/10Lincoln-Way Central High SchoolGrades: 9-12Distance: 7.5 mi
Schools provided by the listing agent
- High: Lincoln-Way East High School
- District: 159
Source: MRED as distributed by MLS GRID. This data may not be complete. We recommend contacting the local school district to confirm school assignments for this home.
A local agent can set up tours, give advice and negotiate with sellers.
- Illinois
- Will County
- Mokena
- 60448
- 19808 Kirkstone Way


