Skip main navigation
Off market
  • $630,200

    10220 W Westlakes Ct, Wichita, KS 67205

    0beds
    0.28Acres
    VacantLand
    Built in 2019
    0.28 Acres Lot
    $630,200 Zestimate®
    $169/sqft
    $3,141 Estimated rent

    Home value

    $630,200

    $580,000 - $681,000

    $3,141/mo

    Zestimate® history
    Loading
    Loading...

    Owner options

    List your home for rent

    $3,141/mo

    Rent Zestimate®

    Find your next renter with Zillow Rental Manager. Plus, with online applications, you can quickly screen prospective tenants – for free.

    Learn more

    $3,141/mo

    Rent Zestimate®

    Refinance and save

    $3,348/mo

    Est. payment

    Refinancing to a lower rate could help reduce your monthly payments and save thousands over the life of the loan.

    See today's rates

    $3,348/mo

    Est. payment

    Explore your selling options

    Work with a Zillow partner agent

    Leverage their expertise and Zillow's premium Showcase listings to get your home seen by more buyers.

    Get started

    List with your own agent

    Get your home in front of millions of buyers by listing it on Zillow.

    Learn how to do it

    Sell it yourself

    Take full control of how buyers see your home on Zillow by listing For Sale by Owner (FSBO).

    List your home

    What's special

    Open kitchen

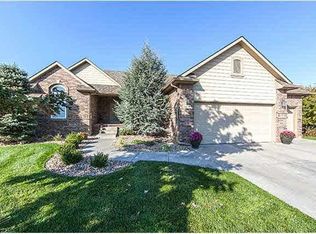
    Two year old home in Fox Ridge, one of NW Wichita's most prestigious neighborhoods. This is a builder's personal home and has NO SPECIALS!! It is located at the end of a cul-de-sac and also a lake lot. This home has many extras and many upgrades. The main level is a split floor plan, it offers a very open kitchen, dining and living room area. With 11 foot ceilings through the living room and custom built ceilings throughout the entire main level. Quartz and granite on every counter top in the home. The master suite is very spacious with a custom built ceiling, the master bath has a large walk-in shower with tile walls and onyx base and dual shower heads. His and her vanity's along with his and her walk in closets with barn doors. The basement is fully finished with a large wet bar and a hot tub in the walk-out pit. This home has a 1200 sq. ft oversized 3 car garage. The garage has a counter top with a sink in the storage area in back. The garage is also fully insulated, painted walls and floors, and a heater with a thermostat. The yard is very nicely landscaped along with concrete curbing and a wrought iron fence. This home has been very well taken care of and is in immaculate condition. Come see this home, it won't last long!!!

    This property is off market, which means it's not currently listed for sale or rent on Zillow. This may be different from what's available on other websites or public sources.

    Facts & features

    Interior

    Bedrooms & bathrooms
    • Bedrooms: 0
    • Bathrooms: 4
    • Full bathrooms: 3
    • 1/2 bathrooms: 1
    Heating
    • Forced air, Other, Gas
    Cooling
    • Central
    Appliances
    • Included: Dishwasher, Garbage disposal, Microwave, Range / Oven, Refrigerator
    Features
    • Flooring: Carpet, Concrete, Laminate
    • Basement: Finished
    • Has fireplace: Yes
    Interior area
    • Total interior livable area: 3,724 sqft

    Property

    Parking
    • Total spaces: 4
    • Parking features: Garage - Attached
    Features
    • Exterior features: Stone, Wood, Brick
    • Has spa: Yes
    • Has view: Yes
    • View description: Water
    • Has water view: Yes
    • Water view: Water
    Lot
    • Size: 0.28 Acres
    Details
    • Parcel number: 087089320410119100

    Community & HOA

    HOA
    • Has HOA: Yes
    • HOA fee: $48 monthly
    Location
    • Region: Wichita

    Financial & listing details

    • Price per square foot: $169/sqft
    • Tax assessed value: $592,900
    • Annual tax amount: $8,156

    Price history

    DateEventPrice
    12/21/2021Sold--
    Source: SCKMLS as distributed by MLS GRID #605863 Report a problem
    10/30/2021Price change$539,999-1.6%$145/sqft
    Source: Owner Report a problem
    8/18/2021Price change$549,000-2%$147/sqft
    Source: Owner Report a problem
    8/3/2021Listed for sale$560,000$150/sqft
    Source: Owner Report a problem
    2/28/2018Sold--
    Source: SCKMLS as distributed by MLS GRID #536675 Report a problem
    6/7/2016Sold--
    Source: SCKMLS as distributed by MLS GRID #520822 Report a problem

    Public tax history

    YearProperty taxesTax assessment
    2025$8,156 +2.5%$68,184 +4.1%
    2024$7,960 -1.2%$65,481
    2023$8,054 $65,481
    2022-- --
    2021$6,575 --
    2020-- $51,497 +508.4%
    2019-- $8,464 +214.9%
    2018-- $2,688
    2017-- --
    2016-- --
    2015-- --
    2014-- --
    2013-- --
    2012-- --
    2011-- $1,944 -1.6%
    2008-- $1,975 -21.1%
    2007-- $2,504 +17.2%
    2006-- $2,136
    Find assessor info on the county website

    Neighborhood: 67205

    Nearby schools

    GreatSchools rating
    Schools provided by the listing agent
    • Elementary: Maize USD266
    • Middle: Maize South
    • High: Maize South
    • District: Maize School District (USD 266)

    Source: The MLS. This data may not be complete. We recommend contacting the local school district to confirm school assignments for this home.