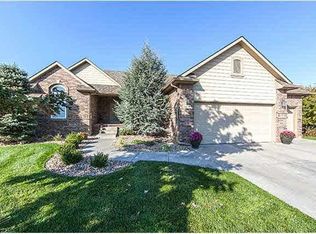
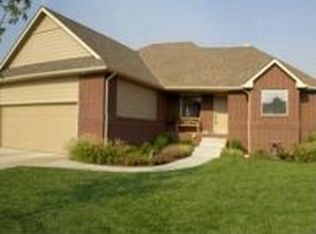
Former Model That Still Shows Like A Model! Home Has New Carpet On The Main Floor,10' Ceilings, Surround Sound And Fresh Paint Through-Out The Home. The Kitchen Is Gorgeous With Maple Cabinetry, Granite, Tile Back Splash, And Stainless Steel Appliances. There Is Also A Walk-In Pantry, An Island Eating Bar, Under And Over Cabinet Lighting And A Custom Designed Maple Vent Hood. The Kitchen Is Open To The Dining Room And Hearth Room With Wood Floors Through-Out. The Hearth Room Has A Gas-Log Fireplace. The Living Room Has A Decorative Ledge With Lighting And The Windows Are Trimmed In Maple With Crown Molding. The Master Suite Has A sliding glass Door To The Deck, A Decorative Ledge, And The Master Bathroom Has 2 Separate Sink And Vanity Areas, A Corner Whirlpool Tub, The Mirrors Are Trimmed In Maple And There Is A Large Walk-In Closet. One Secondary Bedroom Has A Window Seat, Vaulted Ceiling And Decorative Ledge. The Other Bedroom Also Has The Decorative Ledge Plus A Built-In Desk. The Walk-Out Basement Has A Large Family Room With A Corner Gas-Log Fireplace And View-Out Windows. There Is Also A Play Room Made Underneath The Stairs, A Built-In Desk Area, And A Fabulous Wet Bar. The Wet Bar Has Wine Racks, Glass Front Doors, A Tiled Raised Eating Bar, And A Wine Cooler. The Fourth Bedroom Has A Walk-In Closet And A Built-In Coat Rack/Drop Station. Outside There Is A customized Covered Wood Deck Overlooking Berms With Natural Grasses. The Yard has a concrete semi circular 23 foot circumference patio with wrought iron Fence And Has A Sprinkler System On A Well. The Home Also Has Concrete Siding. The Garage Has Built-In Cabinets - Great For Storage! This Home Has Lots of Upgrades Through-Out And Is Move In Ready!
This property is off market, which means it's not currently listed for sale or rent on Zillow. This may be different from what's available on other websites or public sources.