Nestled in a very quiet neighborhood with beautiful landscaping and great curb appeal. This home has a huge primary bedroom with jacuzzi tub and separate shower. New HVAC replaced July 2026 and new hot water tank. Check this one out and make it your own.
Active under contract
Price cut: $24K (7/10)
$145,900
10222 Stillman Dr, Little Rock, AR 72209
3beds
1,628sqft
:
Get pre-qualified$988/mo
Single Family Residence
Built in 1966
8,712 Square Feet Lot
$143,700 Zestimate®
$90/sqft
$-- HOA
What's special
Beautiful landscapingHuge primary bedroomSeparate showerJacuzzi tubGreat curb appeal
- 19 days |
- 337 |
- 15 |
Zillow last checked:
Listing updated:
Listed by:
LaQuanda M Thompson 501-612-6144,
Dream Space Realty Group 501-238-1338
Source: CARMLS,MLS#: 26027591
Facts & features
Interior
Bedrooms & bathrooms
- Bedrooms: 3
- Bathrooms: 2
- Full bathrooms: 2
Rooms
- Room types: None
Dining room
- Features: Eat-in Kitchen, Kitchen/Dining Combo
Heating
- Has Heating (Unspecified Type)
Cooling
- Gas, Electric
Appliances
- Included: Built-In Range, Gas Range, Dishwasher, Disposal
Features
- Primary Bedroom/Main Lv, Guest Bedroom/Main Lv, 3 Bedrooms Same Level
- Flooring: Carpet, Tile, Luxury Vinyl
- Has fireplace: No
- Fireplace features: None
Interior area
- Total structure area: 1,628
- Total interior livable area: 1,628 sqft
Property
Parking
- Total spaces: 2
- Parking features: Carport, Two Car
- Has carport: Yes
Features
- Levels: One
- Stories: 1
Lot
- Size: 8,712 Square Feet
- Features: Level
Details
- Parcel number: 45L0210002500
Construction
Type & style
- Home type: SingleFamily
- Architectural style: Traditional
- Property subtype: Single Family Residence
Materials
- Foundation: Slab
- Roof: 3 Tab Shingles
Condition
- New construction: No
- Year built: 1966
Utilities & green energy
- Electric: Elec-Municipal (+Entergy)
- Gas: Gas-Natural
- Sewer: Public Sewer
- Water: Public
- Utilities for property: Natural Gas Connected
Community & HOA
Community
- Subdivision: TRASKWOOD
HOA
- Has HOA: No
Location
- Region: Little Rock
Financial & listing details
- Price per square foot: $90/sqft
- Tax assessed value: $97,910
- Annual tax amount: $1,365
- Date on market: 7/8/2026
- Listing terms: VA Loan,FHA,Conventional,Cash
- Road surface type: Paved
Estimated market value
$143,700
$137,000 - $151,000
$1,409/mo
Price history
| Date | Event | Price |
|---|---|---|
| 7/18/2026 | Contingent | $145,900$90/sqft |
Source:  CARMLS #26027591 Report a problem CARMLS #26027591 Report a problem | ||
| 7/10/2026 | Price change | $145,900-14.1%$90/sqft |
Source: CARMLS #26027591 Report a problem | ||
| 7/8/2026 | Listed for sale | $169,900+3298%$104/sqft |
Source: CARMLS #26027591 Report a problem | ||
| 11/25/2015 | Sold | $5,000-95.4%$3/sqft |
Source: Agent Provided Report a problem | ||
| 10/31/2008 | Sold | $108,000$66/sqft |
Source: Public Record Report a problem | ||
Public tax history
| Year | Property taxes | Tax assessment |
|---|---|---|
| 2024 | $1,268 +8.3% | $18,110 +8.3% |
| 2023 | $1,170 +9.1% | $16,720 +9.1% |
| 2022 | $1,073 +9.2% | $15,330 +10% |
| 2021 | $983 +0.7% | $13,940 |
| 2020 | $976 | $13,940 |
| 2019 | $976 | $13,940 |
| 2018 | $976 | $13,940 |
| 2017 | $976 | $13,940 -24.6% |
| 2016 | $976 -24.7% | $18,490 |
| 2015 | $1,296 | $18,490 |
| 2014 | $1,296 | $18,490 |
| 2013 | $1,296 | $18,490 |
| 2012 | -- | $18,490 -26.1% |
| 2011 | -- | $25,032 |
| 2010 | -- | $25,032 |
| 2009 | -- | $25,032 +136.6% |
| 2008 | -- | $10,580 +10.7% |
| 2007 | -- | $9,560 +3.9% |
| 2005 | -- | $9,200 |
| 2004 | -- | $9,200 +36.9% |
| 2003 | -- | $6,718 |
| 2002 | -- | $6,718 |
| 2001 | -- | $6,718 |
Find assessor info on the county website
Monthly payment
Est. payment
Payment breakdown
Explore the cost of this home by adjusting the details. Changes won't be saved.Climate risks
Neighborhood: Cloverdale Watson
Nearby schools
GreatSchools rating
- 4/10Watson Elementary SchoolGrades: K-5Distance: 0.6 mi
- 3/10Cloverdale Middle SchoolGrades: 6-8Distance: 1.2 mi
- 3/10Little Rock Southwest High SchoolGrades: 9-12Distance: 1.9 mi
- $109,400-- bd1 ba1.1k sqft10218 Stillman Dr, Little Rock, AR 72209Off Market
- $132,4004 bd2 ba1.6k sqft4 Stillman Dr, Little Rock, AR 72209Off Market

- $115,8003 bd2 ba1.2k sqft10223 Stillman Dr, Little Rock, AR 72209Off Market
- $99,100-- bd1 ba1.1k sqft10214 Stillman Dr, Little Rock, AR 72209Off Market
- $125,3003 bd1 ba1.2k sqft10219 Stillman Dr, Little Rock, AR 72209Off Market
- $85,6003 bd2 ba1.1k sqft3 Stillman Dr, Little Rock, AR 72209Off Market
- $115,200-- bd1 ba1.2k sqft10217 Stillman Dr, Little Rock, AR 72209Off Market
- $146,100-- bd1 ba1.4k sqft10210 Stillman Dr, Little Rock, AR 72209Off Market
A local agent can set up tours, give advice and negotiate with sellers.
A local lender can help you make sure your offer is ready when you are.
Similar homes
- $135,0003 bd1 ba1.1k sqft5114 Loetscher Ln, Little Rock, AR 72209For Sale
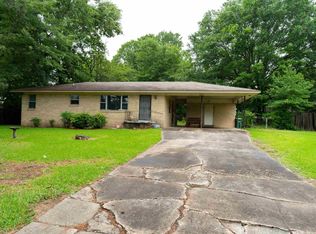
 MLS ID #26021525, Kaneika S Hall-Miller, RE/MAX Encore. CARMLS
 - $127,0003 bd3 ba1.7k sqft8109 McDaniel Dr, Little Rock, AR 72209For Sale
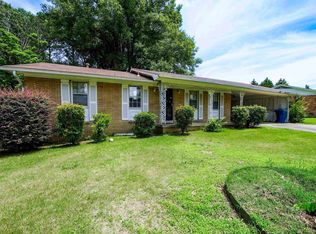 MLS ID #26021834, Makeisha M Davis, Dawn Realty. CARMLS
 - $115,0003 bd2 ba2.2k sqft5 Buck Point Cv, Little Rock, AR 72209For Sale
 MLS ID #26027617, Kari L Clay, Mid South Realty. CARMLS
 - $129,9003 bd2 ba1.1k sqft20 W Windsor Dr, Little Rock, AR 72209For Sale
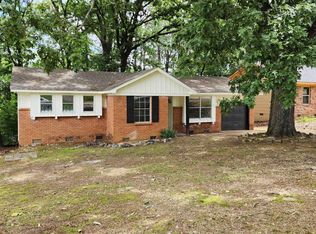 MLS ID #26022868, Charlie Clifton Jr., Home Design and Realty L.L.C.. CARMLS
 - $128,0003 bd2 ba1.4k sqft9802 Dobby Dr, Little Rock, AR 72206For SaleMLS ID #26029651, Monica Hale, Plush Homes Co. Realtors. CARMLS
- $149,9002 bd1 ba1k sqft7108 Mabelvale Pike, Little Rock, AR 72209For SaleMLS ID #26011047, Jamie Stratton, LPT Realty Conway. CARMLS
- $168,0004 bd2 ba1.9k sqft7401 Grace Dr, Little Rock, AR 72209For SaleMLS ID #26023860, Shawanna M Willis, Crye-Leike REALTORS Kanis Branch. CARMLS
- $215,0003 bd2 ba1.5k sqft11625 Ponderosa Dr, Little Rock, AR 72209For SaleMLS ID #11894370, Anissa Franks, Keith and Company Realty. My State MLS
- $139,5003 bd2 ba1.4k sqft10901 W David O Dodd Rd, Little Rock, AR 72204For SaleMLS ID #26020579, Michele L Thompson Hitt, Lisa Attwood Realty. CARMLS
- $117,0003 bd2 ba1k sqft11324 Ponderosa Dr, Little Rock, AR 72209For SaleMLS ID #26016401, Jamie M Hoffman, River Rock Realty Company. CARMLS
- $135,0003 bd2 ba1.4k sqft8623 Kennesaw Mountain Dr, Mabelvale, AR 72103For SaleMLS ID #26022027, Kari L Clay, Mid South Realty. CARMLS
- $159,9003 bd2 ba1.5k sqft16520 Landmark Rd, Little Rock, AR 72206For SaleMLS ID #26026341, Misty Snyder, IRealty Arkansas - Sherwood. CARMLS
- $137,5003 bd2 ba1.5k sqft4803 W 22nd St, Little Rock, AR 72204For SaleMLS ID #26027975, Sandy Brandon, IRealty Arkansas - Sherwood. CARMLS
- $150,0003 bd2 ba1.4k sqft1403 W Daisy L Gatson Bates Dr, Little Rock, AR 72202For SaleMLS ID #26022755, Rebecca E Finney, Keller Williams Realty. CARMLS
- $136,4993 bd2 ba1.8k sqft2020 Romine Rd, Little Rock, AR 72205For SaleMLS ID #26021357, Quiana Lawson, Keller Williams Realty. CARMLS
- $100,0004 bd2 ba1.1k sqft9107 Ricky Ln, Little Rock, AR 72209For SaleMLS ID #26024222, Shannon Smith, SSD Realty Group. CARMLS
- $140,0003 bd2 ba1.3k sqft17804 Cullipher Ln, Little Rock, AR 72206For SaleMLS ID #26001209, Teresa Lambert, Blue Ink Real Estate. CARMLS
- $130,0003 bd2 ba1.1k sqft11420 David O Dodd Rd, Little Rock, AR 72204For SaleMLS ID #26021485, Josh Davis, Vylla Home. CARMLS
- $134,0003 bd2 ba1.1k sqft8601 W 33rd St, Little Rock, AR 72204For SaleMLS ID #26018968, Langston T Carr, Keller Williams Realty. CARMLS
- $169,9003 bd2 ba1.4k sqft409 Sunnymeade Dr, Little Rock, AR 72205For SaleMLS ID #26025860, Kerrie Joiner, Century 21 United. CARMLS
